

$925,000
 4 Beds
 2.5 Baths
 3,900 sqft (on 0.36 acres)
105 Santomera Ln, Wilmington, DE 19807
Currently Off Market - Sold Apr 14, 2026 for $910,000 (7% below list price)
Home Value
Trulia Estimate
$925KSince last month
Decreased$4K (-0.4%)Since last year
Increased$13K (+1.4%)Since last sale
Increased$9K (+1%)Learn more about this home's value by checking out its Trulia Estimate, the value of nearby homes, and how much similar homes have sold for.
Trulia Estimate
The of this home's value increased by +36% in the last 10 years
| Month | Estimated value |
|---|---|
2026 | |
| September 2026 | $919K |
| August 2026 | $925K |
| July 2026 | $923K |
| June 2026 | $919K |
| May 2026 | $913K |
| April 2026 | $912K |
| March 2026 | $932K |
| February 2026 | $932K |
| January 2026 | $938K |
2025 | |
2024 | |
2023 | |
2022 | |
2021 | |
2020 | |
2019 | |
2018 | |
2017 | |
2016 | |
Comparable sales
These are recently sold homes that have a similar location or other similar features to this home, like bedrooms, bathrooms, and square footage. Get a sense of the expected prices in the area by viewing these homes.Address | Distance | Property Type | Sold Price | Sold Date | Bed | Bath | Sqft |
|---|---|---|---|---|---|---|---|
0.11 | Single-Family Home | $880,000 | 05/20/26 | 3 | 2.5 | 3,750 | |
0.11 | Single-Family Home | $925,000 | 12/12/25 | 5 | 3.5 | 3,450 | |
0.17 | Single-Family Home | $830,000 | 06/08/26 | 4 | 2.5 | 3,400 | |
0.40 | Single-Family Home | $925,000 | 10/14/25 | 3 | 2.5 | 2,734 | |
0.44 | Single-Family Home | $815,000 | 11/14/25 | 4 | 3.5 | 3,378 | |
0.41 | Single-Family Home | $685,000 | 08/21/26 | 3 | 2.5 | 2,200 | |
0.51 | Single-Family Home | $850,000 | 12/12/25 | 4 | 4 | 5,056 | |
0.32 | Single-Family Home | $830,000 | 12/05/25 | 3 | 2.5 | 2,675 | |
0.31 | Single-Family Home | $810,000 | 12/22/25 | 3 | 2 | 2,649 |
Nearby home prices
Get a sense of expected prices in the area by checking the value of nearby homes.Address | Distance | Price | Bed | Bath | Sqft | Status |
|---|---|---|---|---|---|---|
0.04 | $1,572,000 | 4 | 4.5 | 8,307 | Off Market | |
0.04 | $1,179,800 | 3 | 2.5 | 3,475 | Off Market | |
0.11 | $880,000 | 3 | 2.5 | 3,750 | Recently Sold | |
0.11 | $1,109,000 | 3 | 2.5 | 2,650 | Off Market | |
0.11 | $925,000 | 5 | 3.5 | 3,450 | Recently Sold | |
0.14 | $659,800 | 2 | 2.5 | 2,950 | Off Market | |
0.17 | $830,000 | 4 | 2.5 | 3,400 | Recently Sold | |
0.15 | $850,100 | 3 | 2.5 | 3,175 | Off Market | |
0.18 | $1,750,000 | 3 | 4 | 3,855 | Recently Sold | |
0.19 | $1,425,000 | 4 | 3.5 | 6,643 | Recently Sold | |
0.21 | $935,000 | 4 | 2.5 | 5,150 | For Sale |
Local Information
- Map ViewExplore the area around 105 Santomera Ln.

- Schools1 Elementary School2 Middle Schools1 High School

- Shop & Eat

-- mins to
Home Highlights

Single-Family Home

Built in 1981

0.36 acre lot

3,900 sqft

$233/sqft

HOA $42/mo
About this House
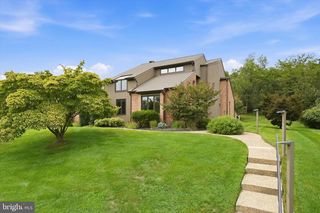
Fairthorne, located off Barley Mill Road in Greenville, is one of the most unique developments of its kind in the state of Delaware. More than half of Fairthorne ( 34 acres) consists of common land in its natural state, a mixture of woods and grassy knolls, home to many species of native plants trees and animals. The 90 homes in Fairthorne feature a variety of eye pleasing modern styles all of which blend in with the scenic beauty of the surroundings. Although a lovely oasis, many conveniences are located nearby. This exceptional residence in Fairthorne presents a rare opportunity to own a truly distinctive, superior home. Beautiful plantings and yard, meticulously manicured, frame the exterior as well as backing to preserved woods. The roomy 2.5 turned car garage is in the back of the house with ample extra space for parking and turn around. The highlight of his home is the stunning fully upgraded kitchen which leads into the magnificent family room complete with cathedral ceiling, stone fireplace, rich built in cabinetry and shelves, exposed beams skylights and a wet bar. The dining room with gleaming hardwoods and chair rail mouldings has sliders out to the patio and opens to the formal living room with a brick fireplace and marble hearth. The rich wood library has extensive built in shelves and is a perfect cozy retreat for reading, listening to music or just relaxing. Upstairs you will find four sizeable bedrooms and two lovely upgraded baths including tile shower and luxurious corner bathtub in secondary bathroom and frameless tile shower in the Master. The large lower level provides additional flexible space with many possibilities for the new homeowner. $90,000 in upgrades include: Extensive granite in kitchen , including countertops and island as well as recessed lighting, undermount sink, tiled backsplash, double oven, countertop island stove and generous cabinet space. Family room upgrades include a wet bar amidst a grand built in wall of rich cabinetry and lighting, granite countertops and wine refrigerator. The cathedral ceiling has two skylights, rich exposed beams and upgraded lighting and built ins. The two and a half car garage has new concrete floor coatings and storage cabinets. Upstairs baths are completely upgraded with tiled walk in showers, garden tub, granite countertops, sunken sinks, and tiled floors. New roof on garage and family room, stamped concrete patio, freshly painted, refinished hardwoods.... the list goes on. This is indeed a special home in sought-after Greenville located in beautiful Fairthorne Seller is offering a HSA Home Warranty
105 Santomera Ln, Wilmington, DE 19807 is a 4 bedroom, 3 bathroom, 3,900 sqft single-family home in Greenville, built in 1981. It last sold for $910,000 on Apr 14, 2026 (7% below the $975,000 asking price). This property is not currently displayed as for sale or rent on Trulia. The Trulia Estimate is $925,000, with a rent estimate of $3,583/month.
Last check for updates: about 6 hours ago
Listed by Marguerite Parker, (267) 249-5352
BHHS Fox & Roach-Greenville
Bought with: Madeline Dobbs, (302) 489-9766, Compass
Source: Bright MLS, MLS#DENC2094698
Home Details for 105 Santomera Ln

|
|---|
Interior Details Basement: UnfinishedNumber of Rooms: 10Types of Rooms: Primary Bedroom, Bedroom 1, Bedroom 2, Bedroom 3, Attic, Dining Room, Family Room, Kitchen, Living Room |
Beds & Baths Number of Bedrooms: 4Number of Bathrooms: 3Number of Bathrooms (full): 2Number of Bathrooms (half): 1Number of Bathrooms (main level): 1 |
Dimensions and Layout Living Area: 3900 Square Feet |
Appliances & Utilities Appliances: Cooktop, Disposal, Dishwasher, Dryer, Ice Maker, Microwave, Double Oven, Oven, Refrigerator, Stainless Steel Appliance(s), Washer, Water Heater, Gas Water HeaterDishwasherDisposalDryerLaundry: Main LevelMicrowaveRefrigeratorWasher |
Heating & Cooling Heating: Heat Pump,Natural GasHas CoolingAir Conditioning: Central Air,ElectricHas HeatingHeating Fuel: Heat Pump |
Fireplace & Spa Number of Fireplaces: 2Has a Fireplace |
Gas & Electric Electric: Circuit Breakers |
Windows, Doors, Floors & Walls Window: Skylight(s), Window TreatmentsFlooring: Wood, Carpet |
Levels, Entrance, & Accessibility Stories: 2Levels: TwoAccessibility: NoneFloors: Wood, Carpet |
View No View |
Security Security: Security System |

|
|---|
Exterior Home Features Roof: ShingleOther Structures: Above Grade, Below GradeFoundation: Brick/MortarNo Private Pool |
Parking & Garage No CarportNo GarageNo Attached GarageParking: Other |
Pool Pool: None |
Frontage Not on Waterfront |
Water & Sewer Sewer: Public Sewer |
Finished Area Finished Area (above surface): 3900 Square Feet |

|
|---|
Year Built Year Built: 1981 |
Property Type / Style Property Type: ResidentialProperty Subtype: Single Family ResidenceStructure Type: DetachedArchitecture: Contemporary |
Building Construction Materials: Brick, StoneNot a New Construction |
Property Information Not Included in Sale: Dining Room Widow TreatmentsIncluded in Sale: Refrigerator Washer Dryer Window TreatmentsParcel Number: 07026.40007 |

|
|---|
Price List Price: $975,000Price Per Sqft: $233/sqft |
Status Change & Dates Off Market Date: Tue Apr 14 2026Possession Timing: 0-30 Days CD, 31-60 Days CD, 61-90 Days CD |

|
|---|
MLS Status: CLOSED |

|
|---|
Direction & Address City: WILMINGTONCommunity: Fairthorne |
School Information Elementary School District: Red Clay ConsolidatedJr High / Middle School District: Red Clay ConsolidatedHigh School: Alexis I. DupontHigh School District: Red Clay Consolidated |

|
|---|
Building Area Building Area: 5022 Square Feet |

|
|---|
Not Senior Community |

|
|---|
Has an HOAHOA Fee: $500/Annually |

|
|---|
Lot Area: 0.36 acres |

|
|---|
Special Conditions: Standard |

|
|---|
Listing Agreement Type: Exclusive Right To SellListing Terms: Conventional, Cash, FHA, VA Loan |

|
|---|
Business Information Ownership: Fee Simple |

|
|---|
BasementMls Number: DENC2094698Above Grade Unfinished Area: 3900 |

|
|---|
Source Internet Entire Listing Display: Y |
Price and Tax history
| Date | Event | Price |
|---|---|---|
Apr 14, 2026 Source: Bright MLS #DENC2094698 | Sold | $910,000 |
Feb 26, 2026 Source: Bright MLS #DENC2094698 | Pending | $975,000 |
Jan 20, 2026 Source: Bright MLS #DENC2094698 | PriceChange | $975,000 Price decreased by 11% |
Dec 23, 2025 Source: Bright MLS #DENC2094698 | Listed For Sale | $1,100,000 |
| Year | Property tax | Tax assessment |
|---|---|---|
| 2025 | $7,412 | $817,700 |
Home facts updated by county records
Market trends in Wilmington
Last updated August 2026
Avg. sale price
$301K
$10.63KMoM
Sale-to-List Price
98.5%
0.4%MoM
Price per sq ft
$193
$0MoM
Available listings
579
32MoM
Around this home
Neighborhood Overview

Neighborhood stats provided by third party data sources.
What Locals Say about Greenville
At least 20 Trulia users voted on each feature.

97 % Say car is needed

96 % Say people would walk alone at night

92 % Say it's dog friendly

89 % Say it's quiet

89 % Say parking is easy

84 % Say it's walkable to restaurants

80 % Say yards are well-kept

75 % Say streets are well-lit

69 % Say there are sidewalks

68 % Say there's holiday spirit

68 % Say it's walkable to grocery stores

64 % Say kids play outside

57 % Say neighbors are friendly

55 % Say they plan to stay for at least 5 years

46 % Say there's wildlife

42 % Say there are community events
Sourced by Trulia users. Learn more about our methodology.
LGBTQ Local Legal Protections
LGBTQ Local Legal Protections



The data relating to real estate for sale on this website appears in part through the BRIGHT Internet Data Exchange program, a voluntary cooperative exchange of property listing data between licensed real estate brokerage firms, and is provided by BRIGHT through a licensing agreement.
Listing information is from various brokers who participate in the Bright MLS IDX program and not all listings may be visible on the site. The property information being provided on or through the website is for the personal, non-commercial use of consumers and such information may not be used for any purpose other than to identify prospective properties consumers may be interested in purchasing.
Some properties which appear for sale on the website may no longer be available because they are for instance, under contract, sold or are no longer being offered for sale.
Property information displayed is deemed reliable but is not guaranteed.
Copyright 2026 Bright MLS, Inc. Click here for more information
Frequently asked questions about 105 Santomera Ln
- What is 105 Santomera Ln estimated to be worth?Trulia's estimated value for 105 Santomera Ln in Wilmington, DE is $925,000.
- What is the price history for 105 Santomera Ln?105 Santomera Ln in Wilmington, DE last sold for $910,000 in April 2026.
- Is Wilmington a buyer's or seller's market?Wilmington is currently a seller's market, based on recent for-sale activity.
- What's the median sale price in Wilmington?The median sale price in Wilmington is $301K. That is up $10.63K from the prior month.
- Does 105 Santomera Ln have air conditioning?Yes, 105 Santomera Ln in Wilmington, DE has air conditioning.
- Does 105 Santomera Ln have laundry facilities?Yes, 105 Santomera Ln in Wilmington, DE has in-unit laundry.
Explore by feature - Pet Friendly
 NEW - 1 DAY AGOPET FRIENDLY
 NEW - 9 HRS AGOPET FRIENDLY
 PET FRIENDLYFURNISHED
 NEW - 9 HRS AGOPET FRIENDLY$1,795 - $2,295/moStudio-1 bd1 ba101 Avenue of the Arts | 101 Avenue Of The Arts,
Wilmington, DE 19801 PET FRIENDLY
 NEW - 1 DAY AGOSPECIAL OFFERPET FRIENDLY
 PET FRIENDLY
 SPECIAL OFFERPET FRIENDLY
 SPECIAL OFFERPET FRIENDLY
 SPECIAL OFFERPET FRIENDLYTotal price$1,385 - $1,800/mo1-2 bd1 baThe Mayfair Apartments | 1300 N Harrison St,
Wilmington, DE 19806
Explore by feature - Garage
 PET FRIENDLY
 PET FRIENDLY
 PET FRIENDLY$1,750 - $2,650/moStudio-2 bd1-2 baLuxor Lifestyle Apartments Wilmington | 340 S Market St,
Wilmington, DE 19801
 NEW - 1 DAY AGOPET FRIENDLY
 SPECIAL OFFERPET FRIENDLYTotal price$1,565 - $2,255/mo1-3 bd1-2 baVillage at Fox Point | 1436 Kynlyn Dr,
Wilmington, DE 19809 NEW - 1 DAY AGOPET FRIENDLY$1,700 - $2,455/mo1-2 bd1-2 baThe Residences at Justison Landing | 331 Justison St,
Wilmington, DE 19801 SPECIAL OFFERPET FRIENDLY
 NEW - 1 DAY AGOPET FRIENDLY
 PET FRIENDLY
Explore by feature - Air Conditioning
- NEW - 9 HRS AGOPET FRIENDLY
- NEW - 1 DAY AGOSPECIAL OFFERPET FRIENDLY
- PET FRIENDLY
- SPECIAL OFFERPET FRIENDLY
- PET FRIENDLY

 PET FRIENDLY
- PET FRIENDLY
 NEW - 1 DAY AGOSPECIAL OFFERPET FRIENDLY
 PET FRIENDLY
Explore by feature - Pool
- PET FRIENDLYFURNISHED
- PET FRIENDLY
- SPECIAL OFFERPET FRIENDLY
- SPECIAL OFFERPET FRIENDLY
- PET FRIENDLY
- PET FRIENDLY
- PET FRIENDLY
 PET FRIENDLY$1,297 - $2,247/mo1-3 bd1-2 baFairway Park Apartments & Townhomes | 5561 Limeric Cir,
Wilmington, DE 19808 PET FRIENDLY$1,275 - $1,575/mo1-2 bd1-2 baThe Reserve at Mill Creek Apartment Homes | 131 Scarborough Park Dr,
Wilmington, DE 19804
Explore by feature - Washer/dryer
- NEW - 9 HRS AGOPET FRIENDLY
- PET FRIENDLYFURNISHED
- PET FRIENDLY
- NEW - 1 DAY AGOSPECIAL OFFERPET FRIENDLY
- SPECIAL OFFERPET FRIENDLY
- SPECIAL OFFERPET FRIENDLY
- PET FRIENDLY
- PET FRIENDLY
- PET FRIENDLY
Explore by feature - Outdoor Space
 NEW - 10 HRS AGOAPPLY INSTANTLY
 NEW - 9 HRS AGOAPPLY INSTANTLY
 APPLY INSTANTLY
 APPLY INSTANTLYPET FRIENDLY
 APPLY INSTANTLY
 APPLY INSTANTLY
 APPLY INSTANTLYPET FRIENDLY


Apartments for Rent

- PET FRIENDLYTotal price$1,385 - $1,800/mo1-2 bd1 baThe Mayfair Apartments | 1300 N Harrison St,
Wilmington, DE 19806 
- PET FRIENDLY
- PET FRIENDLY
- NEW - 9 HRS AGOPET FRIENDLY
 NEW - 1 DAY AGOPET FRIENDLY
 PET FRIENDLY
- PET FRIENDLY$1,275 - $1,575/mo1-2 bd1-2 baThe Reserve at Mill Creek Apartment Homes | 131 Scarborough Park Dr,
Wilmington, DE 19804  PET FRIENDLY$1,475 - $6,000/mo1-12 bd1-2 baWestover Pointe Apartment Homes | 3403 Lancaster Pike,
Wilmington, DE 19805 PET FRIENDLY
 NEW - 1 DAY AGOAPPLY INSTANTLY
 APPLY INSTANTLYPET FRIENDLY
 APPLY INSTANTLY
 See more homes for rent inWilmington
Off Market Homes Near 105 Santomera Ln
 SOLDSEP 16, 2026Patterson-Schwartz - Greenville
 SOLDSEP 14, 2026BHHS Fox & Roach-Greenville
 SOLDSEP 11, 2026BHHS Fox & Roach-Greenville
 SOLDSEP 11, 2026Patterson-Schwartz - Greenville
 SOLDSEP 10, 2026Long & Foster Real Estate, Inc.
 SOLDSEP 10, 2026Patterson-Schwartz-Hockessin
 SOLDSEP 10, 2026Patterson-Schwartz - Greenville
 See more homes for sale inWilmington


Homes for sale near 105 Santomera Ln
 2 ACRESMonument Sotheby's International Realty
 0.38 ACRESCentury 21 The Real Estate Store
 0.45 ACRESRE/MAX Associates-Hockessin
 NEW - 15 HRS AGO0.25 ACRESLong & Foster Real Estate, Inc.
- See more homes for sale inWilmington




- Results are loading