


$875,000
Last sold price
 11 Beds
 6 Baths
1031 E 45th St, Chicago, IL 60653
Currently Off Market - Sold May 29, 2025 for $875,000
Home Value
Learn more about this home's value by checking out the value of nearby homes and how much similar homes have sold for.
Comparable sales
These are recently sold homes that have a similar location or other similar features to this home, like bedrooms, bathrooms, and square footage. Get a sense of the expected prices in the area by viewing these homes.Address | Distance | Property Type | Sold Price | Sold Date | Bed | Bath | Sqft |
|---|---|---|---|---|---|---|---|
0.23 | Multi-Family Home | $475,000 | 12/17/25 | 10 | 7 | - | |
0.50 | Multi-Family Home | $982,200 | 04/23/26 | 9 | 6 | - | |
0.29 | Multi-Family Home | $525,000 | 02/18/26 | 9 | 4 | - | |
0.59 | Multi-Family Home | $1,125,000 | 02/06/26 | 9 | 6 | - | |
0.55 | Multi-Family Home | $765,000 | 12/30/25 | 6 | 6 | - | |
0.69 | Multi-Family Home | $710,000 | 02/17/26 | 11 | 6 | - | |
0.74 | Multi-Family Home | $840,000 | 10/16/26 | 9 | 6 | - | |
0.68 | Multi-Family Home | $590,000 | 08/11/26 | 11 | 7 | - | |
0.74 | Multi-Family Home | $1,150,000 | 04/24/26 | 9 | 6 | - | |
0.74 | Multi-Family Home | $1,150,000 | 07/16/26 | 9 | 6 | - |
Nearby home prices
Get a sense of expected prices in the area by checking the value of nearby homes.Address | Distance | Price | Bed | Bath | Sqft | Status |
|---|---|---|---|---|---|---|
0.01 | $476,200 | 4 | 3 | 2,232 | Off Market | |
0.01 | $942,000 | 6 | 4 | 5,270 | Off Market | |
0.01 | $358,500 | Studio | - | 8,944 | Off Market | |
0.01 | $265,500 | Studio | - | 8,944 | Off Market | |
0.01 | $391,800 | 3 | 2 | 2,000 | Off Market | |
0.01 | $382,600 | 3 | 2 | 2,000 | Off Market | |
0.01 | $398,000 | 3 | 2 | 2,000 | Off Market | |
0.02 | $398,300 | 6 | 3 | 3,000 | Off Market | |
0.02 | $480,900 | 5 | 3.5 | 2,464 | Off Market | |
0.02 | $399,800 | 2 | 3 | 1,659 | Off Market | |
0.03 | $497,100 | 4 | 3 | 2,688 | Off Market | |
0.03 | $399,900 | 2 | 3 | 1,580 | Off Market | |
0.03 | $414,100 | 2 | 3 | 1,608 | Off Market | |
0.03 | $757,900 | 9 | 4 | 4,292 | Off Market | |
0.03 | - | - | - | - | Off Market | |
0.03 | - | - | - | - | Off Market | |
0.03 | $411,700 | Studio | - | 6,480 | Off Market | |
0.03 | $395,000 | 3 | 2 | 1,800 | Recently Sold | |
0.03 | $384,000 | 3 | 2 | 2,200 | Off Market | |
0.03 | $366,700 | 3 | 2 | 1,800 | Off Market |
Local Information
- Map ViewExplore the area around 1031 E 45th St.

- Schools2 Preschool Schools2 Elementary Schools1 Middle School1 High School

- Shop & Eat

-- mins to
Home Highlights

Multi-Family

Built in 1894

11,335 acre lot

2 Car Garage
About this House
What's unique:Stunning skylight
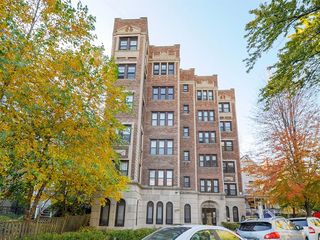
Experience the pinnacle of Prairie Style architecture with this stunning multi-unit development, perfectly situated in the historic North Kenwood neighborhood. This exceptional property seamlessly combines timeless elegance with modern conveniences, offering an unparalleled opportunity for discerning buyers. Boasting a total of 6 bedrooms, 4 bathrooms, and 4 fireplaces, this thoughtfully designed residence provides both comfort and luxury. The expansive third-floor grand ballroom/family room is a true standout, ideal for hosting gatherings or enjoying serene moments at home. Positioned on an oversized lot, the property offers ample space for outdoor entertaining, gardening, or future development. A distinctive feature of this property is its two ADUs (Accessory Dwelling Units), presenting a unique opportunity for generating rental income or accommodating extended family and guests. The first ADU features 3 spacious bedrooms and 1 well-appointed bathroom, providing a generous living space for families or groups. The second ADU is a cozy 1-bedroom, 1-bathroom unit, perfect for a comfortable living environment. Located just steps from the lakefront, residents can enjoy leisurely strolls along the water's edge with breathtaking views of Lake Michigan. The home is also just minutes from downtown, offering convenient access to Chicago's vibrant city life while maintaining the tranquility of this historic enclave. Surrounded by prestigious universities and world-class museums, you'll be immersed in the rich cultural tapestry of the area. Beyond its aesthetic appeal, this home has been meticulously maintained with numerous updates, including a new roof in 2017, a sump pump installed in 2022, and a Dunkirk boiler added in 2018. The windows were replaced in 2002, a 50-gallon Rheem hot water tank was installed in 2022, and a 200-amp circuit breaker was added in 2008. The basement, with its 7-foot ceiling height, offers additional potential for storage or future living space. Embrace the heritage and craftsmanship of Prairie Style design, characterized by clean lines, natural materials, and a harmonious connection to the environment. This property is not just a place to live but an embodiment of architectural excellence and your personal vision. Customize every detail to suit your lifestyle and make your mark in this vibrant community. Don't miss this extraordinary opportunity to own a piece of North Kenwood's architectural heritage. This version emphasizes the property's unique features and investment potential while enhancing readability and appeal. Let me know if there are any specific elements you'd like to further refine! (Lot square footage:11352, Frontage: 8448, ADU: 2904)
1031 E 45th St, Chicago, IL 60653 is a 11 bedroom, 6 bathroom multi-family in North Kenwood, built in 1894. It last sold for $875,000 on May 29, 2025 (12% below the $990,000 asking price). More recently, it was listed as a rental in September 2026 with an asking price of $2,200 per month. That rental listing was removed on October 18, 2026. This property is not currently displayed as for sale or rent on Trulia. The Trulia Estimate rent is $2,090/month.
Last check for updates: about 1 hour ago
Listed by Paulette Edwards, (773) 837-0383
Coldwell Banker Realty
Sybil Martin
Coldwell Banker Realty
Bought with: Rafael Nivar, (773) 701-3493, North Clybourn Group, Inc.
Source: MRED as distributed by MLS GRID, MLS#12168793
Home Details for 1031 E 45th St

|
|---|
Interior Details Basement: Finished,Partially Finished,Bath/Stubbed,FullNumber of Rooms: 25 |
Beds & Baths Number of Bedrooms: 11Number of Bathrooms: 6Number of Bathrooms (full): 6 |
Heating & Cooling Heating: SteamHas HeatingHeating Fuel: Steam |
Windows, Doors, Floors & Walls Window: Screens |
View No View |

|
|---|
Exterior Home Features Roof: SlatePatio / Porch: ScreenedOther Structures: Guest House, Garage(s), Storage, Carriage HouseFoundation: Concrete Perimeter |
Parking & Garage Number of Garage Spaces: 2Number of Covered Spaces: 2Has a GarageHas an Attached GarageHas Open ParkingParking Spaces: 4Parking: Garage,On Site,Garage Owned,Attached,Off Alley,Off Street,Side Apron,Driveway,Alley Access,Owned |
Frontage Not on Waterfront |
Water & Sewer Sewer: Public Sewer |

|
|---|
Year Built Year Built: 1894Year Renovated: 2004 |
Property Type / Style Property Type: Residential IncomeProperty Subtype: Multi FamilyArchitecture: Queen Anne |
Building Construction Materials: Masonite, StuccoNot a New ConstructionNo Additional Parcels |
Property Information Parcel Number: 20023130070000Model Home Type: SINGLE FAMILY WITH ADU |

|
|---|
Price List Price: $990,000 |
Status Change & Dates Off Market Date: Wed Apr 23 2025Possession Timing: Close Of Escrow, Negotiable |

|
|---|
MLS Status: Closed |

|
|---|
Direction & Address City: Chicago |
School Information Elementary School District: 299Jr High / Middle School District: 299High School District: 299 |

|
|---|
Building Details Builder Model: SINGLE FAMILY WITH ADU |

|
|---|
Community Features: Park, Curbs, Gated, Sidewalks, Street Lights, Street Paved |

|
|---|
Lot Area: 11335 Acres |

|
|---|
Special Conditions: List Broker Must Accompany |

|
|---|
Listing Terms: Conventional |

|
|---|
Business Information Ownership: Fee Simple |

|
|---|
BasementMls Number: 12168793 |

|
|---|
ParkCurbsGatedSidewalksStreet LightsStreet PavedSource Internet Automated Valuation DisplaySource Internet Consumer CommentSource Internet Entire Listing DisplayMRD REMARKSINTERNET: YesSource Internet Address Display |
Price and Tax history
| Date | Event | Price |
|---|---|---|
Oct 18, 2026 Source: Zillow Rentals | ListingRemoved | $2,200 |
Sep 28, 2026 Source: Zillow Rentals | Listed For Rent | $2,200 |
May 29, 2025 Source: MRED as distributed by MLS GRID #12168793 | Sold | $875,000 |
Apr 24, 2025 Source: MRED as distributed by MLS GRID #12168793 | Pending | $990,000 |
Nov 16, 2024 Source: MRED as distributed by MLS GRID #12168793 | PriceChange | $990,000 Price decreased by 10% |
Sep 20, 2024 Source: MRED as distributed by MLS GRID #12168793 | Listed For Sale | $1,100,000 |
Market trends in Chicago
Last updated September 2026
Avg. sale price
$389K
$7.83KMoM
Sale-to-List Price
100.1%
Price per sq ft
$286
$7MoM
Available listings
5461
35MoM
Sourced by Trulia Market Trends
Around this home
Neighborhood Overview

Neighborhood stats provided by third party data sources.
What Locals Say about North Kenwood
This October
Trick-or-Treat Score
Built from what locals say about North Kenwood.- 96% say there are sidewalks
- 64% say there's holiday spirit
- 54% say neighbors are friendly
Trulia Trick or TreatStart Ghost Hunt
At least 75 Trulia users voted on each feature.

96 % Say there are sidewalks

96 % Say it's dog friendly

86 % Say it's walkable to restaurants

81 % Say it's walkable to grocery stores

79 % Say streets are well-lit

64 % Say there's holiday spirit

59 % Say kids play outside

57 % Say yards are well-kept

56 % Say they plan to stay for at least 5 years

54 % Say neighbors are friendly

52 % Say parking is easy

52 % Say it's quiet

51 % Say car is needed

50 % Say people would walk alone at night

39 % Say there are community events

25 % Say there's wildlife
Sourced by Trulia users. Learn more about our methodology.
LGBTQ Local Legal Protections
LGBTQ Local Legal Protections



Based on information submitted to the MLS GRID as of 2026. All data is obtained from various sources and may not have been verified by broker or MLS GRID. Supplied Open House Information is subject to change without notice. All information should be independently reviewed and verified for accuracy. Properties may or may not be listed by the office/agent presenting the information. Click here for more information
Frequently asked questions about 1031 E 45th St
- What is the price history for 1031 E 45th St?1031 E 45th St in Chicago, IL last sold for $875,000 in May 2025.
- Is Chicago a buyer's or seller's market?Chicago is currently a seller's market, based on recent for-sale activity.
- What's the median sale price in Chicago?The median sale price in Chicago is $389K. That is down $7.83K from the prior month.
- What do residents say about the North Kenwood neighborhood?Residents describe the North Kenwood neighborhood in Chicago, IL as pedestrian-friendly, dog-friendly, and walkable to restaurants. See recently sold homes in North Kenwood, Chicago.
Explore by feature - Pet Friendly
 SPECIAL OFFERPET FRIENDLY
 SPECIAL OFFERPET FRIENDLY
 SPECIAL OFFERPET FRIENDLY
 NEW - 1 DAY AGOSPECIAL OFFERPET FRIENDLY
 PET FRIENDLY
 PET FRIENDLY
 PET FRIENDLY
 PET FRIENDLY$2,057 - $3,310/moStudio-2 bd1-2 baThe Morgan at Loyola Station | 1209 W Arthur Ave,
Chicago, IL 60626 PET FRIENDLY
 SPECIAL OFFERPET FRIENDLY
Explore by feature - Garage
- SPECIAL OFFERPET FRIENDLY
- SPECIAL OFFERPET FRIENDLY
- PET FRIENDLY
- PET FRIENDLY
 SPECIAL OFFERPET FRIENDLYFURNISHED
 NEW - 1 DAY AGOFURNISHED
 PET FRIENDLY
 NEW - 1 DAY AGOSPECIAL OFFERPET FRIENDLY
 SPECIAL OFFERPET FRIENDLY
 PET FRIENDLY
Explore by feature - Air Conditioning
- SPECIAL OFFERPET FRIENDLY
- NEW - 1 DAY AGOSPECIAL OFFERPET FRIENDLY
- PET FRIENDLY
- PET FRIENDLY
- PET FRIENDLY$2,057 - $3,310/moStudio-2 bd1-2 baThe Morgan at Loyola Station | 1209 W Arthur Ave,
Chicago, IL 60626 - PET FRIENDLY
- SPECIAL OFFERPET FRIENDLYFURNISHED
- NEW - 1 DAY AGOFURNISHED
- PET FRIENDLY
- NEW - 1 DAY AGOSPECIAL OFFERPET FRIENDLY
Explore by feature - Pool
 PET FRIENDLY
 NEW - 4 HRS AGOSPECIAL OFFERPET FRIENDLY
 NEW - 6 HRS AGOPET FRIENDLY
 NEW - 6 HRS AGOPET FRIENDLY
 NEW - 6 HRS AGOSPECIAL OFFERPET FRIENDLY
 NEW - 7 HRS AGOSPECIAL OFFERPET FRIENDLY$1,291 - $3,414/moStudio-3 bd1-3 baThe Pavilion Apartments | 5441 N East River Rd,
Chicago, IL 60656 NEW - 7 HRS AGOPET FRIENDLY
 NEW - 7 HRS AGOSPECIAL OFFERPET FRIENDLY
 NEW - 8 HRS AGOSPECIAL OFFERPET FRIENDLYTotal price$2,415 - $4,572/moStudio-2 bd1-2 baOne Superior Place | 1 W Superior St,
Chicago, IL 60654 NEW - 10 HRS AGO

Explore by feature - Washer/dryer
- SPECIAL OFFERPET FRIENDLY
- SPECIAL OFFERPET FRIENDLY
- PET FRIENDLY
- PET FRIENDLY
- PET FRIENDLY
- PET FRIENDLY$2,057 - $3,310/moStudio-2 bd1-2 baThe Morgan at Loyola Station | 1209 W Arthur Ave,
Chicago, IL 60626 - PET FRIENDLY
- SPECIAL OFFERPET FRIENDLY
- SPECIAL OFFERPET FRIENDLYFURNISHED
- NEW - 1 DAY AGOFURNISHED
Explore by feature - Outdoor Space
 SPECIAL OFFERPET FRIENDLY
- PET FRIENDLY
 NEW - 1 DAY AGOAPPLY INSTANTLYFURNISHED
 NEW - 2 DAYS AGOAPPLY INSTANTLYPET FRIENDLY
 APPLY INSTANTLYPET FRIENDLY
 APPLY INSTANTLYPET FRIENDLY
 APPLY INSTANTLY
 APPLY INSTANTLY
 APPLY INSTANTLY
 APPLY INSTANTLY
Apartments for Rent
 NEW - 1 DAY AGOPET FRIENDLY
 NEW - 1 DAY AGOPET FRIENDLY
 PET FRIENDLY
 PET FRIENDLY
 NEW - 1 DAY AGOPET FRIENDLY
- PET FRIENDLY
- PET FRIENDLY

 PET FRIENDLY
 PET FRIENDLY$2,355 - $2,895/mo2-3 bd2-3 baWoodland Park by the Lake | 3423 S Cottage Grove Ave,
Chicago, IL 60616 PET FRIENDLY
 PET FRIENDLYFURNISHED
 PET FRIENDLYFURNISHED
 See more homes for rent inChicago
Off Market Homes Near 1031 E 45th St
 SOLDOCT 16, 2026@properties Christie's International Real Estate
 SOLDOCT 16, 2026Baird & Warner Fox Valley-Geneva
 SOLDOCT 16, 2026@properties Christie's International Real Estate
 SOLDOCT 16, 2026@properties Christie's International Real Estate
 SOLDOCT 16, 2026Lakeside Properties Group, LLC
 See more homes for sale inChicago


Homes for sale near 1031 E 45th St
 NEWNEW CONSTRUCTIONNorth Clybourn Group, Inc.
- See more homes for sale inChicago


- Results are loading