


$425,000
 2 Beds
 2 Baths
 1,400 sqft
212 E Cullerton St #1004, Chicago, IL 60616
We estimate this home will sell faster than 93% nearby.
Home Highlights

Condo

Built in 2003

$304/sqft

1 Car Garage

HOA $650/mo
Local Information
- Map ViewExplore the area around 212 E Cullerton St #1004.

- Schools1 Preschool School1 Elementary School1 Middle School1 High School

- Shop & Eat

-- mins to
About this House
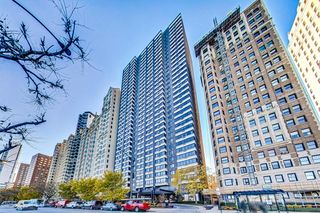
Spacious 1,400 sq. ft. 10th-floor corner unit in the South Loop's Prairie District with stunning east- and south-facing views of Lake Michigan and Soldier Field. Floor-to-ceiling windows in the living room and primary bedroom fill the space with natural light. The 25-foot private balcony offers plenty of space for grilling, entertaining, or relaxing while overlooking the lake and city. The chef's kitchen features stainless steel appliances, sleek cabinetry, and a large island. The primary suite includes a spacious walk-in closet and en-suite bath with a double vanity and soaking tub. A generous second bedroom and updated second bath complete the layout. The unit is freshly painted and features an in-unit washer and dryer. Deeded garage parking available for an additional $30K. The professionally managed elevator building offers a fitness center, bike room, door staff, and an on-site engineer. Perfectly situated near the lakefront path, Soldier Field, McCormick Place, Museum Campus, and Wintrust Arena, with Mariano's, Trader Joe's, and the CTA just minutes away. Welcome home! Explore the property in 3D-click the 3D button to take a virtual tour and walk through every detail!
Last check for updates: about 10 hours ago
Listing courtesy of: Matt Laricy, (708) 250-2696
Americorp, Ltd
Source: MRED as distributed by MLS GRID, MLS#12737145
Also Listed on MRED as distributed by MLS GRID, MRED as distributed by MLS GRID.
We estimate this home will sell faster than 93% nearby.
Home Details for 212 E Cullerton St #1004

|
|---|
MLS Status: Contingent |

|
|---|
Interior Details Basement: NoneNumber of Rooms: 5Types of Rooms: Master Bedroom, Bedroom 2, Bedroom 3, Bedroom 4, Balcony Porch Lanai, Dining Room, Family Room, Kitchen, Laundry, Living Room |
Beds & Baths Number of Bedrooms: 2Number of Bathrooms: 2Number of Bathrooms (full): 2 |
Dimensions and Layout Living Area: 1400 Square Feet |
Appliances & Utilities Appliances: Range, Microwave, Dishwasher, Refrigerator, Washer, Dryer, Disposal, Stainless Steel Appliance(s), HumidifierDishwasherDisposalDryerLaundry: Washer Hookup,In UnitMicrowaveRefrigeratorWasher |
Heating & Cooling Heating: Natural Gas,Forced AirHas CoolingAir Conditioning: Central AirHas HeatingHeating Fuel: Natural Gas |
Fireplace & Spa No Spa |
Gas & Electric Electric: Circuit Breakers, Fuses |
Windows, Doors, Floors & Walls Flooring: Hardwood |
Levels, Entrance, & Accessibility Number of Stories: 12Accessibility: No Disability AccessFloors: Hardwood |
View Has a ViewView: Back of Property |
Security Security: Fire Sprinkler System, Carbon Monoxide Detector(s) |

|
|---|
Exterior Home Features Exterior: Balcony |
Parking & Garage Number of Garage Spaces: 1Number of Covered Spaces: 1Has a GarageHas an Attached GarageHas Open ParkingParking Spaces: 1Parking: Garage Door Opener,Heated Garage,Yes,Deeded,Attached,Garage |
Frontage Not on Waterfront |
Water & Sewer Sewer: Public SewerWater Body: LAKE MICHIGAN |

|
|---|
Year Built Year Built: 2003 |
Property Type / Style Property Type: ResidentialProperty Subtype: Condominium, Single Family Residence |
Building Construction Materials: ConcreteNot a New ConstructionHas Additional Parcels |
Property Information Parcel Number: 17223081041077Additional Parcels Description: 17223081041201 |

|
|---|
Price List Price: $425,000Price Per Sqft: $304 |
Status Change & Dates Possession Timing: Close Of Escrow |

|
|---|
Direction & Address City: Chicago |
School Information Elementary School: National Teachers Elementary SchElementary School District: 299Jr High / Middle School: National Teachers Elementary SchJr High / Middle School District: 299High School: Phillips Academy High SchoolHigh School District: 299 |

|
|---|
Listing Agent Listing ID: 12737145 |

|
|---|
HOA Fee Includes: Water, Insurance, Doorman, Exercise Facilities, Exterior Maintenance, Lawn Care, Scavenger, Snow RemovalHas an HOAHOA Fee: $650/Monthly |

|
|---|
Special Conditions: List Broker Must Accompany |

|
|---|
Contingencies: Attorney/Inspection |

|
|---|
Business Information Ownership: Condo |

|
|---|
Mls Number: 12737145Zillow Contingency Status: Under ContractWater ViewWater View: Back of Property |

|
|---|
HOA Amenities: Bike Room/Bike Trails,Door Person,Elevator in Residence,Exercise Room,Storage,On Site Manager/Engineer,RestaurantSource Internet Entire Listing DisplayMRD IDX Comments Reviews: NoMRD Listing On IDX Display: YesMRD AVM On IDX Display: NoMRD Address On VOW Display: YesMRD Price History On IDX Display: NoMRD Market Time On IDX Display: NoMRD REMARKSINTERNET: YesSource Internet Address DisplayHide Price History DisplayHide Days On Site DisplayMRD Remarks On VOW Display: Yes |
Around this home
Neighborhood Overview

Neighborhood stats provided by third party data sources.
What Locals Say about South Loop
At least 492 Trulia users voted on each feature.

93 % Say there are sidewalks

92 % Say it's dog friendly

85 % Say it's walkable to restaurants

80 % Say it's walkable to grocery stores

79 % Say streets are well-lit

65 % Say there's holiday spirit

56 % Say kids play outside

56 % Say people would walk alone at night

55 % Say they plan to stay for at least 5 years

50 % Say neighbors are friendly

49 % Say parking is easy

43 % Say car is needed

42 % Say it's quiet

39 % Say there are community events

37 % Say yards are well-kept

22 % Say there's wildlife
Sourced by Trulia users. Learn more about our methodology.
Market trends in South Loop
Last updated July 2026
Avg. sale price
$384K
Sale-to-List Price
100.3%
0.8%MoM
Price per sq ft
$343
$1MoM
Available listings
213
20MoM
Home Value
Trulia Estimate
$422KSince last month
Decreased$9K (-2%)Since last year
Increased$4K (+1%)Since last sale
Increased$50K (+13.2%)Learn more about this home's value by checking out its Trulia Estimate, the value of nearby homes, and how much similar homes have sold for.
Trulia Estimate
The of this home's value increased by +18% in the last 10 years
| Month | Estimated value |
|---|---|
2026 | |
| August 2026 | $425K |
| August 2026 | $422K |
| July 2026 | $433K |
| June 2026 | $440K |
| May 2026 | $436K |
| April 2026 | $431K |
| March 2026 | $426K |
| February 2026 | $416K |
| January 2026 | $411K |
2025 | |
2024 | |
2023 | |
2022 | |
2021 | |
2020 | |
2019 | |
2018 | |
2017 | |
2016 | |
Comparable sales
These are recently sold homes that have a similar location or other similar features to this home, like bedrooms, bathrooms, and square footage. Get a sense of the expected prices in the area by viewing these homes.Address | Distance | Property Type | Sold Price | Sold Date | Bed | Bath | Sqft |
|---|---|---|---|---|---|---|---|
0.00 | Condo | $410,000 | 10/24/25 | 2 | 2 | 1,346 | |
0.00 | Condo | $385,000 | 03/23/26 | 2 | 2 | 1,200 | |
0.00 | Condo | $450,000 | 05/14/26 | 2 | 2 | 1,400 | |
0.04 | Condo | $415,000 | 05/08/26 | 2 | 2 | 1,500 | |
0.05 | Condo | $390,000 | 04/21/26 | 2 | 2 | 1,200 | |
0.05 | Condo | $415,000 | 07/20/26 | 2 | 2 | 1,200 | |
0.07 | Condo | $312,000 | 08/31/26 | 2 | 2 | 1,200 | |
0.07 | Condo | $407,500 | 10/15/25 | 2 | 2 | 1,027 | |
0.14 | Condo | $359,900 | 03/17/26 | 2 | 2 | 1,205 | |
0.16 | Condo | $395,000 | 07/13/26 | 2 | 2 | 1,500 |
Nearby home prices
Get a sense of expected prices in the area by checking the value of nearby homes.Address | Distance | Price | Bed | Bath | Sqft | Status |
|---|---|---|---|---|---|---|
0.00 | $232,000 | 1 | 1 | 680 | Recently Sold | |
0.00 | $270,000 | 1 | 1 | 910 | Recently Sold | |
0.00 | $385,000 | 2 | 2 | 1,200 | Recently Sold | |
0.00 | $281,000 | 1 | 1 | 960 | Off Market | |
0.00 | - | 2 | 2 | 1,283 | Off Market | |
0.00 | $294,600 | 1 | 1 | - | Off Market | |
0.00 | $260,000 | 1 | 1 | 788 | For Sale | |
0.00 | $261,300 | 1 | 1 | 850 | Off Market | |
0.00 | $420,900 | 2 | 2 | 1,346 | Off Market | |
0.00 | $280,000 | 1 | 1 | 910 | For Sale | |
0.00 | - | 1 | 1 | 788 | Off Market | |
0.00 | $279,800 | 1 | 1 | 1,000 | Off Market |
Price and Tax history
| Date | Event | Price |
|---|---|---|
Aug 31, 2018 Source: MRED as distributed by MLS GRID #10035762 | Sold | $375,000 |
Aug 4, 2018 Source: Agent Provided | Pending | $369,900 |
Jul 31, 2018 Source: Agent Provided | PriceChange | $369,900 Price decreased by 5% |
Jul 5, 2018 Source: Agent Provided | PendingToActive | $389,000 |
Jun 26, 2018 Source: Agent Provided | Pending | $389,000 |
Jun 14, 2018 Source: Agent Provided | PriceChange | $389,000 Price decreased by 3% |
May 29, 2018 Source: Agent Provided | Listed For Sale | $399,000 |
May 11, 2012 Source: Agent Provided | ListingRemoved | $2,050 |
May 8, 2012 Source: Agent Provided | Listed For Rent | $2,050 |
May 2, 2011 Source: Agent Provided | ListingRemoved | $1,900 |
Apr 29, 2011 Source: Agent Provided | Listed For Rent | $1,900 |
| Year | Property tax | Tax assessment |
|---|---|---|
| 2024 | $6,463 | $353,460 |
Home facts updated by county records
LGBTQ Local Legal Protections
LGBTQ Local Legal Protections



Matt Laricy, Americorp, Ltd
Agent Phone: (708) 250-2696
Based on information submitted to the MLS GRID as of 2026. All data is obtained from various sources and may not have been verified by broker or MLS GRID. Supplied Open House Information is subject to change without notice. All information should be independently reviewed and verified for accuracy. Properties may or may not be listed by the office/agent presenting the information. Click here for more information
Similar Homes You May Like
 RE/MAX Professionals Select, Active
 @properties Christie's International Real Estate, Active
 Keller Williams Preferred Realty, Active
 Area606 Properties, LLC, Active
 OPEN SAT, 12-2PMTavola Realty, Active
 AUCTION
 Meliora Real Estate Group LLC, Active
 Chi Real Estate Group LLC, Active
 Galewood Better Realty Partners, LLC, Active
 Engel & Voelkers Chicago, Active
 @properties Christie's International Real Estate, Active
 Lakeside Properties Group, LLC, Active
 @properties Christie's International Real Estate, Active
 North Shore Prestige Realty, Active
 Berkshire Hathaway HomeServices Chicago, Active
 Prosperity Homes Co., Price Change
 Honore Properties,LLC, Price Change
 @properties Christie's International Real Estate, Active
 Keller Williams Success Realty, Active
 1 ACREKeller Williams Preferred Rlty, Active
 See more homes for sale inChicago


New Listings near 212 E Cullerton St #1004
 @properties Christie's International Real Estate, New
- RE/MAX Professionals Select, Active
 Keller Williams ONEChicago, Active
 @properties Christie's International Real Estate, Active
 Better Homes & Gardens Real Estate, Active
 OPEN SAT, 11-12:30PMBaird & Warner, New
 @properties Christie's International Real Estate, New
- See more homes for sale inChicago


Frequently asked questions about 212 E Cullerton St #1004
- What is the estimated monthly payment for 212 E Cullerton St #1004?Based on a $425,000 list price with 20% down at today's rates, the estimated monthly payment for 212 E Cullerton St #1004 in Chicago, IL is approximately $3,027 (about $2,247 principal & interest, $705 property taxes, and $75 homeowner's insurance). This is an estimate. Actual payment depends on your loan terms.
- How does the list price for 212 E Cullerton St #1004 compare to homes in Chicago?212 E Cullerton St #1004 in Chicago, IL is listed at $425,000, about 11% above the $384K median sale price in Chicago.
- What do residents say about the South Loop neighborhood?Residents describe the South Loop neighborhood in Chicago, IL as pedestrian-friendly, dog-friendly, and walkable to restaurants. See homes for sale in South Loop, Chicago.
- What are the closest schools to 212 E Cullerton St #1004?The closest schools to 212 E Cullerton St #1004 in Chicago, IL are National Teachers Elementary Academy (Pre-K/Middle, rated 6/10), Phillips Academy High School (rated 1/10).
- Does 212 E Cullerton St #1004 have air conditioning?Yes, 212 E Cullerton St #1004 in Chicago, IL has air conditioning.
- Does 212 E Cullerton St #1004 have laundry facilities?Yes, 212 E Cullerton St #1004 in Chicago, IL has in-unit laundry.
212 E Cullerton St #1004, Chicago, IL 60616 is a 2 bedroom, 2 bathroom, 1,400 sqft condo built in 2003. 212 E Cullerton St #1004 is located in South Loop, Chicago. This property is currently available for sale and was listed by MRED as distributed by MLS GRID. The MLS # for this home is MLS# 12737145.