


$650,000
 5 Beds
 3.5 Baths
1132 E 44th St, Chicago, IL 60653
Est. Mortgage $4,641/mo*
Get Pre-QualifiedHome Highlights

Multi-Family

Built in 1888
Local Information
- Map ViewExplore the area around 1132 E 44th St.

- Schools2 Preschool Schools2 Elementary Schools1 Middle School1 High School

- Shop & Eat

-- mins to
About this House
What's unique:High ceilingsIndependent private entryMassive sun-drenched multi-level layoutMulti-level living space
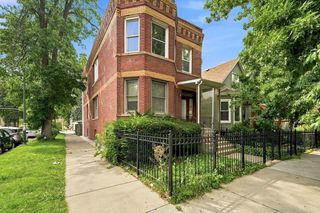
Value & Location: "Stunning Duplex with Dedicated Property Easement next to Kennicott Park!" Discover an incredible investment or house-hacking opportunity in Chicago's Historic Kenwood neighborhood. Priced to sell, this unique, townhouse-style two-unit building spans multi-level living space. Situated directly across from the scenic Kennicott Park and minutes from DuSable Lake Shore Drive, this property is perfectly configured for an owner-occupant looking to live comfortably while collecting premium rent, or for an investor seeking a high-demand multi-family asset. Additionally, the parcel features a legal property easement, providing guaranteed side yard buffer, private access, and flexibly usable outdoor space adding long-term functional value to the house. The Owner's Suite A massive, sun-drenched multi-level layout designed for comfortable everyday living. Main Level Entertaining: Open-concept living and dining areas feature high ceilings. Upper-Level Bedrooms: Two spacious, private bedrooms are tucked away upstairs, one bedroom on the ground level, including with its own bathroom in brand new rehabbed part. Garden level: living room, laundry room, utility room, bathroom, bedroom and office, with separate egress through public room from garden level. Park Views: Enjoy beautiful tree-lined views in directly north to local green park space, and rapid access to close-by Burnham Park via 43rd street bridge over LSD, just steps away. The Income Suite Smart Multi-Level Layout: Perfectly proportioned and maximizing space, making it highly attractive to premium renters. Flexible 1.5-Bedroom Design. Features a spacious primary bedroom with mantle piece plus a versatile half-bedroom, ideal for a home office, nursery, or creative studio. Hallway closet. Turnkey Rental: Equipped with a funcitonal kitchen, bright living area, and independent private entry to ensure total resident privacy. Unbeatable Kenwood Location: Next to Kennicott Park: Step right outside to enjoy the Kennicott Park Fieldhouse, community programs, fitness facilities, sports fields. Commuter's Dream: Enjoy rapid access to Downtown Chicago via DuSable Lake Shore Drive 39th or 47th street ramps, or use nearby 43rd street Dan Ryan expressway ramp. Public Transit Friendly: Located steps from convenient CTA bus routes and Metra Electric District 47th street station ensures a seamless daily commute. Building & Exterior Features Property Easement: Benefit from a built-in property easement that ensures easy accessibility and use for outdoor activities. This easement is a source of natural light on the west side of the house. Separate metered electric utilities ensures stress-free management, shared radiator system and gas ensures efficiency. Townhouse Structure: Vertical layout ensures no neighbors are living above or below your primary living areas.
Last check for updates: about 4 hours ago
Listing courtesy of: Henry B Torn, (855) 456-4945
ListWithFreedom.com
Source: MRED as distributed by MLS GRID, MLS#12685639
Also Listed on MRED as distributed by MLS GRID, MRED as distributed by MLS GRID.
Home Details for 1132 E 44th St

|
|---|
MLS Status: Active |

|
|---|
Interior Details Basement: Unfinished,FullNumber of Rooms: 9Types of Rooms: Bathroom |
Beds & Baths Number of Bedrooms: 5Number of Bathrooms: 4Number of Bathrooms (full): 3Number of Bathrooms (half): 1 |
Heating & Cooling Heating: Natural Gas,RadiantHas HeatingHeating Fuel: Natural Gas |
View No View |

|
|---|
Frontage Not on Waterfront |
Water & Sewer Sewer: Public Sewer |

|
|---|
Days on Market: 91 |

|
|---|
Year Built Year Built: 1888 |
Property Type / Style Property Type: Residential IncomeProperty Subtype: Multi Family |
Building Construction Materials: BrickNot a New Construction |
Property Information Parcel Number: 20023040440000 |

|
|---|
Price List Price: $650,000 |
Status Change & Dates Possession Timing: Close Of Escrow |

|
|---|
Direction & Address City: Chicago |
School Information Elementary School District: 299Jr High / Middle School District: 299High School District: 299 |

|
|---|
Listing Agent Listing ID: 12685639 |

|
|---|
Community Features: Sidewalks, Other |

|
|---|
Lot Area: 1306.8 sqft |

|
|---|
Special Conditions: None |

|
|---|
Business Information Ownership: Fee Simple |

|
|---|
BasementMls Number: 12685639 |

|
|---|
SidewalksOtherSource Internet Consumer CommentSource Internet Entire Listing DisplayMRD IDX Comments Reviews: YesMRD Listing On IDX Display: YesMRD AVM On IDX Display: YesMRD Address On VOW Display: YesSource Internet Automated Valuation DisplayMRD Price History On IDX Display: YesMRD Market Time On IDX Display: YesMRD REMARKSINTERNET: YesSource Internet Address DisplayMRD Remarks On VOW Display: Yes |
Around this home
Neighborhood Overview

Neighborhood stats provided by third party data sources.
What Locals Say about North Kenwood
At least 75 Trulia users voted on each feature.

96 % Say there are sidewalks

96 % Say it's dog friendly

86 % Say it's walkable to restaurants

81 % Say it's walkable to grocery stores

79 % Say streets are well-lit

64 % Say there's holiday spirit

59 % Say kids play outside

57 % Say yards are well-kept

56 % Say they plan to stay for at least 5 years

54 % Say neighbors are friendly

52 % Say parking is easy

52 % Say it's quiet

51 % Say car is needed

50 % Say people would walk alone at night

39 % Say there are community events

25 % Say there's wildlife
Sourced by Trulia users. Learn more about our methodology.
Market trends in Chicago
Last updated August 2026
Avg. sale price
$397K
$10.62KMoM
Sale-to-List Price
100.1%
Price per sq ft
$296
$6MoM
Available listings
5485
8MoM
Home Value
Trulia Estimate
$635KSince last month
Increased$7K (+1.1%)Since last year
Increased$405K (+176.3%)Since last sale
Increased$589K (+1,280.9%)Learn more about this home's value by checking out its Trulia Estimate, the value of nearby homes, and how much similar homes have sold for.
Trulia Estimate
The of this home's value increased by +129% in the last 10 years
| Month | Estimated value |
|---|---|
2026 | |
| September 2026 | $635K |
| August 2026 | $628K |
| July 2026 | $631K |
| June 2026 | $643K |
| May 2026 | $258K |
| April 2026 | $253K |
| March 2026 | $248K |
| February 2026 | $232K |
| January 2026 | $230K |
2023 | |
2022 | |
2021 | |
2020 | |
2019 | |
2018 | |
2017 | |
2016 | |
Comparable sales
These are recently sold homes that have a similar location or other similar features to this home, like bedrooms, bathrooms, and square footage. Get a sense of the expected prices in the area by viewing these homes.Address | Distance | Property Type | Sold Price | Sold Date | Bed | Bath | Sqft |
|---|---|---|---|---|---|---|---|
0.15 | Multi-Family Home | $525,000 | 02/18/26 | 9 | 4 | - | |
0.18 | Multi-Family Home | $475,000 | 12/17/25 | 10 | 7 | - | |
0.47 | Multi-Family Home | $680,000 | 02/19/26 | 4 | 2.5 | - | |
0.76 | Multi-Family Home | $382,500 | 12/02/25 | 5 | 3 | - | |
0.73 | Multi-Family Home | $636,000 | 12/10/25 | 5 | 3.5 | - | |
0.78 | Multi-Family Home | $520,000 | 06/30/26 | 5 | 4 | - | |
0.61 | Multi-Family Home | $765,000 | 12/30/25 | 6 | 6 | - | |
0.82 | Multi-Family Home | $470,000 | 07/10/26 | 5 | 2 | - | |
0.92 | Multi-Family Home | $639,900 | 07/31/26 | 5 | 2.5 | - |
Nearby home prices
Get a sense of expected prices in the area by checking the value of nearby homes.Address | Distance | Price | Bed | Bath | Sqft | Status |
|---|---|---|---|---|---|---|
0.02 | $793,500 | 3 | 3 | 2,950 | Off Market | |
0.01 | $848,600 | 4 | 3.5 | 3,175 | Off Market | |
0.04 | $293,000 | 3 | 1.5 | 1,600 | Off Market | |
0.04 | $268,600 | 3 | 1.5 | 1,620 | Off Market | |
0.05 | $543,000 | 4 | 3.5 | 2,700 | Off Market | |
0.05 | $300,000 | 2 | 2 | 1,550 | Recently Sold | |
0.06 | $327,600 | 2 | 2 | 1,300 | Off Market | |
0.06 | $527,500 | 3 | 3.5 | 2,600 | Recently Sold | |
0.04 | $623,300 | 4 | 2.5 | - | Off Market | |
0.06 | $297,900 | 2 | 2 | 1,607 | Off Market | |
0.07 | $318,000 | 3 | 2 | 1,748 | Off Market |
Price and Tax history
| Date | Event | Price |
|---|---|---|
Jun 23, 2026 Source: MRED as distributed by MLS GRID #12685639 | Listed For Sale | $650,000 |
Nov 28, 2023 Source: Zillow Rentals | ListingRemoved | |
Nov 8, 2023 Source: Zillow Rentals | Listed For Rent | $1,400 |
Jan 25, 2012 Source: MRED as distributed by MLS GRID #07896518 | Sold | $46,000 |
Sep 7, 2011 Source: Agent Provided | PriceChange | $61,900 Price decreased by 8% |
Jul 30, 2011 Source: Agent Provided | PriceChange | $66,950 Price increased by 0% |
Jul 28, 2011 Source: Agent Provided | Listed For Sale | $0 |
Oct 14, 1994 Source: N/A | Sold | $46,000 |
| Year | Property tax | Tax assessment |
|---|---|---|
| 2024 | $6,653 | $370,000 |
Home facts updated by county records
LGBTQ Local Legal Protections
LGBTQ Local Legal Protections



Henry B Torn, ListWithFreedom.com
Agent Phone: (855) 456-4945
Based on information submitted to the MLS GRID as of 2026. All data is obtained from various sources and may not have been verified by broker or MLS GRID. Supplied Open House Information is subject to change without notice. All information should be independently reviewed and verified for accuracy. Properties may or may not be listed by the office/agent presenting the information. Click here for more information
Similar Homes You May Like
 Landstar Realty Group, Inc., Re-activated
 Berkshire Hathaway HomeServices Chicago, New
 @properties Christie's International Real Estate, Active
 Beyond Properties Realty Group, Active
 OPEN SUN, 1-2PMKeller Williams ONEChicago, Price Change
 @properties Christie's International Real Estate, Active
 Berkshire Hathaway HomeServices Chicago, New
 Meliora Real Estate Group LLC, Active
 Jameson Sotheby's Intl Realty, Active
 OPEN SAT, 12-3PMCompass, Price Change
 @properties Christie's International Real Estate, Active
 OPEN SUN, 1-2:30PMTaylor Realty Partners LLC, New
 See more homes for sale inChicago




New Listings near 1132 E 44th St
 Keller Williams Success Realty, New
 @properties Christie's International Real Estate, Active
 @properties Christie's International Real Estate, Active
 NEW - 1 DAY AGO@properties Christie's International Real Estate, New
 OPEN SAT, 11-1PMTavola Realty, Active
- Berkshire Hathaway HomeServices Chicago, New
- See more homes for sale inChicago


Frequently asked questions about 1132 E 44th St
- What is the estimated monthly payment for 1132 E 44th St?Based on a $650,000 list price with 20% down at today's rates, the estimated monthly payment for 1132 E 44th St in Chicago, IL is approximately $4,686 (about $3,533 principal & interest, $1,078 property taxes, and $75 homeowner's insurance). This is an estimate. Actual payment depends on your loan terms.
- How does the list price for 1132 E 44th St compare to homes in Chicago?1132 E 44th St in Chicago, IL is listed at $650,000, about 64% above the $397K median sale price in Chicago.
- What do residents say about the North Kenwood neighborhood?Residents describe the North Kenwood neighborhood in Chicago, IL as pedestrian-friendly, dog-friendly, and walkable to restaurants. See homes for sale in North Kenwood, Chicago.
- What are the closest schools to 1132 E 44th St?The closest schools to 1132 E 44th St in Chicago, IL are Phillips Academy High School (rated 1/10), Robinson Elementary School (Pre-K, rated 3/10), Woodson South Elementary School (Pre-K/Middle, rated 3/10).
1132 E 44th St, Chicago, IL 60653 is a 5 bedroom, 4 bathroom multi-family built in 1888. 1132 E 44th St is located in North Kenwood, Chicago. This property is currently available for sale and was listed by MRED as distributed by MLS GRID on Jun 23, 2026. The MLS # for this home is MLS# 12685639.