


$23,750,000
 9 Beds
 11 Baths
 8,857 sqft (on 0.45 acres)
103 Quayside Drive, Jupiter, FL 33477
Est. Mortgage $161,852/mo*
Get Pre-QualifiedHome Highlights

Single-Family Home

Built in 2016

0.45 acre lot

$2,681/sqft

5 Car Garage

HOA $1,059/mo
Local Information
- Map ViewExplore the area around 103 Quayside Drive.

- Schools1 Preschool School2 Elementary Schools1 Middle School1 High School

- Shop & Eat

-- mins to
About this House
What's unique:Floating dockRare point lotPrivate floating dockRefined finishes throughoutDetachable platformExpansive covered lanai
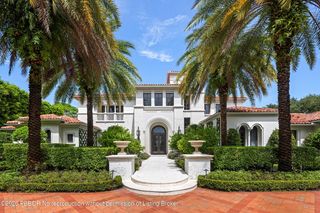
Stunning British West Indies-inspired estate set on a rare point lot, offering over 180 ft of deep, navigable waterfront and exceptional southern exposure with sweeping multi-directional views. This beautifully appointed two-story residence showcases expansive water views, elegant architectural detail, and a seamless indoor-outdoor lifestyle designed for both relaxed living and sophisticated entertaining. The home features generous living spaces, a well-conceived floor plan, and refined finishes throughout, complemented by resort-style outdoor areas, a private floating dock, and stunning vistas. Ideally situated within one of the area's most sought-after waterfront communities, Admirals Cove, this property represents a rare opportunity to enjoy premier coastal living. Golf Membership. Exceptionally maintained, continuously upgraded, professionally overseen luxury residence with proven quality and immediate enjoyment. This is more than a home — it is a rare opportunity to own a property where setting, scale, and lifestyle converge at an exceptional level within Admirals Cove. Spanning over 8,857 living sf, this residence combines timeless architecture with modern luxury and a scale rarely found in today's market. 103 Quayside benefits from continuous professional oversight and proactive updating rarely seen in luxury properties. Better-than-new ownership experience with proven quality, meticulous care, and major systems already refreshed — including the recent replacement of all seven A/C units. A partial home-features list is contained in the Documents section to this Listing. Perfectly positioned at the end of a quiet cul-de-sac with minimal traffic, and just moments from the clubhouse, the property offers an ideal balance of serenity, accessibility, and prestige. Designed for both grand entertaining and comfortable everyday living, the home features 9 bedrooms, 10 full baths, and 2 half baths, along with a climate-controlled 5-car garage. The first-floor primary suite serves as a private retreat, complete with dual bathrooms and closets and a sitting area for added comfort. An elevator services all levels. The main living areas open seamlessly to the outdoors through fully automated glass doors in the family room that disappear at the touch of a button, creating a true indoor-outdoor lifestyle. The expansive covered lanai is equipped with integrated, concealed storm shutters and screens, designed to maintain the clean architectural lines of the home while providing protection and comfort, and flows into a resort-style setting featuring a pool and spa with dual heating systems (gas and electric), a fire pit, outdoor bar with refrigeration, and a fully equipped summer kitchen with sink and storage. Boating enthusiasts will appreciate the 24,000-pound lift, floating dock, detachable platform, upgraded piling rings, and enhanced dock lighting — all with direct Intracoastal and ocean access and no fixed bridges. Inside, the home is outfitted with an exceptional level of comfort and technology, including individually controlled climate zones throughout, supported by multiple compressors, a whole-house generator, water softener, leak detection system, RadioRA lighting, upgraded network and media infrastructure, and a comprehensive exterior security system. The chef's kitchen has been recently enhanced with a new island countertops, backsplash, sink, and appliances, complemented by a walk-in pantry featuring a wine chiller, refrigerator drawers, ice maker, and secondary sink. Additional conveniences include two dishwashers and a laundry room with newer dual washer and dryer sets. A standout architectural feature is the temperature-controlled wine room accommodating approximately 300 bottles, accessed through etched wood doors imported from Egypt — a distinctive and memorable design element. Additional highlights include two private offices, a media room with dedicated seating, a separate playroom, multiple balconies capturing water views, and climate-controlled garage space with integrated storage systems. An additional upper-level space provides further flexibility and potential. This is more than a home — it is a rare opportunity to own a property where setting, scale, and lifestyle converge at an exceptional level within Admirals Cove. A Golf Membership is available for purchase.
Last check for updates: about 3 hours ago
Listing courtesy of Stephen Rockoff, (561) 762-1155
The Corcoran Group
Originating MLS: BeachesMLS
Source: BeachesMLS, MLS#B26024768
Also Listed on BeachesMLS.
Home Details for 103 Quayside Drive

|
|---|
Interior Details Number of Rooms: 6Types of Rooms: Master Bedroom, Dining Room, Family Room, Kitchen, Living Room, Media Room |
Beds & Baths Number of Bedrooms: 9Main Level Bedrooms: 3Number of Bathrooms: 12Number of Bathrooms (full): 10Number of Bathrooms (half): 2Number of Bathrooms (main level): 4 |
Dimensions and Layout Living Area: 8857 Square Feet |
Appliances & Utilities Utilities: Cable Available, Electricity Connected, Natural Gas Available, Phone Connected, Sewer Connected, Water AvailableAppliances: Cooktop, Dryer, Dishwasher, ENERGY STAR Qualified Dishwasher, ENERGY STAR Qualified Dryer, ENERGY STAR Qualified Freezer, ENERGY STAR Qualified Refrigerator, ENERGY STAR Qualified Washer, Freezer, Gas Cooktop, Disposal, Gas Range, Gas Water Heater, Microwave, Oven, Range, Refrigerator, Trash Compactor, Tankless Water Heater, Vented Exhaust Fan, Water Heater, Owned Water HeaterDishwasherDisposalDryerLaundry: Gas Dryer Hookup,Inside,Laundry Closet,Lower Level,Laundry Room,Laundry Tub,SinkMicrowaveRefrigerator |
Heating & Cooling Heating: Central,Electric,ZonedHas CoolingAir Conditioning: Central Air,Ceiling Fan(s),ZonedHas HeatingHeating Fuel: Central |
Fireplace & Spa Fireplace: GasSpa: Heated, In GroundHas a FireplaceHas a Spa |
Gas & Electric Has Electric on Property |
Windows, Doors, Floors & Walls Window: Blinds, ENERGY STAR Qualified Windows, Insulated Windows, Sliding, Storm Window(s)Door: French DoorsFlooring: Carpet, Engineered Hardwood, Tile |
Levels, Entrance, & Accessibility Stories: 2Number of Stories: 2Levels: TwoAccessibility: NoneElevatorFloors: Carpet, Engineered Hardwood, Tile |
View Has a ViewView: Canal, Pool, Water |
Security Security: Security System Owned, Security System, Closed Circuit Camera(s), Security Gate, Gated with Guard, Gated Community, Smoke Detector(s), Security Guard |

|
|---|
Exterior Home Features Roof: Concrete TilePatio / Porch: Covered, Deck, Open, Patio, Terrace, BalconyExterior: Built-in Barbecue, Balcony, Barbecue, Lighting, Outdoor Kitchen, Outdoor Living AreaHas a Private Pool |
Parking & Garage Number of Garage Spaces: 5Number of Covered Spaces: 5No CarportHas a GarageHas an Attached GarageHas Open ParkingParking Spaces: 5Parking: Attached,Circular Driveway,Driveway,Garage,Golf Cart Garage,Garage Door Opener,See Remarks |
Pool Pool: Fenced, In Ground, Pool Equipment, Private, Pool/Spa Combo, Association, HeatedPool |
Frontage WaterfrontWaterfront: Canal Access, Canal Front, Navigable Water, No Fixed Bridges, Ocean AccessFrontage Type: WaterfrontOn Waterfront |
Water & Sewer Sewer: Public Sewer |
Farm & Range Frontage Length: 181.00, 181.00 |

|
|---|
Cumulative Days on Market: 134Days on Market: 139 |

|
|---|
Year Built Year Built: 2016 |
Property Type / Style Property Type: ResidentialProperty Subtype: Single Family ResidenceStructure Type: HouseArchitecture: House |
Building Construction Materials: Block, ConcreteNot a New Construction |
Property Information Condition: ResaleParcel Number: 30434107090000470 |

|
|---|
Price List Price: $23,750,000Price Per Sqft: $2,681 |
Status Change & Dates Possession Timing: Close Of Escrow |

|
|---|
MLS Status: Active |

|
|---|

|
|---|
Direction & Address City: JupiterCommunity: ADMIRALS COVE |
School Information Elementary School: Beacon Cove IntermediateJr High / Middle School: JupiterHigh School: Jupiter |

|
|---|
Listing Agent Listing ID: B26024768 |

|
|---|
Building Area Building Area: 12054 Square Feet |

|
|---|
Community Features: Home Owners Association, Boat Facilities, Gated, Marina, Property Manager On-Site, Street LightsNot Senior Community |

|
|---|
HOA Fee Includes: Common Areas, Cable TV, Internet, Legal/Accounting, Maintenance Grounds, Pest Control, Reserve Fund, Security, TrashHOA Name: Admirals Cove Master Property Association (MPOA)HOA Phone: 561-746-7769HOA Phone (alt): 561-746-7769HOA Name (second): Admirals Cove Master Property Owners AssociationHOA Fee (second): 3175.58HOA Fee Frequency (second): QuarterlyAssociation for this Listing: BeachesMLSHas an HOAHOA Fee: $3,176/Quarterly |

|
|---|
Lot Area: 0.45 acres |

|
|---|
Special Conditions: Standard, Listed As-Is |

|
|---|
Listing Terms: Cash |

|
|---|
Energy Efficiency Features: Appliances |

|
|---|
Mobile Home Park Mobile Home Units: Feet |

|
|---|
Mls Number: B26024768Living Area Range Units: Square FeetPets Max Weight: 75Water ViewWater View: Canal, WaterAdditional Fee Info: Membership Fee: 475000Above Grade Unfinished Area Units: Square FeetBelow Grade Unfinished Area Units: Square FeetUniversal Property Id: US-12099-N-30434107090000470-R-N |

|
|---|
HOA Amenities: Basketball Court,Boating,Business Center,Cabana,Clubhouse,Dog Park,Elevator(s),Fitness Center,Golf Course,Maintenance Grounds,Gated,Management,Maintenance,Playground,Pickleball,Park,Pool,Parking,Putting Green(s),Recreation Facilities,RestaurantDays On Market Replication: 134 |
Around this home
Neighborhood Overview

Neighborhood stats provided by third party data sources.
What Locals Say about Admirals Cove
At least 2 Trulia users voted on each feature.

100 % Say car is needed

100 % Say it's quiet

75 % Say streets are well-lit

75 % Say yards are well-kept

75 % Say there are sidewalks

67 % Say it's walkable to restaurants

60 % Say they plan to stay for at least 5 years

60 % Say people would walk alone at night

57 % Say there's holiday spirit

50 % Say parking is easy

40 % Say it's dog friendly

31 % Say neighbors are friendly

29 % Say there are community events

20 % Say there's wildlife
Sourced by Trulia users. Learn more about our methodology.
Market trends in Jupiter
Last updated August 2026
Avg. sale price
$742K
$25.5KMoM
Sale-to-List Price
96.5%
Price per sq ft
$413
$6MoM
Available listings
550
61MoM
Home Value
Learn more about this home's value by checking out the value of nearby homes and how much similar homes have sold for.
Comparable sales
These are recently sold homes that have a similar location or other similar features to this home, like bedrooms, bathrooms, and square footage. Get a sense of the expected prices in the area by viewing these homes.Address | Distance | Property Type | Sold Price | Sold Date | Bed | Bath | Sqft |
|---|---|---|---|---|---|---|---|
0.23 | Single-Family Home | $5,880,000 | 11/05/25 | 5 | 7 | 6,450 | |
0.14 | Single-Family Home | $3,700,000 | 06/22/26 | 4 | 5 | 4,549 | |
0.12 | Single-Family Home | $3,150,000 | 12/15/25 | 3 | 4.5 | 3,563 | |
0.13 | Single-Family Home | $5,525,000 | 04/01/26 | 5 | 6.5 | 8,020 | |
0.58 | Single-Family Home | $9,250,000 | 07/16/26 | 6 | 8 | 9,895 | |
0.43 | Single-Family Home | $15,500,000 | 11/12/25 | 5 | 6 | 7,246 | |
0.39 | Single-Family Home | $22,262,625 | 06/17/26 | 5 | 7.5 | 9,971 | |
0.39 | Single-Family Home | $14,750,000 | 07/21/26 | 5 | 6.5 | 6,029 |
Nearby home prices
Get a sense of expected prices in the area by checking the value of nearby homes.Address | Distance | Price | Bed | Bath | Sqft | Status |
|---|---|---|---|---|---|---|
0.07 | $12,406,200 | 5 | 7 | 6,005 | Off Market | |
0.04 | $12,848,100 | 5 | 6.5 | 5,986 | Off Market | |
0.12 | $15,197,400 | 5 | 6 | 6,448 | Off Market | |
0.17 | $9,750,000 | 3 | 3.5 | 4,280 | Recently Sold | |
0.16 | $7,723,000 | 4 | 5 | 4,990 | Off Market | |
0.13 | $3,705,900 | 5 | 4.5 | 4,282 | Off Market | |
0.13 | $3,567,500 | 4 | 3.5 | 3,869 | Off Market | |
0.12 | $3,150,000 | 3 | 4.5 | 3,563 | Recently Sold | |
0.14 | $3,700,000 | 4 | 5 | 4,549 | Recently Sold | |
0.13 | $17,500,000 | 5 | 6.5 | 8,020 | For Sale | |
0.18 | $3,154,100 | 3 | 3.5 | 3,115 | Off Market |
Price and Tax history
| Date | Event | Price |
|---|---|---|
May 6, 2026 Source: BeachesMLS #B26024768 | Listed For Sale | $23,750,000 |
May 16, 2014 Source: N/A | Sold | $2,550,000 |
Jan 29, 2014 Source: Agent Provided | Listed For Sale | $2,750,000 |
| Year | Property tax | Tax assessment |
|---|---|---|
| 2025 | $149,094 | $9,203,489 |
Home facts updated by county records
LGBTQ Local Legal Protections
LGBTQ Local Legal Protections



Stephen Rockoff, The Corcoran Group
Agent Phone: (561) 762-1155
All listings featuring the BMLS logo are provided by Beaches MLS, Inc. This information is not verified for authenticity or accuracy and is not guaranteed. Copyright 2026 Beaches Multiple Listing Service, Inc. Information is provided exclusively for consumers' personal, non-commercial use and may not be used for any purpose other than to identify prospective properties consumers may be interested in purchasing.
Similar Homes You May Like
 1.04 ACRESIllustrated Properties
 Leibowitz Realty Group, LLC./PBG
 0.83 ACRESCompass Florida, LLC (Jupiter)
 0.66 ACRESWilliam Raveis Florida, LLC
 FOR SALE BY OWNER0.55 ACRES
 0.87 ACRESDonohue Real Estate, LLC
 NEW CONSTRUCTION0.61 ACRESSerhant
 2.09 ACRESChristian Angle Real Estate
 0.67 ACRESWaterfront Properties & Club Communities 6621
 NEW CONSTRUCTION0.69 ACRESLeibowitz Realty Group, LLC./PBG
 NEW CONSTRUCTION0.52 ACRESWaterfront Properties & Club Communities 6621
 1 ACREPremier Estate Properties, Inc.
 NEW CONSTRUCTIONVillage Realty Group
 1.5 ACRESLeibowitz Realty Group, LLC
 0.58 ACRESLeibowitz Realty Group, LLC
 See more homes for sale inJupiter


New Listings near 103 Quayside Drive
 NEW - 6 HRS AGO2.97 ACRESThe Corcoran Group
- NEW CONSTRUCTION0.52 ACRESWaterfront Properties & Club Communities 6621
 0.98 ACRESVillage Realty Group
 Christian Angle Real Estate
 0.51 ACRESReback Realty, Inc.
 2.63 ACRESThe Corcoran Group
- 1 ACREPremier Estate Properties, Inc.
- NEW CONSTRUCTIONVillage Realty Group
 0.58 ACRESBear's Club Sotheby Intl Rlty
- Leibowitz Realty Group, LLC./PBG
 NEW CONSTRUCTION0.65 ACRESWater Pointe Realty Group
- 1.04 ACRESIllustrated Properties
 0.96 ACRESIllustrated Properties
- See more homes for sale inJupiter
Frequently asked questions about 103 Quayside Drive
- What is the estimated monthly payment for 103 Quayside Drive?Based on a $23,750,000 list price with 20% down at today's rates, the estimated monthly payment for 103 Quayside Drive in Jupiter, FL is approximately $163,046 (about $128,533 principal & interest, $34,438 property taxes, and $75 homeowner's insurance). This is an estimate. Actual payment depends on your loan terms.
- How does the list price for 103 Quayside Drive compare to homes in Jupiter?103 Quayside Drive in Jupiter, FL is listed at $23,750,000, about 3101% above the $742K median sale price in Jupiter.
- What are the closest schools to 103 Quayside Drive?The closest schools to 103 Quayside Drive in Jupiter, FL are Beacon Cove Intermediate School (Elementary, rated 10/10), Jupiter High School (rated 7/10), Jupiter Middle School (rated 8/10).
- Does 103 Quayside Drive have air conditioning?Yes, 103 Quayside Drive in Jupiter, FL has air conditioning.
- Does 103 Quayside Drive have a pool?Yes, 103 Quayside Drive in Jupiter, FL has a pool.
- Does 103 Quayside Drive have laundry facilities?Yes, 103 Quayside Drive in Jupiter, FL has laundry facilities.
103 Quayside Drive, Jupiter, FL 33477 is a 9 bedroom, 12 bathroom, 8,857 sqft single-family home built in 2016. 103 Quayside Drive is located in Admirals Cove, Jupiter. This property is currently available for sale and was listed by BeachesMLS on May 6, 2026. The MLS # for this home is MLS# B26024768.