


1023 Hyperion Dr
Henderson, NV 89011
Calico Ridge 3 Beds
 2 Baths
 1,588 sqft
$582,500
Last Sold: Nov 10, 2025
3% below list $600K
$367/sqft
Est. Refi. Payment $3,295/mo*
$582,500
Last Sold: Nov 10, 2025
3% below list $600K
$367/sqft
Est. Refi. Payment $3,295/mo*
3 Beds
2 Baths
1,588 sqft
Local Information
- Map ViewExplore the area around 1023 Hyperion Dr.

- Schools1 Preschool School1 Elementary School1 Middle School1 High School

- Shop & Eat

-- mins to
Home Highlights

Property Type
Single-Family Home

Year Built
1995
Living Area
1,588 sqft

Price/Sqft
$367/sqft

Parking
Garage
About this House
Don’t Miss Out on This Entertainment Dream Home! Step inside this show-stopping single-story open-concept floor plan designed for comfort and entertaining. Featuring 3 spacious bedrooms and 2 full baths, this home impresses with updated tile flooring throughout, granite countertops,stylish island kitchen complete with bar nook,updated bathrooms and custom closets.Step outside to your backyard paradise with custom paver-stone patio, gorgeous wood ceilings,fans,built-in fireplace,4 tv mounts,Traeger,grill stations,sink,heated spa plus swim spa,even a horseshoe pit for extra fun! Custom sliding door leads to an oversized 63ft RV garage ready for all your toys, vehicles, or storage needs. The main 2-car garage is fully finished with flooring, its own mini-split system for heating and cooling, soft-close custom cabinets, 220V electrical in both garages. No HOA community. This one has it all — luxury, function, and endless entertainment possibilities. Opportunities like this don’t last long!
1023 Hyperion Dr, Henderson, NV 89011 is a 3 bedroom, 2 bathroom, 1,588 sqft single-family home in Calico Ridge, built in 1995. It last sold for $582,500 on Nov 10, 2025 (3% below the $599,900 asking price). It is currently off market. The Trulia Estimate is $569,300, with a rent estimate of $2,226/month.
Home Details for 1023 Hyperion Dr

|
|---|
MLS Status: Closed |

|
|---|
Interior Details Number of Rooms: 4Types of Rooms: Master Bedroom, Bedroom 2, Bedroom 3, Kitchen |
Beds & Baths Number of Bedrooms: 3Number of Bathrooms: 2Number of Bathrooms (full): 2 |
Dimensions and Layout Living Area: 1588 Square Feet |
Appliances & Utilities Utilities: Underground UtilitiesAppliances: Disposal, Gas Range, Microwave, Tankless Water Heater, Water PurifierDisposalLaundry: Gas Dryer Hookup,Laundry RoomMicrowave |
Heating & Cooling Heating: Central,GasHas CoolingAir Conditioning: Central Air,ElectricHas HeatingHeating Fuel: Central |
Fireplace & Spa Number of Fireplaces: 1Fireplace: Gas, OutsideHas a FireplaceHas a Spa |
Gas & Electric Electric: Photovoltaics None, 220 Volts in Garage |
Windows, Doors, Floors & Walls Window: Double Pane WindowsFlooring: Tile |
Levels, Entrance, & Accessibility Stories: 1Floors: Tile |

|
|---|
Exterior Home Features Roof: TilePatio / Porch: Covered, PatioFencing: Block, Back YardOther Structures: WorkshopExterior: Built-in Barbecue, Barbecue, Patio, Private Yard, Sprinkler/IrrigationHas a Private Pool |
Parking & Garage Number of Garage Spaces: 2Number of Carport Spaces: 3Number of Covered Spaces: 5Has a CarportHas a GarageParking Spaces: 5Parking: Attached Carport,Air Conditioned Garage,Epoxy Flooring,Garage,Garage Door Opener,Inside Entrance,Private,RV Garage,RV Access/Parking,Shelves |
Pool Pool: In Ground, PrivatePool |
Frontage Not on Waterfront |
Water & Sewer Sewer: Public Sewer |
Farm & Range Horse Amenities: None |

|
|---|
Year Built Year Built: 1995 |
Property Type / Style Property Type: ResidentialProperty Subtype: Single Family ResidenceArchitecture: One Story |
Building Not Attached Property |
Property Information Condition: Excellent, ResaleParcel Number: 16033613070 |

|
|---|
Price List Price: $599,900Price Per Sqft: $367/sqft |
Status Change & Dates Off Market Date: Tue Oct 21 2025Possession Timing: Close Of Escrow |

|
|---|

|
|---|
Direction & Address City: HendersonCommunity: Lakeview Estate |
School Information Elementary School: Josh, Stevens, Josh, StevensJr High / Middle School: Brown B. MahlonHigh School: Basic Academy |

|
|---|
Building Area Building Area: 1588 Square Feet |

|
|---|
Not Senior Community |

|
|---|
Association for this Listing: Greater Las Vegas Association of Realtors IncNo HOA |

|
|---|
Lot Area: 8276.4 sqft |

|
|---|
Listing Agreement Type: Exclusive Right To SellListing Terms: Cash, Conventional, FHA, VA Loan |

|
|---|
Energy Efficiency Features: Windows |

|
|---|
RV Parking RV Parking Area: 63x14x10 |

|
|---|
Mls Number: 2727030Living Area Range Units: Square FeetAttribution Contact: (702) 335-2231Above Grade Unfinished Area Units: Square FeetBelow Grade Unfinished Area Units: Square FeetUniversal Property Id: US-32003-N-16033613070-R-N |

|
|---|
HOA Amenities: None |
Last check for updates: about 22 hours ago
Listed by Heather L. Witte S.0193376, (702) 335-2231
Local Realty
Bought with: Craig Tann B.0143698, (702) 514-6634, Huntington & Ellis, A Real Est
Originating MLS: Greater Las Vegas Association of Realtors Inc
Source: LVR, MLS#2727030
Price History for 1023 Hyperion Dr
| Date | Price | Event | Source |
|---|---|---|---|
| 11/10/2025 | $582,500 | Sold | LVR #2727030 |
| 10/21/2025 | $599,900 | Pending | LVR #2727030 |
| 10/16/2025 | $599,900 | Listed For Sale | LVR #2727030 |
| 11/05/2012 | $161,000 | Sold | LVR #1270816 |
| 09/11/2012 | $171,700 | Pending | Agent Provided |
| 08/31/2012 | $171,700 | PriceChange | Agent Provided |
| 07/29/2012 | $180,800 | Listed For Sale | Agent Provided |
| 07/09/2012 | $236,883 | Sold | N/A |
| 06/27/2012 | $129,700 | Listed For Sale | Agent Provided |
| 04/01/2012 | $129,000 | ListingRemoved | Agent Provided |
| 03/18/2012 | $129,000 | PriceChange | Agent Provided |
| 11/17/2011 | $139,000 | Listed For Sale | Agent Provided |
| 06/27/2011 | $139,000 | ListingRemoved | Agent Provided |
| 01/11/2011 | $139,000 | PriceChange | Agent Provided |
| 11/20/2010 | $149,000 | PriceChange | Agent Provided |
| 10/30/2010 | $159,900 | Listed For Sale | Agent Provided |
| 09/28/2006 | $305,000 | Sold | N/A |
| 02/26/2003 | $180,000 | Sold | N/A |
| 02/22/1996 | $141,000 | Sold | N/A |
Market trends in Henderson
Last updated June 2026
Avg. sale price
$480K
$1.67KMoM
Sale-to-List Price
98.8%
0.2%MoM
Price per sq ft
$266
$0MoM
Available listings
2343
12MoM

- Results are loading
Property Tax and Assessment
| Year | 2026 |
|---|---|
| Tax | $2,156 |
| Assessment | $305,783 |
Home facts updated by county records
Comparable Sales for 1023 Hyperion Dr
Address | Distance | Property Type | Sold Price | Sold Date | Bed | Bath | Sqft |
|---|---|---|---|---|---|---|---|
0.07 | Single-Family Home | $510,000 | 09/23/25 | 3 | 2 | 1,535 | |
0.09 | Single-Family Home | $460,000 | 12/08/25 | 3 | 2 | 1,588 | |
0.22 | Single-Family Home | $525,000 | 09/05/25 | 3 | 2 | 2,035 | |
0.08 | Single-Family Home | $520,000 | 02/06/26 | 3 | 2.5 | 2,034 | |
0.27 | Single-Family Home | $505,000 | 03/06/26 | 3 | 2 | 1,963 | |
0.13 | Single-Family Home | $570,489 | 09/24/25 | 4 | 2.5 | 2,213 | |
0.31 | Single-Family Home | $530,000 | 02/27/26 | 3 | 3 | 1,994 | |
0.24 | Single-Family Home | $715,000 | 03/03/26 | 3 | 3 | 1,920 | |
0.19 | Single-Family Home | $625,000 | 12/09/25 | 4 | 3 | 2,708 |
Nearby homes
Get a sense of prices in the area by checking nearby homes. OFF MARKETCynthia L. Glickman, Windermere Excellence, LVR
 OFF MARKETJoAnn Toranto, RE/MAX CENTRAL, LVR
 OFF MARKETLong Phan, Keller Williams MarketPlace, LVR
 OFF MARKETRosemarie Nelson-Mackelprang, Urban Nest Realty, LVR
 OFF MARKETJoanne Stucky, Realty Executives of SNV, LVR
 OFF MARKETDarcy Price, ERA Brokers Consolidated, LVR
 OFF MARKETJulia Feng, EverNest Realty Las Vegas Corp, LVR
- SOLDDEC 8, 2025Matthew A. Shiel, Simply Vegas, LVR
 SOLDFEB 6, 2026Rebecca Ashby, Signature Real Estate Group, LVR
 OFF MARKETAmy D. Kuhl, Douglas Elliman of Nevada LLC, LVR
 OFF MARKETHannah Harris, Simply Vegas, LVR
Assigned Schools
These are the assigned schools for 1023 Hyperion Dr.
- Basic Academy of Int'l Studies High School
- 9-12
- Public
- 2395 Students
4/10GreatSchools RatingParent Rating AverageI am extremely disappointed with the overall experience my child had within the special needs department at this high school. During her freshman and sophomore years, I was repeatedly reassured that she was doing well academically and making appropriate progress. Looking back, I feel I was gaslighted into believing everything was on track when serious concerns were being overlooked.By her junior year, I became deeply concerned that my child was unable to read or write at even an elementary level despite years in the program. When I raised these concerns, I sought the support of an advocate because I felt my concerns were not being taken seriously. Shortly afterward, her social worker was changed, which only reinforced my belief that issues were being recognized but not openly addressed.Once an advocate became involved, I noticed that more interventions and changes were suddenly implemented. This raised concerns for me because it felt like additional support could have been provided much earlier. Unfortunately, I also felt that the pattern of minimizing concerns continued, with statements being made about what my child could supposedly do that did not match what I was seeing firsthand at home and in daily life.Between her junior and senior years, I changed her diploma path hoping it would better support her needs but later switched it back after realizing meaningful academic progress still was not occurring. I know my child is capable of learning. When information, skills, and tasks are properly presented and taught in a way that meets her needs, she absolutely can learn and grow. I have personally seen this myself.My greatest concern is that I believe she was often given minimal academic expectations and may have been allowed excessive phone or internet access rather than receiving consistent instruction and meaningful educational opportunities. I feel that valuable years of potential learning and growth were missed, and as a parent that is heartbreaking.My intention in writing this is not simply to criticize, but to bring awareness to what I believe were serious shortcomings in the support and education my child received. Families trust schools to advocate for and educate their children, especially those with special needs, and I believe more should have been done.Parent Review2mo ago - B Mahlon Brown Junior High School
- 6-8
- Public
- 783 Students
5/10GreatSchools RatingParent Rating AverageAs a parent of a second year brown student and also someone who attended brown myself, I must say this is the worst school I’ve ever encountered not only as a student, but as a parent dealing with staff. Staff is very unprofessional. My child has come home several times with stories about the staff mistreating them or saying inappropriate things in front of students and when brought to the attention of the assistant principal she wants to bring your child in for a one on one where they can intimidate them. Earlier in the year my child was being bullied by one of their teachers, and when brought to the staff‘s attention, we set up a parent teacher conference where the teacher sat across from my child glaring at them until they were so intimidated they no longer wanted to talk about the situation and burst into tears.Parent Review3mo ago - Josh Stevens Elementary School
- PK-5
- Public
- 819 Students
8/10GreatSchools RatingParent Rating AverageI cannot express enough how awful this elementary school has been for families. Communication from the administration is nonexistent. Parents are left completely in the dark, with decisions made behind the scenes in a sneaky and exclusionary way. Even state-funded programs are not communicated properly, and when they are run, they are not implemented as they should be.The office staff is another major issue. They are rude, condescending, and dismissive. Parents entering the office are met with rolled eyes, unfriendly tones, or outright silence instead of basic courtesy. The entire atmosphere is unwelcoming at best and hostile at worst. I’m disappointed and disgusted with how this school is run. Other schools operate with transparency and compassion. They value students, parents, and families, and they prioritize relationships and community. This school does the exact opposite.The only bright spot is a handful of teachers—maybe five—who are truly exceptional and dedicated to their students. They are the only ones who seem to genuinely care. But even this is undermined by administration. Children who build strong relationships with these teachers are then told they are not allowed to see or even greet them once they move on to another grade. That is not only unnecessary but also heartbreaking and deeply discouraging for students.The principal continues to run the school as though it is still under COVID restrictions. Families are unwelcome, parents are excluded, and communication is deliberately withheld. The unspoken rule seems to be: drop your children off, don’t ask questions, and accept knowing nothing about their day-to-day experience.This lack of family involvement and transparency makes the school feel less like a supportive place of learning and more like a jail. Parents are expected to entrust their children daily without reassurance that they are in an open, nurturing environment. To make matters worse, it is late September—well over a month into the school year—and families have still not received a single communication from the principal. No “welcome back,” no updates, not even a simple acknowledgment that the school year has started. The silence speaks volumes about the lack of leadership.For a place that should build community and foster growth, this school fails on nearly every level—except for the handful of teachers who remain dedicated to doing their jobs with integrity and heart. Students and families deserve so much better.Parent Review10mo ago  Check out schools near 1023 Hyperion Dr.
Neighborhood Overview

Neighborhood stats provided by third party data sources.
What Locals Say about Calico Ridge
At least 30 Trulia users voted on each feature.

95 % Say yards are well-kept

90 % Say car is needed

89 % Say it's dog friendly

88 % Say there are sidewalks

80 % Say parking is easy

79 % Say it's quiet

78 % Say streets are well-lit

77 % Say there's holiday spirit

76 % Say people would walk alone at night

62 % Say they plan to stay for at least 5 years

59 % Say neighbors are friendly

58 % Say there's wildlife

39 % Say kids play outside

38 % Say there are community events

22 % Say it's walkable to restaurants
Sourced by Trulia users. Learn more about our methodology.
LGBTQ Local Legal Protections
LGBTQ Local Legal Protections



Apartments for Rent
 PET FRIENDLY
 PET FRIENDLY
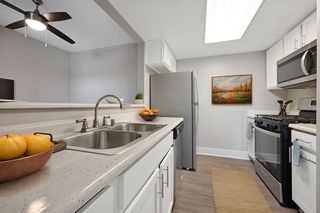 PET FRIENDLYTotal price$1,395 - $1,895/mo1-3 bd1-2 baPrelude at the Park Apartments | 501 E Lake Mead Pkwy,
Henderson, NV 89015 NEW - 1 DAY AGOPET FRIENDLYINCOME RESTRICTEDTotal price$1,101 - $1,515/mo1-3 bd1-2 baPaseo Del Prado | 740 E Warm Springs Rd,
Henderson, NV 89015 PET FRIENDLY
 APPLY INSTANTLYPET FRIENDLY
 APPLY INSTANTLYPET FRIENDLY
 APPLY INSTANTLYPET FRIENDLY
 See more homes for rent inHenderson
Explore by feature - Pet Friendly
 SPECIAL OFFERSENIOR HOUSINGPET FRIENDLYTotal price$1,590 - $2,761/mo1-2 bd1-2 baAlbum Union Village 55+ Active Adult Apartment Homes | 1100 Wellness Pl,
Henderson, NV 89011 SPECIAL OFFERPET FRIENDLYTotal price$1,749 - $6,235/moStudio-2 bd1-3 baIlumina on Raiders Way | 3610 Sunridge Heights Pkwy,
Henderson, NV 89052 SPECIAL OFFERPET FRIENDLYTotal price$1,448 - $2,604/mo1-3 bd1-2 baAscend Symmetry at Cadence | 6700 Hollywood Blvd,
Henderson, NV 89011- SPECIAL OFFERPET FRIENDLYTotal price$1,395 - $1,895/mo1-3 bd1-2 baPrelude at the Park Apartments | 501 E Lake Mead Pkwy,
Henderson, NV 89015  SPECIAL OFFERPET FRIENDLYTotal price$1,372 - $2,162/moStudio-3 bd1-2 baCastile Apartments | 1545 Wigwam Pkwy,
Henderson, NV 89074 PET FRIENDLYTotal price$1,810 - $2,772/mo1-2 bd1-2 baElysian at the District | 2151 Village Walk Dr,
Henderson, NV 89012 NEW - 1 DAY AGOSPECIAL OFFERPET FRIENDLY
 SPECIAL OFFERPET FRIENDLYTotal price$1,323 - $2,030/mo1-3 bd1-2 baThe Bristol at Sunset Apartment Homes | 2001 Ramrod Ave,
Henderson, NV 89014 NEW - 1 DAY AGOSPECIAL OFFERPET FRIENDLY
 NEW - 1 DAY AGOSPECIAL OFFERPET FRIENDLYTotal price$1,472 - $2,188/mo1-3 bd1-2 baThe Presley at Whitney Ranch | 5600 E Russell Rd,
Las Vegas, NV 89122
Explore by feature - Garage
 SPECIAL OFFER
 SPECIAL OFFERTotal price$2,645 - $3,021/mo3 bd3 baDesert Heights at Green Valley | 425 N Arroyo Grande Blvd,
Henderson, NV 89014- SPECIAL OFFERPET FRIENDLYTotal price$1,372 - $2,162/moStudio-3 bd1-2 baCastile Apartments | 1545 Wigwam Pkwy,
Henderson, NV 89074 - NEW - 1 DAY AGOSPECIAL OFFERPET FRIENDLYTotal price$1,472 - $2,188/mo1-3 bd1-2 baThe Presley at Whitney Ranch | 5600 E Russell Rd,
Las Vegas, NV 89122 - SPECIAL OFFERPET FRIENDLY
 SPECIAL OFFERPET FRIENDLY$1,345 - $1,765/mo1-3 bd1-2 baPalm Villas at Whitney Ranch | 650 Whitney Ranch Dr,
Henderson, NV 89014 NEW - 7 HRS AGOSPECIAL OFFERPET FRIENDLYTotal price$1,404 - $2,582/mo1-3 bd1-2 baElement 12 at Cadence | 100 E Warm Springs Rd,
Henderson, NV 89011 SPECIAL OFFERPET FRIENDLYTotal price$1,600 - $1,896/mo1-2 bd1-2 baCyan at Green Valley | 1350 Kelso Dunes Ave,
Henderson, NV 89014- SPECIAL OFFERPET FRIENDLY
 SPECIAL OFFERPET FRIENDLYFURNISHED$1,478 - $1,965/mo1-3 bd1-2 baRemington Canyon Apartments | 1000 American Pacific Dr,
Henderson, NV 89074
Explore by feature - Air Conditioning
- SPECIAL OFFERSENIOR HOUSINGPET FRIENDLYTotal price$1,590 - $2,761/mo1-2 bd1-2 baAlbum Union Village 55+ Active Adult Apartment Homes | 1100 Wellness Pl,
Henderson, NV 89011  SPECIAL OFFER
- SPECIAL OFFERTotal price$2,645 - $3,021/mo3 bd3 baDesert Heights at Green Valley | 425 N Arroyo Grande Blvd,
Henderson, NV 89014 - SPECIAL OFFERPET FRIENDLYTotal price$1,395 - $1,895/mo1-3 bd1-2 baPrelude at the Park Apartments | 501 E Lake Mead Pkwy,
Henderson, NV 89015 - SPECIAL OFFERPET FRIENDLYTotal price$1,323 - $2,030/mo1-3 bd1-2 baThe Bristol at Sunset Apartment Homes | 2001 Ramrod Ave,
Henderson, NV 89014 - NEW - 1 DAY AGOSPECIAL OFFERPET FRIENDLY
- NEW - 1 DAY AGOSPECIAL OFFERPET FRIENDLYTotal price$1,472 - $2,188/mo1-3 bd1-2 baThe Presley at Whitney Ranch | 5600 E Russell Rd,
Las Vegas, NV 89122  SENIOR HOUSINGPET FRIENDLY
- NEW - 7 HRS AGOSPECIAL OFFERPET FRIENDLYTotal price$1,404 - $2,582/mo1-3 bd1-2 baElement 12 at Cadence | 100 E Warm Springs Rd,
Henderson, NV 89011 - SPECIAL OFFERPET FRIENDLYTotal price$1,600 - $1,896/mo1-2 bd1-2 baCyan at Green Valley | 1350 Kelso Dunes Ave,
Henderson, NV 89014
Explore by feature - Pool
- SPECIAL OFFERSENIOR HOUSINGPET FRIENDLYTotal price$1,590 - $2,761/mo1-2 bd1-2 baAlbum Union Village 55+ Active Adult Apartment Homes | 1100 Wellness Pl,
Henderson, NV 89011 - SPECIAL OFFER
- SPECIAL OFFERPET FRIENDLYTotal price$1,749 - $6,235/moStudio-2 bd1-3 baIlumina on Raiders Way | 3610 Sunridge Heights Pkwy,
Henderson, NV 89052 - SPECIAL OFFERPET FRIENDLYTotal price$1,448 - $2,604/mo1-3 bd1-2 baAscend Symmetry at Cadence | 6700 Hollywood Blvd,
Henderson, NV 89011 - SPECIAL OFFER
- SPECIAL OFFERTotal price$2,645 - $3,021/mo3 bd3 baDesert Heights at Green Valley | 425 N Arroyo Grande Blvd,
Henderson, NV 89014 - SPECIAL OFFERPET FRIENDLYTotal price$1,395 - $1,895/mo1-3 bd1-2 baPrelude at the Park Apartments | 501 E Lake Mead Pkwy,
Henderson, NV 89015 - SPECIAL OFFERPET FRIENDLYTotal price$1,372 - $2,162/moStudio-3 bd1-2 baCastile Apartments | 1545 Wigwam Pkwy,
Henderson, NV 89074 - PET FRIENDLYTotal price$1,810 - $2,772/mo1-2 bd1-2 baElysian at the District | 2151 Village Walk Dr,
Henderson, NV 89012 - NEW - 1 DAY AGOSPECIAL OFFERPET FRIENDLY
Explore by feature - Washer/dryer
- SPECIAL OFFERSENIOR HOUSINGPET FRIENDLYTotal price$1,590 - $2,761/mo1-2 bd1-2 baAlbum Union Village 55+ Active Adult Apartment Homes | 1100 Wellness Pl,
Henderson, NV 89011 - SPECIAL OFFER
- NEW - 1 DAY AGOSPECIAL OFFERPET FRIENDLYTotal price$1,472 - $2,188/mo1-3 bd1-2 baThe Presley at Whitney Ranch | 5600 E Russell Rd,
Las Vegas, NV 89122 - SENIOR HOUSINGPET FRIENDLY
- SPECIAL OFFERPET FRIENDLY$1,345 - $1,765/mo1-3 bd1-2 baPalm Villas at Whitney Ranch | 650 Whitney Ranch Dr,
Henderson, NV 89014  SPECIAL OFFERPET FRIENDLY
- NEW - 7 HRS AGOSPECIAL OFFERPET FRIENDLYTotal price$1,404 - $2,582/mo1-3 bd1-2 baElement 12 at Cadence | 100 E Warm Springs Rd,
Henderson, NV 89011 - SPECIAL OFFERPET FRIENDLYTotal price$1,600 - $1,896/mo1-2 bd1-2 baCyan at Green Valley | 1350 Kelso Dunes Ave,
Henderson, NV 89014  SPECIAL OFFERPET FRIENDLY
 NEW - 1 DAY AGOSPECIAL OFFERPET FRIENDLY$1,310 - $1,640/mo1-3 bd1-2 baPacific Islands in Green Valley | 2151 N Green Valley Pkwy,
Henderson, NV 89074
Explore by feature - Outdoor Space
 NEW - 15 HRS AGOAPPLY INSTANTLYPET FRIENDLYFURNISHED
 NEW - 2 DAYS AGOAPPLY INSTANTLYPET FRIENDLY
 APPLY INSTANTLYPET FRIENDLYFURNISHED
 APPLY INSTANTLYPET FRIENDLY
 APPLY INSTANTLY
 APPLY INSTANTLYPET FRIENDLY
 APPLY INSTANTLYPET FRIENDLY
 APPLY INSTANTLYPET FRIENDLY
 APPLY INSTANTLY
 APPLY INSTANTLYPET FRIENDLYFURNISHED
Homes for sale near 1023 Hyperion Dr
 David D. Morris, Realty ONE Group, Inc, LVR
 Erica D. Stephens, Fathom Realty, LVR
 Kristin Poppe, Coldwell Banker Premier, LVR
 Jordan Dove, Nationwide Realty LLC, LVR
 NEW - 1 DAY AGOSharon Lisa Harris, SimpliHOM, LVR
 0.29 ACRESJohn Hildebrandt, Petra Realty Group, LVR
 Veronica Macedo, City Villa Realty & Management, LVR
 John J. Faulis Jr, Vegas Dream Homes Inc, LVR
 See more homes for sale inHenderson


Off Market Homes Near 1023 Hyperion Dr
 SOLDJUL 24, 2026Kim M. Stubler, Realty ONE Group, Inc, LVR
 SOLDJUL 24, 2026JoAnn Binette, ERA Brokers Consolidated, LVR
 SOLDJUL 24, 2026Marcelle D. Adams, Lennar Sales Corp, LVR
 SOLDJUL 23, 2026Stephanie M Caswell, Local Realty, LVR
 SOLDJUL 23, 2026Kenneth C. Ravago, RE/MAX Advantage, LVR
 SOLDJUL 23, 2026Andreas Adolfsson, BHHS Nevada Properties, LVR
 SOLDJUL 23, 2026Jacob Gutierrez, D R Horton Inc, LVR
 SOLDJUL 22, 2026Linda M. Sunada, Signature Real Estate Group, LVR
 SOLDJUL 22, 2026Kindar Ashford, Century Communities of Nevada, LVR
 SOLDJUL 21, 2026Santa A. Crete, Aspire Realty Group, LVR
- See more homes for sale inHenderson
The data relating to real estate for sale on this web site comes in part from the INTERNET DATA EXCHANGE Program of the Las Vegas REALTORS® MLS. Real estate listings held by brokerage firms other than this site owner are marked with the IDX logo.
Information is deemed reliable but not guaranteed. Copyright 2026 Las Vegas REALTORS® MLS. All rights reserved. Click here for more information
Information is deemed reliable but not guaranteed. Copyright 2026 Las Vegas REALTORS® MLS. All rights reserved. Click here for more information