


$229,999
Original price: $235,870
 3 Beds
 1 Bath
 1,956 sqft
1019 Devonshire St, Hobart, IN 46342
Est. Mortgage $1,467/mo*
Get Pre-QualifiedHome Highlights

Single-Family Home

Built in 1889

$118/sqft

Garage
Local Information
- Map ViewExplore the area around 1019 Devonshire St.

- Schools1 Preschool School2 Elementary Schools1 Middle School1 High School

- Shop & Eat

-- mins to
About this House
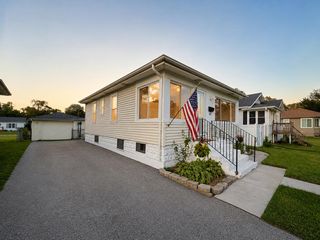
Welcome to this beautifully updated 3-bedroom home in Hobart, offering the perfect blend of modern comfort and an unbeatable location. Move-in ready and thoughtfully updated throughout, this home features a bright, inviting interior with stylish finishes and a functional floor plan designed for everyday living. The updated kitchen boasts modern cabinetry, quality appliances. The spacious living and dining areas provide plenty of room to gather, while three comfortable bedrooms offer flexibility for family, guests, or a home office. Step outside to enjoy the backyard, ideal for relaxing, entertaining, or gardening. Located just minutes from scenic Lake George, you'll have easy access to walking trails, fishing, boating, and year-round outdoor recreation. The home is also conveniently close to schools, parks, shopping, dining, and major highways, making commuting simple while enjoying the charm of the Hobart community. Whether you're a first-time homebuyer, growing family, or looking to downsize without sacrificing comfort, this beautifully updated home offers exceptional value in a desirable location. Schedule your private showing today and discover everything this Hobart gem has to offer!
Last check for updates: about 23 hours ago
Listing courtesy of Christine Gonzalez
BS Realty Services Indiana LLC, (630) 205-1146
Source: NIRA as distributed by MLS GRID, MLS#842127
Also Listed on NIRA as distributed by MLS GRID.
Home Details for 1019 Devonshire St

|
|---|
MLS Status: Active |

|
|---|
Interior Details Basement: Interior Entry,Storage SpaceNumber of Rooms: 7Types of Rooms: Primary Bedroom, Bedroom 2, Bedroom 3, Dining Room, Kitchen, Laundry, Living Room |
Beds & Baths Number of Bedrooms: 3Number of Bathrooms: 1Number of Bathrooms (full): 1 |
Dimensions and Layout Living Area: 1956 Square Feet |
Appliances & Utilities Utilities: Electricity Connected, Natural Gas ConnectedAppliances: Dryer, Washer, Range Hood, Refrigerator, Microwave, Gas Water HeaterDryerLaundry: Gas Dryer Hookup,Washer Hookup,Laundry Room,Lower LevelMicrowaveRefrigeratorWasher |
Heating & Cooling Heating: Natural GasHas HeatingHeating Fuel: Natural Gas |
Fireplace & Spa No Fireplace |
Gas & Electric Electric: 100 Amp Service |
Windows, Doors, Floors & Walls Window: Wood Frames |
Levels, Entrance, & Accessibility Levels: Two |
View Has a ViewView: City |
Security Security: Carbon Monoxide Detector(s), Smoke Detector(s), Fire Alarm |

|
|---|
Exterior Home Features Patio / Porch: Covered, Rear Porch, Front Porch, EnclosedFencing: Back YardExterior: Fire Pit, Private Yard |
Parking & Garage Number of Garage Spaces: 1Number of Covered Spaces: 1Has a GarageNo Attached GarageHas Open ParkingParking Spaces: 1Parking: Detached,Garage Faces Front,Driveway |
Pool Pool: None |
Water & Sewer Sewer: Public Sewer |
Finished Area Finished Area (above surface): 1956 |

|
|---|
Days on Market: 64 |

|
|---|
Year Built Year Built: 1889 |
Property Type / Style Property Type: ResidentialProperty Subtype: Single Family Residence |
Building Not a New ConstructionNot Attached Property |
Property Information Parcel Number: 450932205005000018 |

|
|---|
Price List Price: $229,999Price Per Sqft: $118 |

|
|---|
Direction & Address City: HobartCommunity: Earle & Davis Add |
School Information Elementary School: John Simatovich Elementary SchoolJr High / Middle School: Hobart Middle SchoolHigh School: Hobart High SchoolHigh School District: Hobart |

|
|---|
Listing Agent Listing ID: 842127 |

|
|---|
Building Area Building Area: 1956 Square Feet |

|
|---|
No HOA |

|
|---|
Lot Area: 5662.8 sqft |

|
|---|
Special Conditions: None |

|
|---|
Listing Agreement Type: Exclusive Right To SellListing Terms: Cash, Conventional |

|
|---|
BasementMls Number: 842127Above Grade Unfinished Area: 1956 |
Around this home
Neighborhood Overview

Neighborhood stats provided by third party data sources.
What Locals Say about Liberty
At least 10 Trulia users voted on each feature.

100 % Say yards are well-kept

89 % Say it's dog friendly

86 % Say car is needed

85 % Say kids play outside

85 % Say parking is easy

83 % Say there's holiday spirit

73 % Say there are sidewalks

70 % Say there's wildlife

67 % Say it's walkable to restaurants

65 % Say people would walk alone at night

64 % Say streets are well-lit

63 % Say it's quiet

60 % Say they plan to stay for at least 5 years

59 % Say it's walkable to grocery stores

41 % Say neighbors are friendly

28 % Say there are community events
Sourced by Trulia users. Learn more about our methodology.
Market trends in Hobart
Last updated August 2026
Avg. sale price
$261K
$6.67KMoM
Sale-to-List Price
99.8%
0.1%MoM
Price per sq ft
$158
$6MoM
Available listings
115
4MoM
Home Value
Trulia Estimate
$228KSince last month
Decreased$8K (-3.3%)Since last year
Increased$37K (+19.5%)Since last sale
Increased$113K (+97.6%)Learn more about this home's value by checking out its Trulia Estimate, the value of nearby homes, and how much similar homes have sold for.
Trulia Estimate
The of this home's value increased by +173% in the last 10 years
| Month | Estimated value |
|---|---|
2026 | |
| September 2026 | $228K |
| August 2026 | $235K |
| July 2026 | $236K |
| June 2026 | $189K |
| May 2026 | $189K |
| April 2026 | $181K |
| March 2026 | $181K |
| February 2026 | $183K |
| January 2026 | $181K |
2025 | |
2024 | |
2023 | |
2022 | |
2021 | |
2020 | |
2019 | |
2018 | |
2017 | |
2016 | |
Comparable sales
These are recently sold homes that have a similar location or other similar features to this home, like bedrooms, bathrooms, and square footage. Get a sense of the expected prices in the area by viewing these homes.Address | Distance | Property Type | Sold Price | Sold Date | Bed | Bath | Sqft |
|---|---|---|---|---|---|---|---|
0.02 | Single-Family Home | $50,000 | 02/24/26 | 3 | 1 | 1,688 | |
0.10 | Single-Family Home | $181,000 | 05/21/26 | 4 | 1 | 2,138 | |
0.14 | Single-Family Home | $176,500 | 03/05/26 | 3 | 1 | 1,115 | |
0.37 | Single-Family Home | $155,000 | 01/08/26 | 3 | 1.5 | 1,792 | |
0.10 | Single-Family Home | $197,000 | 11/07/25 | 2 | 1 | 1,044 | |
0.23 | Single-Family Home | $170,000 | 02/20/26 | 3 | 2 | 1,664 | |
0.13 | Single-Family Home | $125,000 | 04/03/26 | 2 | 1 | 816 | |
0.22 | Single-Family Home | $185,000 | 11/12/25 | 2 | 1 | 768 | |
0.36 | Single-Family Home | $117,500 | 04/23/26 | 2 | 1 | 768 | |
0.29 | Single-Family Home | $120,000 | 12/09/25 | 2 | 1 | 672 |
Nearby home prices
Get a sense of expected prices in the area by checking the value of nearby homes.Address | Distance | Price | Bed | Bath | Sqft | Status |
|---|---|---|---|---|---|---|
0.01 | $186,700 | 2 | 1 | 1,244 | Off Market | |
0.03 | $258,100 | 3 | 3 | 2,140 | Off Market | |
0.02 | $50,000 | 3 | 1 | 1,688 | Recently Sold | |
0.08 | $329,300 | 7 | 5 | 3,980 | Off Market | |
0.08 | $215,000 | 3 | 1 | 1,100 | Off Market | |
0.10 | $181,000 | 4 | 1 | 2,138 | Recently Sold | |
0.08 | $325,000 | 3 | 3 | 2,162 | Recently Sold | |
0.10 | $263,100 | 3 | 2 | 1,898 | Off Market | |
0.10 | $198,600 | 2 | 1 | 1,044 | Off Market | |
0.12 | $194,500 | 2 | 1 | 1,213 | Off Market | |
0.11 | $294,500 | 5 | 2 | 1,872 | Off Market |
Price and Tax history
| Date | Event | Price |
|---|---|---|
Sep 10, 2026 Source: NIRA as distributed by MLS GRID #842127 | PriceChange | $229,999 Price decreased by 2% |
Aug 30, 2026 Source: NIRA as distributed by MLS GRID #842127 | PriceChange | $235,870 Price decreased by 1% |
Aug 23, 2026 Source: NIRA as distributed by MLS GRID #842127 | PriceChange | $237,870 Price decreased by 0% |
Aug 14, 2026 Source: NIRA as distributed by MLS GRID #842127 | PriceChange | $237,880 Price decreased by 0% |
Aug 6, 2026 Source: NIRA as distributed by MLS GRID #842127 | PriceChange | $237,890 Price decreased by 0% |
Jul 21, 2026 Source: NIRA as distributed by MLS GRID #842127 | PriceChange | $237,900 Price decreased by 0% |
Jul 16, 2026 Source: NIRA as distributed by MLS GRID #842127 | PriceChange | $238,900 Price decreased by 0% |
Jul 11, 2026 Source: NIRA as distributed by MLS GRID #842127 | Listed For Sale | $239,900 |
Dec 29, 2020 Source: NIRA as distributed by MLS GRID #482978 | Sold | $115,300 |
Nov 11, 2020 Source: Agent Provided | Pending | $112,500 |
Oct 17, 2020 Source: Agent Provided | PriceChange | $112,500 Price decreased by 10% |
Oct 13, 2020 Source: Agent Provided | Pending | $125,000 |
Oct 6, 2020 Source: Agent Provided | Listed For Sale | $125,000 |
Nov 13, 2017 Source: NIRA as distributed by MLS GRID #415006 | Sold | $76,500 |
Sep 22, 2017 Source: Agent Provided | Pending | $89,900 |
Sep 6, 2017 Source: Agent Provided | PriceChange | $89,900 Price decreased by 10% |
Jul 14, 2017 Source: Agent Provided | PriceChange | $99,900 Price decreased by 5% |
May 22, 2017 Source: Agent Provided | Listed For Sale | $104,900 |
| Year | Property tax | Tax assessment |
|---|---|---|
| 2025 | $1,761 | $155,400 |
Home facts updated by county records
LGBTQ Local Legal Protections
LGBTQ Local Legal Protections



Christine Gonzalez, BS Realty Services Indiana LLC, (630) 205-1146
Based on information submitted to the MLS GRID as of 2026-09-12 00:38:00 PDT. All data is obtained from various sources and may not have been verified by broker or MLS GRID. Supplied Open House Information is subject to change without notice. All information should be independently reviewed and verified for accuracy. Properties may or may not be listed by the office/agent presenting the information. Some IDX listings have been excluded from this website. Click here for more information
Similar Homes You May Like
 0.51 ACRESDavid Delano, Campbell Realty
 Melissa Torres, American Home Realty Services,
 NEW - 2 DAYS AGO0.26 ACRESHeather Bahl, Better Homes and Gardens Real
 0.9 ACRESSteven Koleno, Beycome Brokerage Realty LLC
 Rachel Peers-Port, Realty Executives Premier
 0.34 ACRESRocky Guernsey, Key Realty Indiana, LLC
 Alejandrina Perez de Davila, Homes on Demand Realty
 Charles Rutenberg Realty of IL, Re-activated
 OPEN SUN, 2-5PMKimberly Sut, Listing Leaders Executive Real Estate Group, LLC, IRMLS
 Juan Miranda Mondragon, Realty of America LLC
 Ashley Tarver, @properties/Christie's Intl RE
 @properties Christie's International Real Estate, Active
 0.27 ACRESBrenda Wisniewski, Ginter Realty
 NEWLutrell Kirk, Kirk & Company Your Home Sold
 0.29 ACRESVanessa Kwasny, Century 21 Circle
 Rachel Peers-Port, Realty Executives Premier
 Christina Harber, Blackrock Real Estate Services
 0.25 ACRESCrystal Soliday, @properties/Christie's Intl RE
 OPEN SUN, 1-3PM0.42 ACRESNicholas Scalise, Listing Leaders
 Chase Real Estate LLC, Price Change
 Anastacia Morse, Better Homes and Gardens Real
 0.28 ACRESSara Krause, BHHS Executive Realty
 0.57 ACRESEstela Lopez, McColly Real Estate
 0.32 ACRESJeana Consier, Realty Executives Premier
 Kristina Vega, Better Homes and Gardens Real
 Berkshire Hathaway HomeServices Starck Real Estate, Price Change
 See more homes for sale inHobart


New Listings near 1019 Devonshire St
 0.25 ACRESConnor Pascoe, Weichert Realtors - Shoreline
 Genise Shumaker, McColly Real Estate
 1.52 ACRESJason Lynn, Realty Executives Premier
 0.26 ACRESConnor Pascoe, Weichert Realtors - Shoreline
 NEW - 16 HRS AGOBonnie Hawksworth, @properties/Christie's Intl RE
 0.34 ACRESDaniel Robinson, Crosstown Real Estate, Inc.
 FOR SALE BY OWNER
 0.4 ACRESNicholas Milici, Trueblood Real Estate, LLC
- See more homes for sale inHobart


Frequently asked questions about 1019 Devonshire St
- What is the estimated monthly payment for 1019 Devonshire St?Based on a $229,999 list price with 20% down at today's rates, the estimated monthly payment for 1019 Devonshire St in Hobart, IN is approximately $1,507 (about $1,244 principal & interest, $188 property taxes, and $75 homeowner's insurance). This is an estimate. Actual payment depends on your loan terms.
- How does the list price for 1019 Devonshire St compare to homes in Hobart?1019 Devonshire St in Hobart, IN is listed at $229,999, about 12% below the $261K median sale price in Hobart.
- What do residents say about the Liberty neighborhood?Residents describe the Liberty neighborhood in Hobart, IN as well-kept, dog-friendly, and easy to park in. Most residents say you need a car. See homes for sale in Liberty, Hobart.
- What are the closest schools to 1019 Devonshire St?The closest schools to 1019 Devonshire St in Hobart, IN are Hobart High School (rated 6/10), Hobart Middle School (rated 7/10), Liberty Elementary School (rated 6/10).
- Does 1019 Devonshire St have laundry facilities?Yes, 1019 Devonshire St in Hobart, IN has in-unit laundry.
- Does 1019 Devonshire St have a yard?Yes, 1019 Devonshire St in Hobart, IN has a yard.
1019 Devonshire St, Hobart, IN 46342 is a 3 bedroom, 1 bathroom, 1,956 sqft single-family home built in 1889. 1019 Devonshire St is located in Liberty, Hobart. This property is currently available for sale and was listed by NIRA as distributed by MLS GRID on Jul 11, 2026. The MLS # for this home is MLS# 842127.