


$325,000
 3 Beds
 3 Baths
 2,162 sqft
1122 Devonshire St, Hobart, IN 46342
Est. Refi. Payment $1,906/mo*
Refinance Your HomeCurrently Off Market - Sold Aug 25, 2026 for $325,000 (0% above list price)
Home Value
Trulia Estimate
$325KSince last month
Increased$7K (+2.3%)Since last year
Increased$73K (+28.9%)Since last sale
$0 (0%)Learn more about this home's value by checking out its Trulia Estimate, the value of nearby homes, and how much similar homes have sold for.
Trulia Estimate
The of this home's value increased by +104% in the last 10 years
| Month | Estimated value |
|---|---|
2026 | |
| August 2026 | $325K |
| August 2026 | $325K |
| July 2026 | $318K |
| June 2026 | $332K |
| May 2026 | $236K |
| April 2026 | $229K |
| March 2026 | $230K |
| February 2026 | $230K |
| January 2026 | $239K |
2025 | |
2024 | |
2023 | |
2022 | |
2021 | |
2020 | |
2019 | |
2018 | |
2017 | |
2016 | |
Comparable sales
These are recently sold homes that have a similar location or other similar features to this home, like bedrooms, bathrooms, and square footage. Get a sense of the expected prices in the area by viewing these homes.Address | Distance | Property Type | Sold Price | Sold Date | Bed | Bath | Sqft |
|---|---|---|---|---|---|---|---|
0.16 | Single-Family Home | $275,000 | 03/12/26 | 4 | 2 | 2,166 | |
0.28 | Single-Family Home | $265,000 | 12/12/25 | 3 | 2 | 1,450 | |
0.46 | Single-Family Home | $350,000 | 03/20/26 | 4 | 2.5 | 2,380 | |
0.45 | Single-Family Home | $320,000 | 08/14/26 | 3 | 1.5 | 1,924 | |
0.29 | Single-Family Home | $290,000 | 05/08/26 | 4 | 3 | 2,388 | |
0.35 | Single-Family Home | $230,000 | 04/10/26 | 4 | 2 | 1,460 | |
0.27 | Single-Family Home | $170,000 | 02/20/26 | 3 | 2 | 1,664 | |
0.55 | Single-Family Home | $290,000 | 07/24/26 | 4 | 2 | 2,052 | |
0.15 | Single-Family Home | $181,000 | 05/21/26 | 4 | 1 | 2,138 |
Nearby home prices
Get a sense of expected prices in the area by checking the value of nearby homes.Address | Distance | Price | Bed | Bath | Sqft | Status |
|---|---|---|---|---|---|---|
0.02 | $198,600 | 2 | 1 | 1,044 | Off Market | |
0.06 | $176,500 | 3 | 1 | 1,115 | Recently Sold | |
0.05 | $232,300 | 2 | 1 | 1,258 | Off Market | |
0.07 | $193,700 | 2 | 1.5 | 1,221 | Off Market | |
0.04 | $294,500 | 5 | 2 | 1,872 | Off Market | |
0.04 | $263,100 | 3 | 2 | 1,898 | Off Market | |
0.08 | $308,700 | 4 | 3 | 2,712 | Off Market | |
0.08 | $235,870 | 3 | 1 | 1,956 | For Sale | |
0.10 | $181,800 | 4 | 1 | 1,254 | Off Market | |
0.09 | $50,000 | 3 | 1 | 1,688 | Recently Sold | |
0.09 | $186,700 | 2 | 1 | 1,244 | Off Market |
Local Information
- Map ViewExplore the area around 1122 Devonshire St.

- Schools1 Preschool School2 Elementary Schools1 Middle School1 High School

- Shop & Eat

-- mins to
Home Highlights

Single-Family Home

Built in 1914

2,162 sqft

$150/sqft

Garage
About this House
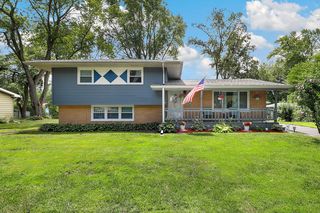
Timeless Cape Cod charm meets modern updates in the heart of Hobart! This beautifully maintained 3-bedroom, 3-bath home offers a flexible layout and numerous major updates for worry-free living. The main level offers a warm and inviting layout, featuring a cozy country kitchen that flows seamlessly into the spacious dining area--perfect for everyday living and entertaining. A large living room provides plenty of space to gather, while the generously sized bedroom and beautifully updated bathroom with a stunning walk-in shower add both comfort and convenience. Completing the main floor is a versatile bonus room ideal for a home office, den, or playroom, along with a bright four-season room where you can relax and enjoy natural light throughout the year. The upper level serves as a private retreat, featuring light-filled bedrooms and a spa-inspired bathroom complete with a relaxing soaker tub--the perfect place to unwind after a long day. Conveniently located near downtown amenities, shopping, dining, and community events, this charming home offers the perfect blend of character, comfort, and modern convenience.
1122 Devonshire St, Hobart, IN 46342 is a 3 bedroom, 3 bathroom, 2,162 sqft single-family home in Liberty, built in 1914. It last sold for the $324,900 asking price on Aug 25, 2026. This property is not currently displayed as for sale or rent on Trulia. The Trulia Estimate is $325,000, with a rent estimate of $2,254/month.
Last check for updates: about 13 hours ago
Listed by Jackie Galambos
Springer Real Estate Company, (219) 838-0180
Timothy Galambos
Springer Real Estate Company, (219) 838-0180
Bought with: Heather Malott, Banga Realty, LLC, (219) 661-7528
Source: NIRA as distributed by MLS GRID, MLS#840843
Home Details for 1122 Devonshire St

|
|---|
MLS Status: Closed |

|
|---|
Interior Details Basement: Bath/Stubbed,Unfinished,OtherNumber of Rooms: 8Types of Rooms: Primary Bedroom, Bedroom 2, Bedroom 3, Dining Room, Kitchen, Living Room, Office, Other |
Beds & Baths Number of Bedrooms: 3Number of Bathrooms: 3Number of Bathrooms (full): 1Number of Bathrooms (three quarters): 2 |
Dimensions and Layout Living Area: 2162 Square Feet |
Appliances & Utilities Appliances: Dryer, Washer, Refrigerator, Range, DishwasherDishwasherDryerLaundry: Lower LevelRefrigeratorWasher |
Heating & Cooling Heating: BaseboardHas HeatingHeating Fuel: Baseboard |
Fireplace & Spa No Fireplace |
Levels, Entrance, & Accessibility Levels: One and One Half |
View Has a ViewView: Neighborhood |

|
|---|
Exterior Home Features Patio / Porch: Patio, Rear PorchExterior: Private Yard |
Parking & Garage Number of Garage Spaces: 2.5Number of Covered Spaces: 2.5Has a GarageNo Attached GarageHas Open ParkingParking Spaces: 2.5Parking: Detached,Paved,Garage Faces Side,Driveway,Alley Access,Additional Parking,Garage Door Opener |
Pool Pool: None |
Water & Sewer Sewer: Public Sewer |
Finished Area Finished Area (above surface): 2162 |

|
|---|
Year Built Year Built: 1914 |
Property Type / Style Property Type: ResidentialProperty Subtype: Single Family Residence |
Building Not a New ConstructionNot Attached Property |
Property Information Parcel Number: 450932226017000018 |

|
|---|
Price List Price: $324,900Price Per Sqft: $150/sqft |

|
|---|
Direction & Address City: HobartCommunity: Geo & Wm Earles 03 |

|
|---|
Building Area Building Area: 2162 Square Feet |

|
|---|
No HOA |

|
|---|
Lot Area: 10497.96 sqft |

|
|---|
Special Conditions: None |

|
|---|
Listing Agreement Type: Exclusive Right To SellListing Terms: Cash, VA Loan, FHA, Conventional |

|
|---|
BasementMls Number: 840843Above Grade Unfinished Area: 2162Below Grade Unfinished Area: 1056 |
Price and Tax history
| Date | Event | Price |
|---|---|---|
Aug 25, 2026 Source: NIRA as distributed by MLS GRID #840843 | Sold | $325,000 |
Jul 17, 2026 Source: NIRA as distributed by MLS GRID #840843 | Pending | $324,900 |
Jul 14, 2026 Source: NIRA as distributed by MLS GRID #840843 | PriceChange | $324,900 Price decreased by 2% |
Jun 30, 2026 Source: NIRA as distributed by MLS GRID #840843 | PriceChange | $329,900 Price decreased by 1% |
Jun 17, 2026 Source: NIRA as distributed by MLS GRID #840843 | Listed For Sale | $334,900 |
| Year | Property tax | Tax assessment |
|---|---|---|
| 2025 | $2,610 | $228,100 |
Home facts updated by county records
Market trends in Hobart
Last updated July 2026
Avg. sale price
$255K
$3KMoM
Sale-to-List Price
99.7%
0.4%MoM
Price per sq ft
$164
$2MoM
Available listings
119
3MoM
Around this home
Neighborhood Overview

Neighborhood stats provided by third party data sources.
What Locals Say about Liberty
At least 10 Trulia users voted on each feature.

100 % Say yards are well-kept

89 % Say it's dog friendly

86 % Say car is needed

85 % Say kids play outside

85 % Say parking is easy

83 % Say there's holiday spirit

73 % Say there are sidewalks

70 % Say there's wildlife

67 % Say it's walkable to restaurants

65 % Say people would walk alone at night

64 % Say streets are well-lit

63 % Say it's quiet

60 % Say they plan to stay for at least 5 years

59 % Say it's walkable to grocery stores

41 % Say neighbors are friendly

28 % Say there are community events
Sourced by Trulia users. Learn more about our methodology.
LGBTQ Local Legal Protections
LGBTQ Local Legal Protections



Based on information submitted to the MLS GRID as of 2026-09-06 14:37:43 PDT. All data is obtained from various sources and may not have been verified by broker or MLS GRID. Supplied Open House Information is subject to change without notice. All information should be independently reviewed and verified for accuracy. Properties may or may not be listed by the office/agent presenting the information. Some IDX listings have been excluded from this website. Click here for more information
Frequently asked questions about 1122 Devonshire St
- What is 1122 Devonshire St estimated to be worth?Trulia's estimated value for 1122 Devonshire St in Hobart, IN is $325,000.
- What is the price history for 1122 Devonshire St?1122 Devonshire St in Hobart, IN last sold for $325,000 in August 2026.
- Is Hobart a buyer's or seller's market?Hobart is currently a seller's market, based on recent for-sale activity.
- What's the median sale price in Hobart?The median sale price in Hobart is $255K. That is up $3K from the prior month.
- Does 1122 Devonshire St have laundry facilities?Yes, 1122 Devonshire St in Hobart, IN has in-unit laundry.
- Does 1122 Devonshire St have a yard?Yes, 1122 Devonshire St in Hobart, IN has a yard.
Explore by feature - Pet Friendly
 APPLY INSTANTLYPET FRIENDLY
 PET FRIENDLY
 PET FRIENDLY
 PET FRIENDLY
 NEW - 2 DAYS AGOAPPLY INSTANTLYPET FRIENDLY
 APPLY INSTANTLYPET FRIENDLY
 APPLY INSTANTLYPET FRIENDLY
 PET FRIENDLY
 PET FRIENDLY
Explore by feature - Air Conditioning
- APPLY INSTANTLYPET FRIENDLY
- PET FRIENDLY

- NEW - 2 DAYS AGOAPPLY INSTANTLYPET FRIENDLY
 APPLY INSTANTLY
- APPLY INSTANTLYPET FRIENDLY
 APPLY INSTANTLY
- APPLY INSTANTLYPET FRIENDLY
 APPLY INSTANTLY
- APPLY INSTANTLY
Explore by feature - Washer/dryer
- APPLY INSTANTLYPET FRIENDLY
- PET FRIENDLY

 PET FRIENDLY
 APPLY INSTANTLY
- APPLY INSTANTLY
Apartments for Rent
- PET FRIENDLY
- APPLY INSTANTLYPET FRIENDLY
 APPLY INSTANTLYPET FRIENDLY
 APPLY INSTANTLYPET FRIENDLY
 PET FRIENDLY
 PET FRIENDLY
- PET FRIENDLY
- PET FRIENDLY
- PET FRIENDLY

 See more homes for rent inHobart
Off Market Homes Near 1122 Devonshire St
 SOLDSEP 4, 2026Theresa Casillas, Better Homes and Gardens Real
 SOLDSEP 4, 2026Tonia Dragon, Better Homes and Gardens Real
 SOLDSEP 4, 2026Missy Green, Realty Executives Premier
 SOLDSEP 2, 2026Angela Forystek, McColly Real Estate
 SOLDSEP 2, 2026Dennis Durk, Banga Realty, LLC
 SOLDSEP 2, 2026Zachary Robinson, Brokerworks Group
 SOLDSEP 2, 2026Lauren Piazza, Realty Executives Premier
 SOLDSEP 2, 2026Amber Overbey, @properties/Christie's Intl RE
 SOLDSEP 2, 2026Mel Paul Gore, Gore Realty
 See more homes for sale inHobart
Homes for sale near 1122 Devonshire St
 NEW - 1 DAY AGO0.65 ACRESRebecca Olson, Listing Leaders Affiliated
 Christine Gonzalez, BS Realty Services Indiana LLC
 0.93 ACRESJoshua Vida, Paradigm Realty Solutions, LLC
 Lori Smith, COLLINS and CO REALTORS - PLYMOUTH, IRMLS
 0.33 ACRESAbergayle Sheets, Listing Leaders Executive Real Estate Group, LLC, IRMLS
 0.51 ACRESFernando Alanis, Listing Leaders Northwest
- See more homes for sale inHobart


- Results are loading