


$139,900
 3 Beds
 2 Baths
 1,544 sqft
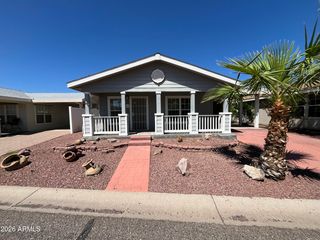
1017 E PIMA Street, Phoenix, AZ 85034
Est. Mortgage $894/mo*
Get Pre-QualifiedHome Highlights

Single-Family Home

Built in 1949

$91/sqft
Local Information
- Map ViewExplore the area around 1017 E PIMA Street.

- Schools1 Preschool School1 Elementary School1 Middle School1 High School

- Shop & Eat

-- mins to
About this House
Cash-only purchase; duplex back house rented for $700/month. Requires total renovation. No inspection or financing contingencies. No Buyer Premium. Information deemed reliable but not guaranteed; for informational purposes only, not a legal document. Buyer or Buyer's Agent to verify all material facts: figures, schools, dimensions, square footage, permits, etc.
Last check for updates: about 8 hours ago
Listing courtesy of Raul Manriquez, (602) 413-5600
Gentry Real Estate
Jesus Palmerin, (602) 820-7092
Gentry Real Estate
Source: ARMLS, MLS#7089029
Also Listed on ARMLS.
All information should be verified by the recipient and none is guaranteed as accurate by ARMLS.
Home Details for 1017 E PIMA Street

|
|---|
Beds & Baths Number of Bedrooms: 3Number of Bathrooms: 2Number of Bathrooms (full): 2 |
Dimensions and Layout Living Area: 1544 Square Feet |
Appliances & Utilities Laundry: Other,See Remarks |
Heating & Cooling Heating: See RemarksAir Conditioning: See RemarksHeating Fuel: See Remarks |
Fireplace & Spa Spa: NoneNo Fireplace |
Levels, Entrance, & Accessibility Stories: 1Number of Stories: 1 |

|
|---|
Exterior Home Features Roof: See RemarksFencing: Wrought Iron |
Parking & Garage No CarportNo Garage |
Frontage Not on Waterfront |
Water & Sewer Sewer: Public Sewer |
Farm & Range Not Allowed to Raise Horses |

|
|---|
Cumulative Days on Market: 3Days on Market: 20 |

|
|---|
Year Built Year Built: 1949 |
Property Type / Style Property Type: ResidentialProperty Subtype: Single Family Residence |
Building Construction Materials: OtherNot Attached Property |
Property Information Parcel Number: 11546096 |

|
|---|
Price List Price: $139,900Price Per Sqft: $91 |
Status Change & Dates Possession Timing: Close Of Escrow |

|
|---|
MLS Status: Active |

|
|---|
Direction & Address City: PhoenixCommunity: MOGANS ADDITION |
School Information Elementary School: Silvestre S Herrera SchoolElementary School District: Phoenix Elementary DistrictJr High / Middle School: Silvestre S Herrera SchoolHigh School: Phoenix Union Bioscience High SchoolHigh School District: Phoenix Union High School District |

|
|---|
Listing Agent Listing ID: 7089029 |

|
|---|
Building Area Building Area: 1544 Square Feet |

|
|---|
HOA Fee Includes: No FeesNo HOA |

|
|---|
Lot Area: 6770 sqft |

|
|---|
Listing Terms: Cash |

|
|---|
Business Information Ownership: Fee Simple |

|
|---|
Mls Number: 7089029 |
Around this home
Neighborhood Overview

Neighborhood stats provided by third party data sources.
What Locals Say about Central City
This October
Trick-or-Treat Score
Built from what locals say about Central City.- 84% say there are sidewalks
- 67% say there's holiday spirit
- 42% say neighbors are friendly
Trulia Trick or TreatStart Ghost Hunt
At least 450 Trulia users voted on each feature.

84 % Say there are sidewalks

75 % Say it's dog friendly

70 % Say car is needed

67 % Say there's holiday spirit

66 % Say yards are well-kept

64 % Say it's walkable to restaurants

63 % Say parking is easy

54 % Say streets are well-lit

51 % Say it's quiet

51 % Say people would walk alone at night

49 % Say kids play outside

49 % Say they plan to stay for at least 5 years

44 % Say it's walkable to grocery stores

42 % Say neighbors are friendly

31 % Say there are community events

23 % Say there's wildlife
Sourced by Trulia users. Learn more about our methodology.
Market trends in Phoenix
Last updated September 2026
Avg. sale price
$413K
$6.73KMoM
Sale-to-List Price
98.9%
0.1%MoM
Price per sq ft
$263
$3MoM
Available listings
5439
116MoM
Sourced by Trulia Market Trends
Home Value
Learn more about this home's value by checking out the value of nearby homes and how much similar homes have sold for.
Comparable sales
These are recently sold homes that have a similar location or other similar features to this home, like bedrooms, bathrooms, and square footage. Get a sense of the expected prices in the area by viewing these homes.Address | Distance | Property Type | Sold Price | Sold Date | Bed | Bath | Sqft |
|---|---|---|---|---|---|---|---|
0.12 | Single-Family Home | $100,000 | 07/31/26 | 2 | 1.5 | 689 | |
0.48 | Single-Family Home | $205,000 | 05/19/26 | 3 | 2 | 1,232 | |
0.37 | Single-Family Home | $150,000 | 05/21/26 | 3 | 1 | 1,178 | |
0.35 | Single-Family Home | $216,600 | 03/09/26 | 3 | 1 | 921 | |
0.89 | Single-Family Home | $437,000 | 12/23/25 | 3 | 2 | 1,470 | |
0.45 | Single-Family Home | $137,367 | 10/14/26 | 2 | 1 | 912 | |
0.74 | Single-Family Home | $245,500 | 07/07/26 | 3 | 1 | 1,428 | |
0.77 | Single-Family Home | $425,000 | 01/28/26 | 4 | 3 | 1,897 |
Nearby home prices
Get a sense of expected prices in the area by checking the value of nearby homes.Address | Distance | Price | Bed | Bath | Sqft | Status |
|---|---|---|---|---|---|---|
0.01 | $316,700 | Studio | - | 1,800 | Off Market | |
0.01 | $139,900 | 3 | 2 | 1,452 | For Sale | |
0.02 | $213,700 | Studio | 1 | 826 | Off Market | |
0.02 | $238,100 | Studio | - | 648 | Off Market | |
0.03 | $221,200 | Studio | 1 | 1,050 | Off Market | |
0.03 | - | 4 | 2 | 836 | Off Market | |
0.03 | $257,700 | Studio | 1 | 1,400 | Off Market | |
0.03 | $230,600 | Studio | 2 | 748 | Off Market | |
0.03 | $182,700 | Studio | 1 | 504 | Off Market | |
0.03 | $252,400 | Studio | 1 | 840 | Off Market | |
0.04 | $376,000 | Studio | - | - | Off Market | |
0.04 | $329,000 | 3 | 2 | 1,590 | Off Market | |
0.04 | $221,900 | Studio | 1 | 484 | Off Market | |
0.05 | $239,800 | Studio | 1 | 827 | Off Market | |
0.05 | $300,400 | Studio | 1 | 752 | Off Market | |
0.05 | $184,200 | 2 | 1 | 688 | Off Market | |
0.05 | - | - | - | - | Off Market | |
0.05 | $213,700 | Studio | - | 666 | Off Market | |
0.06 | $194,700 | Studio | 1 | 928 | Off Market | |
0.06 | $319,700 | Studio | - | - | Off Market |
Price and Tax history
| Date | Event | Price |
|---|---|---|
Oct 3, 2026 Source: ARMLS #7089029 | Listed For Sale | $139,900 |
| Year | Property tax | Tax assessment |
|---|---|---|
| 2025 | $463 | $90,800 |
Home facts updated by county records
LGBTQ Local Legal Protections
LGBTQ Local Legal Protections


Raul Manriquez, Gentry Real Estate
Agent Phone: (602) 413-5600
Similar Homes You May Like
 AUCTION

 AUCTION
 AUCTION
 AUCTION
 Darcy Bittner, Dragonfly Homes By Mindy LLC, My State MLS
 FOR SALE BY OWNER
 AUCTION
 NEW CONSTRUCTION
 AUCTION
 AUCTION
 Mari Gonzalez, Casa del Sol Resort East, My State MLS
 NEW CONSTRUCTION
 Jeannie Soverns, Carefree Manor, My State MLS
 Mindy Willert, Dragonfly Homes By Mindy LLC, My State MLS
 AUCTION
 See more homes for sale inPhoenix




New Listings near 1017 E PIMA Street
 FOR SALE BY OWNER
 Russ Lyon Sotheby's International Realty, ARMLS
- See more homes for sale inPhoenix


Frequently asked questions about 1017 E PIMA Street
- What is the estimated monthly payment for 1017 E PIMA Street?Based on a $139,900 list price with 20% down at today's rates, the estimated monthly payment for 1017 E PIMA Street in Phoenix, AZ is approximately $904 (about $781 principal & interest, $48 property taxes, and $75 homeowner's insurance). This is an estimate. Actual payment depends on your loan terms.
- How does the list price for 1017 E PIMA Street compare to homes in Phoenix?1017 E PIMA Street in Phoenix, AZ is listed at $139,900, about 66% below the $413K median sale price in Phoenix.
- What do residents say about the Central City neighborhood?Residents describe the Central City neighborhood in Phoenix, AZ as pedestrian-friendly, dog-friendly, and well-kept. See homes for sale in Central City, Phoenix.
- What are the closest schools to 1017 E PIMA Street?The closest schools to 1017 E PIMA Street in Phoenix, AZ are North High School (rated 2/10), Silvestre S Herrera School (Pre-K/Elementary/Middle, rated 5/10).
- Does 1017 E PIMA Street have laundry facilities?Yes, 1017 E PIMA Street in Phoenix, AZ has laundry facilities.
- How big is the lot at 1017 E PIMA Street?The lot at 1017 E PIMA Street in Phoenix, AZ is about 0.16 acres (6,770 sq ft).
1017 E PIMA Street, Phoenix, AZ 85034 is a 3 bedroom, 2 bathroom, 1,544 sqft single-family home built in 1949. 1017 E PIMA Street is located in Central City, Phoenix. This property is currently available for sale and was listed by ARMLS on Oct 3, 2026. The MLS # for this home is MLS# 7089029.