


$205,000
Original price: $210,000
 2 Beds
 1.5 Baths
 924 sqft
4241 N 68TH Drive, Phoenix, AZ 85033
Est. Mortgage $1,526/mo*
Get Pre-QualifiedHome Highlights

Townhouse

Built in 1973

$222/sqft

1 Open Spaces

HOA $285/mo
Local Information
- Map ViewExplore the area around 4241 N 68TH Drive.

- Schools1 Preschool School1 Elementary School1 Middle School1 High School

- Shop & Eat

-- mins to
About this House
What's unique:Covered parkingCorner unitTile countertopsGreenspace frontSpacious patioCeiling fans
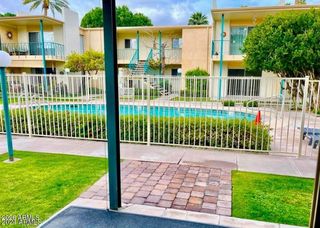
Contemporary Remodel of this Corner Unit. Wood Look Tile, Carpet, Tile Countertops, Ceiling Fans, Spacious Patio, Covered Parking, and Greenspace Front. Competitively Priced for Today's Fast-Paced Market. Close-in to Shopping, Schools, Supplies, Restaurants, and More. Make This Lovely Home Your Own!
Last check for updates: about 8 hours ago
Listing courtesy of Jose Emmanuel Perez, (623) 980-1645
4 U Realty Plus
Source: ARMLS, MLS#7071330
Also Listed on ARMLS.
All information should be verified by the recipient and none is guaranteed as accurate by ARMLS.
Home Details for 4241 N 68TH Drive

|
|---|
Beds & Baths Number of Bedrooms: 2Number of Bathrooms: 2Number of Bathrooms (full): 1Number of Bathrooms (half): 1 |
Dimensions and Layout Living Area: 924 Square Feet |
Appliances & Utilities Appliances: Washer, Disposal, Electric Range, Electric OvenDisposalWasher |
Heating & Cooling Heating: ElectricHas CoolingAir Conditioning: Central Air,Ceiling Fan(s)Has HeatingHeating Fuel: Electric |
Fireplace & Spa Spa: NoneNo Fireplace |
Windows, Doors, Floors & Walls Flooring: Carpet, TileCommon Walls: Two Common Walls |
Levels, Entrance, & Accessibility Stories: 2Number of Stories: 2Floors: Carpet, Tile |

|
|---|
Exterior Home Features Roof: FoamPatio / Porch: PatioFencing: BlockFoundation: Slab |
Parking & Garage Number of Carport Spaces: 1Number of Covered Spaces: 1Open Parking Spaces: 1Has a CarportNo GarageHas Open ParkingParking Spaces: 2Parking: Carport, Open |
Frontage Road Surface Type: AsphaltNot on Waterfront |
Water & Sewer Sewer: Public Sewer |
Farm & Range Not Allowed to Raise Horses |

|
|---|
Cumulative Days on Market: 14Days on Market: 29 |

|
|---|
Year Built Year Built: 1973 |
Property Type / Style Property Type: ResidentialProperty Subtype: TownhouseArchitecture: Other |
Building Construction Materials: Stucco, Wood FrameAttached To Another Structure |
Property Information Parcel Number: 14440223 |

|
|---|
Price List Price: $205,000Price Per Sqft: $222 |
Status Change & Dates Possession Timing: Close Of Escrow |

|
|---|
MLS Status: Active |

|
|---|
Direction & Address City: PhoenixCommunity: HALLCRAFT VILLAS WEST 4 CONDOMINIUM |
School Information Elementary School: Cartwright SchoolElementary School District: Cartwright Elementary DistrictJr High / Middle School: Desert Sands Academy of Mass Communication & JournalismHigh School: Maryvale High SchoolHigh School District: Phoenix Union High School District |

|
|---|
Listing Agent Listing ID: 7071330 |

|
|---|
Building Details Builder Name: Hallcraft |
Building Area Building Area: 924 Square Feet |

|
|---|
Community Features: Biking/Walking Path |

|
|---|
HOA Fee Includes: Roof Repair, Insurance, Front Yard Maint, Trash, Roof Replacement, Maintenance ExteriorHOA Name: Hallcraft VillasHOA Phone: 623-691-0567Has an HOAHOA Fee: $285/Monthly |

|
|---|
Lot Area: 905 sqft |

|
|---|
Listing Terms: Cash, Conventional, FHA, VA Loan |

|
|---|
Business Information Ownership: Fee Simple |

|
|---|
Mls Number: 7071330 |

|
|---|
Biking/Walking Path |
Around this home
Neighborhood Overview

Neighborhood stats provided by third party data sources.
What Locals Say about Maryvale
At least 1086 Trulia users voted on each feature.

86 % Say there are sidewalks

80 % Say car is needed

73 % Say yards are well-kept

67 % Say there's holiday spirit

66 % Say kids play outside

64 % Say parking is easy

62 % Say it's dog friendly

59 % Say it's walkable to grocery stores

49 % Say it's walkable to restaurants

49 % Say streets are well-lit

46 % Say it's quiet

43 % Say they plan to stay for at least 5 years

36 % Say people would walk alone at night

36 % Say neighbors are friendly

20 % Say there's wildlife

14 % Say there are community events
Sourced by Trulia users. Learn more about our methodology.
Market trends in Maryvale
Last updated August 2026
Avg. sale price
$331K
Sale-to-List Price
100.0%
Price per sq ft
$226
$3MoM
Available listings
431
20MoM
Home Value
Trulia Estimate
$203KSince last month
Decreased$6K (-2.9%)Since last year
Increased$30K (+17.3%)Since last sale
Increased$23K (+12.9%)Learn more about this home's value by checking out its Trulia Estimate, the value of nearby homes, and how much similar homes have sold for.
Trulia Estimate
The of this home's value increased by +269% in the last 10 years
| Month | Estimated value |
|---|---|
2026 | |
| September 2026 | $203K |
| August 2026 | $209K |
| July 2026 | $178K |
| June 2026 | $177K |
| May 2026 | $179K |
| April 2026 | $175K |
| March 2026 | $174K |
| February 2026 | $175K |
| January 2026 | $175K |
2025 | |
2024 | |
2023 | |
2022 | |
2021 | |
2020 | |
2019 | |
2018 | |
2017 | |
2016 | |
Comparable sales
These are recently sold homes that have a similar location or other similar features to this home, like bedrooms, bathrooms, and square footage. Get a sense of the expected prices in the area by viewing these homes.Address | Distance | Property Type | Sold Price | Sold Date | Bed | Bath | Sqft |
|---|---|---|---|---|---|---|---|
0.05 | Townhouse | $194,000 | 07/09/26 | 2 | 1.5 | 924 | |
0.06 | Townhouse | $165,000 | 11/12/25 | 2 | 1 | 924 | |
0.16 | Townhouse | $215,000 | 03/30/26 | 2 | 2.5 | 1,099 | |
0.14 | Townhouse | $205,000 | 09/30/25 | 3 | 2 | 1,216 | |
0.11 | Townhouse | $113,200 | 08/31/26 | 3 | 2 | 802 | |
0.20 | Townhouse | $177,000 | 06/22/26 | 3 | 2.5 | 1,324 | |
0.44 | Townhouse | $160,000 | 04/27/26 | 2 | 2 | 1,247 | |
0.26 | Townhouse | $174,824 | 10/21/25 | 3 | 3 | 1,264 | |
0.47 | Townhouse | $229,500 | 02/24/26 | 2 | 2 | 1,247 |
Nearby home prices
Get a sense of expected prices in the area by checking the value of nearby homes.Address | Distance | Price | Bed | Bath | Sqft | Status |
|---|---|---|---|---|---|---|
0.03 | $214,000 | 3 | 1.5 | 1,008 | For Sale | |
0.03 | $203,900 | 3 | 1 | 1,008 | Off Market | |
0.06 | $162,500 | 2 | 1 | 924 | Off Market | |
0.05 | $179,000 | 3 | 1 | 1,008 | For Sale | |
0.04 | $194,200 | 2 | 1 | 1,008 | Off Market | |
0.04 | $181,000 | 2 | 1 | 924 | Off Market | |
0.04 | $183,200 | 3 | 1 | 1,008 | Off Market | |
0.05 | $194,000 | 2 | 1.5 | 924 | Recently Sold | |
0.05 | $190,600 | 2 | 1 | 1,008 | Off Market | |
0.07 | $170,700 | 2 | 1 | 924 | Off Market | |
0.08 | $128,200 | 3 | 1 | 1,008 | Off Market |
Price and Tax history
| Date | Event | Price |
|---|---|---|
Sep 8, 2026 Source: ARMLS #7071330 | PriceChange | $205,000 Price decreased by 2% |
Aug 26, 2026 Source: ARMLS #7071330 | Listed For Sale | $210,000 |
Sep 28, 2024 Source: ARMLS #6748834 | Sold | $180,000 |
Sep 19, 2024 Source: ARMLS #6748834 | Pending | $200,000 |
Aug 26, 2024 Source: ARMLS #6748834 | Listed For Sale | $200,000 |
Apr 18, 2016 Source: N/A | Sold | $23,000 |
Aug 11, 1997 Source: N/A | Sold | $25,000 |
Jun 16, 1994 Source: N/A | Sold | $18,500 |
| Year | Property tax | Tax assessment |
|---|---|---|
| 2025 | $380 | $152,000 |
Home facts updated by county records
LGBTQ Local Legal Protections
LGBTQ Local Legal Protections



Jose Emmanuel Perez, 4 U Realty Plus
Agent Phone: (623) 980-1645
Similar Homes You May Like
 My Home Group Real Estate, ARMLS
 Russ Lyon Sotheby's International Realty, ARMLS
 Landmark Com Brokers, LLC, ARMLS
 Russ Lyon Sotheby's International Realty, ARMLS
 AUCTION
 Keller Williams Arizona Realty, ARMLS
 Keller Williams Arizona Realty, ARMLS
 See more homes for sale inPhoenix




New Listings near 4241 N 68TH Drive
 OPEN FRI, 11-1PMAUCTIONUnited CountryReal Estate-Arizona Property & Auction, ARMLS
 On Q Property Management, ARMLS
 NEW CONSTRUCTIONHumberto Veliz, Veliz Home Sales, My State MLS
 Arizona Elite Properties, ARMLS
 FORECLOSUREPhoenix Real Estate Brokers, ARMLS
 OPEN SUN, 11-1PMReal Broker, ARMLS
 NEW - 1 DAY AGOReal Broker, ARMLS
- See more homes for sale inPhoenix


Frequently asked questions about 4241 N 68TH Drive
- What is the estimated monthly payment for 4241 N 68TH Drive?Based on a $205,000 list price with 20% down at today's rates, the estimated monthly payment for 4241 N 68TH Drive in Phoenix, AZ is approximately $1,262 (about $1,117 principal & interest, $70 property taxes, and $75 homeowner's insurance). This is an estimate. Actual payment depends on your loan terms.
- How does the list price for 4241 N 68TH Drive compare to homes in Phoenix?4241 N 68TH Drive in Phoenix, AZ is listed at $205,000, about 38% below the $331K median sale price in Phoenix.
- What do residents say about the Maryvale neighborhood?Residents describe the Maryvale neighborhood in Phoenix, AZ as pedestrian-friendly, well-kept, and easy to park in. See homes for sale in Maryvale, Phoenix.
- What are the closest schools to 4241 N 68TH Drive?The closest schools to 4241 N 68TH Drive in Phoenix, AZ are Desert Sands Academy of Mass Communication & Journalism (Middle, rated 2/10), Heatherbrae School (Pre-K/Elementary, rated 2/10), Trevor Browne High School (rated 3/10).
- Does 4241 N 68TH Drive have air conditioning?Yes, 4241 N 68TH Drive in Phoenix, AZ has air conditioning.
- Does 4241 N 68TH Drive have a yard?Yes, 4241 N 68TH Drive in Phoenix, AZ has a yard.