


$279,990
Original price: $289,990
 3 Beds
 2 Baths
 1,613 sqft
1016 Eagle Crossing, Seguin, TX 78155
Est. Mortgage $1,987/mo*
Get Pre-QualifiedHome Highlights

Single-Family Home

Built in 2026

$174/sqft

Garage

HOA $50/mo
Local Information
- Map ViewExplore the area around 1016 Eagle Crossing.

- Schools1 Elementary School1 Middle School1 High School

- Shop & Eat

-- mins to
About this House
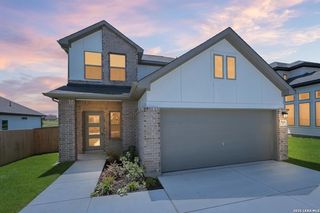
**ESTIMATED COMPLETION DATE: DECEMBER 2026**Subject to Change* New 3-Bedroom Home for Sale in Seguin, Texas. Discover new construction at 1016 Eagle Crossing, a thoughtfully designed single-story home built by M/I Homes. With 1,613 square feet, 3 bedrooms, and 2 bathrooms, this home combines a practical layout with clean, cohesive design details. The open-concept living space creates an easy connection among the kitchen, dining area, and family room. This arrangement supports everyday routines, shared meals, and relaxed gatherings while maintaining clear, functional zones throughout the main living area. Single-story floorplan with 1,613 square feet of interior space3 bedrooms and 2 bathrooms arranged for comfortable daily living. Open-concept kitchen, dining, and family areas with a connected layout. Covered patio that extends the living space for outdoor dining or downtime. The kitchen is positioned as the central workspace, offering convenient access to both dining and living areas. The floorplan prioritizes efficient movement, useful room proportions, and flexibility for furniture placement. Natural transitions between spaces help the interior feel organized without sacrificing openness. The owner's bedroom provides a dedicated retreat with an en-suite bathroom, while 2 additional bedrooms can support sleeping, work, study, or hobby needs. A second full bathroom serves the additional bedrooms and shared areas. Storage opportunities and a purposeful one-level arrangement add convenience to the overall design. Built as a Quick Move-In by M/I Homes, this home presents a completed package of pre-selected features and coordinated materials. The covered patio extends living outdoors, while the single-story layout keeps every bedroom, bathroom, and gathering space accessible on one level.
Contact this Building
Last check for updates: about 7 hours ago
Listing courtesy of Jaclyn Calhoun TREC #598046, (210) 421-9291
Escape Realty
Source: LERA MLS, MLS#2012837
Also Listed on M/I Homes.
Home Details for 1016 Eagle Crossing

|
|---|
Heating & Cooling Heating: Central, ElectricAir ConditioningCooling System: Central AirHeating Fuel: Central |
Levels, Entrance, & Accessibility Stories: 1Floors: Carpet, Ceramic Tile, Vinyl |
Interior Details Number of Rooms: 7Types of Rooms: Master Bedroom, Bedroom 2, Bedroom 3, Master Bathroom, Dining Room, Family Room, Kitchen |

|
|---|
Exterior Home Features Roof: CompositionFoundation Type: Slab |
Parking & Garage GarageParking: Two Car Garage, Garage |

|
|---|
Year Built Year Built: 2026 |
Property Type / Style Property Type: Single Family Home |

|
|---|
Price Price Per Sqft: $174 |

|
|---|
Listing Agent MLS/Source ID: 2012837 |

|
|---|
Other Playground |

|
|---|
HOA Fee: $600/Yearly |

|
|---|
Lot Area: 5662.8 sqft |

|
|---|
PlaygroundJogging Trails |
All New Homes in Greenspoint Heights
Quick Move-in Homes (22)
| 1033 River Wood | 3bd 2ba 1,613 sqft | $274,990 | |
| 1020 Amber Lake | 3bd 2ba 1,683 sqft | $279,990 | |
| 1016 Eagle Crossing | 3bd 2ba 1,613 sqft | $279,990 | |
| 1025 River Wood | 4bd 2ba 1,917 sqft | $284,990 | |
| 1037 River Wood | 3bd 2ba 1,975 sqft | $284,990 | |
| 1013 River Wood | 4bd 2ba 1,975 sqft | $289,990 | |
| 1016 River Wood | 3bd 2ba 1,613 sqft | $302,225 | |
| 1032 Eagle Crossing | 4bd 3ba 2,188 sqft | $304,990 | |
| 1008 Eagle Crossing | 4bd 3ba 2,188 sqft | $304,990 | |
| 2856 Cavern Grove | 4bd 3ba 2,188 sqft | $304,990 | |
| 1004 RIVER WOOD | 3bd 2ba 1,613 sqft | $304,990 | |
| 2848 Cavern Grove | 4bd 3ba 2,240 sqft | $314,990 | |
| 1012 Eagle Crossing | 4bd 3ba 2,240 sqft | $314,990 | |
| 1020 Eagle Crossing | 4bd 2ba 1,683 sqft | $314,990 | |
| 2910 Cavern Grove | 3bd 2ba 1,683 sqft | $314,990 | |
| 1008 River Wood | 3bd 2ba 1,917 sqft | $314,990 | |
| 1017 River Wood | 4bd 3ba 2,370 sqft | $319,990 | |
| 1024 River Wood | 3bd 2ba 1,683 sqft | $319,990 | |
| 2902 Cavern Grove | 4bd 2ba 1,975 sqft | $321,030 | |
| 1012 River Wood | 4bd 3ba 2,240 sqft | $339,990 | |
| 1020 river wood | 4bd 3ba 2,130 sqft | $349,990 | |
| 1032 river wood | 4bd 3ba 2,130 sqft | $357,860 |
Quick Move-In Homes provided by LERA MLS
Buildable Plans (13)
| Pineda Plan | 3bd 2ba 1,332 sqft | $233,990+ | |
| Kingsley Plan | 3bd 2ba 1,578 sqft | $258,990+ | |
| Eastland Plan | 3bd 2ba 1,642 sqft | $262,990+ | |
| Freestone Plan | 3bd 2ba 1,687 sqft | $263,990+ | |
| Boone Plan | 3bd 2ba 1,930 sqft | $272,990+ | |
| Ellsworth Plan | 3bd 2ba 1,879 sqft | $272,990+ | |
| Balboa Plan | 4bd 3ba 2,211 sqft | $291,990+ | |
| Harrison Plan | 4bd 2.5ba 2,416 sqft | $293,990+ | |
| Esparanza Plan | 4bd 2ba 2,101 sqft | $295,990+ | |
| Magellan Plan | 4bd 2.5ba 2,552 sqft | $298,990+ | |
| Barbosa Plan | 3bd 2.5ba 2,334 sqft | $299,990+ | |
| Columbus Plan | 4bd 2.5ba 2,799 sqft | $303,990+ | |
| Livingston Plan | 3bd 2.5ba 2,565 sqft | $318,990+ |
Buildable Plans provided by M/I Homes
Community Description
Greenspoint Heights in Seguin offers new single family homes in a convenient location near Highway 46, providing easy access to New Braunfels, San Antonio, and Austin. The community blends small-town charm with close proximity to major city conveniences.A selection of thoughtfully designed 1- and 2-story floorplans features flexible living spaces and modern finishes, including open layouts and optional 3-car garages. These Smart Series homes focus on comfort, simplicity, and efficient design to support a variety of lifestyles.Residents enjoy a welcoming amenity center with a pool, cabana, playground, and walking trails, creating plenty of ways to relax or stay active close to home. Greenspoint Heights is served by Seguin ISD, offering families access to a supportive local school community.This neighborhood provides an approachable path to homeownership with the everyday conveniences and amenities that make life feel a little easier.
Contact this Building
Office Hours
Sales Office
1189 Limestone Ridge
Seguin, TX 78155
Price and Tax history
| Date | Event | Price |
|---|---|---|
Nov 3, 2026 Source: LERA MLS #2012837 | PriceChange | $279,990 Price decreased by 3% |
Oct 14, 2026 Source: LERA MLS #2012837 | PriceChange | $289,990 Price decreased by 3% |
Sep 17, 2026 Source: LERA MLS #2012837 | PriceChange | $299,990 Price decreased by 1% |
Aug 31, 2026 Source: LERA MLS #2012837 | Listed For Sale | $304,320 |
Around this home
What Locals Say about Seguin
At least 195 Trulia users voted on each feature.

83 % Say yards are well-kept

82 % Say car is needed

79 % Say parking is easy

74 % Say there's holiday spirit

67 % Say it's dog friendly

61 % Say kids play outside

57 % Say it's quiet

51 % Say people would walk alone at night

51 % Say they plan to stay for at least 5 years

46 % Say neighbors are friendly

43 % Say there are sidewalks

43 % Say there's wildlife

42 % Say streets are well-lit

35 % Say it's walkable to restaurants

28 % Say it's walkable to grocery stores

21 % Say there are community events
Sourced by Trulia users. Learn more about our methodology.
Market trends in Seguin
Last updated October 2026
Avg. sale price
$284K
$4.61KMoM
Sale-to-List Price
98.4%
0.7%MoM
Price per sq ft
$157
$2MoM
Available listings
374
12MoM
Sourced by Trulia Market Trends
Home Value
Trulia Estimate
$278KSince last month
Decreased$8K (-2.9%)Since last year
Decreased$18K (-6%)Learn more about this home's value by checking out its Trulia Estimate, the value of nearby homes, and how much similar homes have sold for.
Trulia Estimate
The of this home's value decreased by -6% in the last 10 years
| Month | Estimated value |
|---|---|
2026 | |
| November 2026 | $278K |
| October 2026 | $286K |
| September 2026 | $296K |
Comparable sales
These are recently sold homes that have a similar location or other similar features to this home, like bedrooms, bathrooms, and square footage. Get a sense of the expected prices in the area by viewing these homes.Address | Distance | Property Type | Sold Price | Sold Date | Bed | Bath | Sqft |
|---|---|---|---|---|---|---|---|
0.06 | Single-Family Home | - | 06/26/26 | 3 | 2 | 1,636 | |
0.07 | Single-Family Home | - | 10/28/26 | 3 | 2 | 1,613 | |
0.03 | Single-Family Home | - | 07/28/26 | 4 | 2 | 1,687 | |
0.16 | Single-Family Home | - | 02/11/26 | 3 | 2 | 1,636 | |
0.16 | Single-Family Home | - | 12/23/25 | 3 | 2 | 1,636 | |
0.16 | Single-Family Home | - | 11/21/25 | 3 | 2 | 1,642 | |
0.16 | Single-Family Home | - | 12/15/25 | 3 | 2 | 1,642 | |
0.16 | Single-Family Home | - | 05/29/26 | 3 | 2 | 1,642 | |
0.16 | Single-Family Home | - | 02/27/26 | 3 | 2 | 1,687 | |
0.16 | Single-Family Home | - | 12/08/25 | 3 | 2 | 1,687 |
Nearby home prices
Get a sense of expected prices in the area by checking the value of nearby homes.Address | Distance | Price | Bed | Bath | Sqft | Status |
|---|---|---|---|---|---|---|
0.01 | $314,990 | 4 | 3 | 2,240 | For Sale | |
0.01 | $314,990 | 4 | 2 | 1,683 | For Sale | |
0.02 | $299,990 | 3 | 2 | 1,975 | For Sale | |
0.02 | $304,990 | 4 | 3 | 2,188 | For Sale | |
0.02 | $319,990 | 4 | 3 | 2,370 | For Sale | |
0.02 | $289,990 | 4 | 2 | 1,975 | For Sale | |
0.03 | $284,990 | 4 | 2 | 1,917 | For Sale | |
0.03 | - | 4 | 2 | 1,687 | Recently Sold | |
0.03 | - | 4 | 2 | 1,917 | Recently Sold | |
0.04 | - | 4 | 3 | 2,240 | Recently Sold | |
0.04 | - | 4 | 3 | 2,188 | Recently Sold | |
0.04 | - | 5 | 3 | 2,444 | Recently Sold | |
0.04 | $304,990 | 4 | 3 | 2,188 | For Sale | |
0.05 | $274,990 | 3 | 2 | 1,613 | For Sale | |
0.05 | - | 4 | 3 | 2,188 | Recently Sold | |
0.05 | $321,030 | 4 | 2 | 1,975 | For Sale | |
0.05 | $314,990 | 3 | 2 | 1,683 | For Sale | |
0.05 | $289,990 | 4 | 2 | 1,975 | For Sale | |
0.06 | $302,225 | 3 | 2 | 1,613 | For Sale | |
0.06 | $284,990 | 3 | 2 | 1,975 | For Sale |
LGBTQ Local Legal Protections
LGBTQ Local Legal Protections


Jaclyn Calhoun, Escape Realty
Agent Phone: (210) 421-9291
IDX information is provided exclusively for personal, non-commercial use, and may not be used for any purpose other than to identify prospective properties consumers may be interested in purchasing.
Information is deemed reliable but not guaranteed.
Similar Homes You May Like
 NEW CONSTRUCTIONJaclyn Calhoun TREC #598046, Escape Realty
 NEW CONSTRUCTIONJaclyn Calhoun TREC #598046, Escape Realty
 NEW CONSTRUCTIONJaclyn Calhoun TREC #598046, Escape Realty
 NEW CONSTRUCTIONJaclyn Calhoun TREC #598046, Escape Realty
- NEW CONSTRUCTIONJaclyn Calhoun TREC #598046, Escape Realty
 NEW CONSTRUCTIONJaclyn Calhoun TREC #598046, Escape Realty
 NEW CONSTRUCTIONJaclyn Calhoun TREC #598046, Escape Realty
- NEW CONSTRUCTIONJaclyn Calhoun TREC #598046, Escape Realty
 NEW CONSTRUCTIONJaclyn Calhoun TREC #598046, Escape Realty
 NEW CONSTRUCTIONJaclyn Calhoun TREC #598046, Escape Realty
 NEW CONSTRUCTIONJaclyn Calhoun TREC #598046, Escape Realty
- NEW CONSTRUCTIONJaclyn Calhoun TREC #598046, Escape Realty
 NEW CONSTRUCTIONJaclyn Calhoun TREC #598046, Escape Realty
 NEW CONSTRUCTIONJaclyn Calhoun TREC #598046, Escape Realty
- NEW CONSTRUCTIONJaclyn Calhoun TREC #598046, Escape Realty
 NEW CONSTRUCTIONJaclyn Calhoun TREC #598046, Escape Realty
- NEW CONSTRUCTIONJaclyn Calhoun TREC #598046, Escape Realty
 NEW CONSTRUCTIONJaclyn Calhoun TREC #598046, Escape Realty
- NEW CONSTRUCTIONJaclyn Calhoun TREC #598046, Escape Realty
 NEW CONSTRUCTIONJaclyn Calhoun TREC #598046, Escape Realty
- NEW CONSTRUCTIONJaclyn Calhoun TREC #598046, Escape Realty
 NEW CONSTRUCTIONJaclyn Calhoun TREC #598046, Escape Realty
 NEW CONSTRUCTIONJaclyn Calhoun TREC #598046, Escape Realty
 NEW CONSTRUCTIONJaclyn Calhoun TREC #598046, Escape Realty
- NEW CONSTRUCTIONJaclyn Calhoun TREC #598046, Escape Realty
 NEW CONSTRUCTIONJaclyn Calhoun TREC #598046, Escape Realty
 NEW CONSTRUCTIONJaclyn Calhoun TREC #598046, Escape Realty
- NEW CONSTRUCTIONJaclyn Calhoun TREC #598046, Escape Realty
- NEW CONSTRUCTIONJaclyn Calhoun TREC #598046, Escape Realty
 NEW CONSTRUCTIONJaclyn Calhoun TREC #598046, Escape Realty
 NEW CONSTRUCTIONJaclyn Calhoun TREC #598046, Escape Realty
 NEW CONSTRUCTIONJaclyn Calhoun TREC #598046, Escape Realty
 NEW CONSTRUCTIONDayton Schrader TREC #312921, eXp Realty
 Brittany Rubio TREC #751534, River Tree Property Management
 NEW CONSTRUCTIONDayton Schrader TREC #312921, eXp Realty
 NEW CONSTRUCTION
 NEW CONSTRUCTION
- NEW CONSTRUCTION
 NEW CONSTRUCTIONDayton Schrader TREC #312921, eXp Realty
 See more homes for sale inSeguin

New Listings near 1016 Eagle Crossing
 Katie Foerster TREC #619461, Keller Williams Heritage
 0.66 ACRESReliance Residential Realty -
 Andrew Gallegos TREC #516554, Century 21 Randall Morris
 0.73 ACRESKeller Williams Heritage West
 Rory Rogers TREC #640696, Rogers Realty Group, LLC
 0.36 ACRESAmanda Haden TREC #675406, Ruby Cove Real Estate, LLC
 0.36 ACRESCarl Palme TREC #605881, Trinity Real Estate
 0.34 ACRESKara Kolbe TREC #761654, Tarpon Blue Real Estate
 NEW - 1 DAY AGOTriantafilo Kourtis TREC #692529, LPT Realty LLC - Ascend Group
- See more homes for sale inSeguin


Frequently asked questions about 1016 Eagle Crossing
- What is the estimated monthly payment for 1016 Eagle Crossing?Based on a $279,990 list price with 20% down at today's rates, the estimated monthly payment for 1016 Eagle Crossing in Seguin, TX is approximately $1,961 (about $1,538 principal & interest, $348 property taxes, and $75 homeowner's insurance). This is an estimate. Actual payment depends on your loan terms.
- How does the list price for 1016 Eagle Crossing compare to homes in Seguin?1016 Eagle Crossing in Seguin, TX is listed at $279,990, about 1% below the $284K median sale price in Seguin.
- What do residents say about Seguin?Residents describe Seguin, TX as well-kept, easy to park in, and dog-friendly. Most residents say you need a car. See homes for sale in Seguin, TX.
- What are the closest schools to 1016 Eagle Crossing?The closest schools to 1016 Eagle Crossing in Seguin, TX are Briesemeister Middle School (rated 4/10), McQueeney Elementary School (rated 6/10), Seguin High School (rated 3/10).
- Does 1016 Eagle Crossing have air conditioning?Yes, 1016 Eagle Crossing in Seguin, TX has air conditioning.
- How big is the lot at 1016 Eagle Crossing?The lot at 1016 Eagle Crossing in Seguin, TX is about 0.13 acres (5,663 sq ft).
1016 Eagle Crossing, Seguin, TX 78155 is a 3 bedroom, 2 bathroom, 1,613 sqft single-family home built in 2026. This property is currently available for sale and was listed by LERA MLS on Aug 31, 2026. The MLS # for this home is MLS# 2012837.