


$326,250
 3 Beds
 2 Baths
 1,683 sqft
2910 Cavern Grove, Seguin, TX 78155
Est. Mortgage $2,202/mo*
Get Pre-QualifiedHome Highlights

Parking
Garage

Outdoor
Yes

HOA
$50/Monthly

Price/Sqft
$194

Climate Control
Central, Electric & Central Air

Listed
Less than a day ago
Local Information
- Map ViewExplore the area around 2910 Cavern Grove.

- Schools1 Elementary School1 Middle School1 High School

- Shop & Eat

-- mins to
About this House
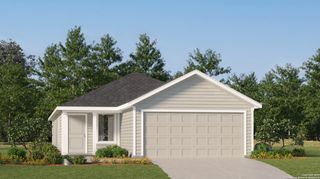
***ESTIMATED COMPLETION DATE DECEMBER 2026** 3 Car Garage** Make yourself at home in the all new Eastland floorplan, part of our brand new Smart Series of M/I Homes. This 3-4 bedroom, 2 bath home features 1,602 square feet and plenty of options to create your dream home. This well-designed floorplan features all bedrooms on one side of the home, creating ideal separation and privacy. As you enter, you will notice 2 bedrooms tucked off of the foyer, conveniently connected by a full bathroom. Just past these bedrooms is your flex space. In need of another bedroom? Upgrade this space to a 4th full bedroom for the additional living space your family needs. Continue past the bedrooms into your open-concept kitchen dining and family room. The kitchen offers a large center island, with the option to upgrade to an alternate island layout. This open space offers tall, sloped ceilings, natural light through the large windows, and plenty of room for entertaining. The owner's bedroom is situated at the rear of the home and includes an option to add a bay window for added space and even more natural light. The owner's bath offers a spacious walk-in shower, vanity with optional second sink, and an oversized closet that is sure to impress! Upgrade to a deluxe owner's bath with garden tub and shower for a relaxing owner's bath retreat. All M/I Homes' Smart Series plans offer professionally pre-designed packages, allowing you to make this space your own by simply selecting the package that suits you best. You will love the stylish design and value that comes with your new Smart Series M/I Home.
Last check for updates: about 3 hours ago
Listing courtesy of Jaclyn Calhoun TREC #598046, (210) 421-9291
Escape Realty
Source: LERA MLS, MLS#2012847
Also Listed on LERA MLS.
Home Details for 2910 Cavern Grove

|
|---|
Interior Details Number of Rooms: 7Types of Rooms: Master Bedroom, Bedroom 2, Bedroom 3, Master Bathroom, Dining Room, Family Room, Kitchen |
Beds & Baths Number of Bedrooms: 3Number of Bathrooms: 2Number of Bathrooms (full): 2 |
Dimensions and Layout Living Area: 1683 Square Feet |
Appliances & Utilities Laundry: Washer Hookup,Dryer Connection |
Heating & Cooling Heating: Central,ElectricHas CoolingAir Conditioning: Central AirHas HeatingHeating Fuel: Central |
Fireplace & Spa Fireplace: Not ApplicableNo Fireplace |
Windows, Doors, Floors & Walls Flooring: Carpet, Ceramic Tile, Vinyl |
Levels, Entrance, & Accessibility Stories: 1Levels: OneFloors: Carpet, Ceramic Tile, Vinyl |

|
|---|
Exterior Home Features Roof: CompositionPatio / Porch: CoveredFoundation: SlabNo Private Pool |
Parking & Garage Number of Garage Spaces: 3Number of Covered Spaces: 3Has a GarageParking Spaces: 3Parking: Three Car Garage |
Pool Pool: None, Community |

|
|---|
Cumulative Days on Market: 1Days on Market: <1 day on Trulia |

|
|---|
Year Built Year Built: 2026 |
Property Type / Style Property Type: ResidentialProperty Subtype: Single Family Residence |
Building Construction Materials: Brick, SidingIs a New Construction |
Property Information Condition: New Construction |

|
|---|
Price List Price: $326,250Price Per Sqft: $194 |
Status Change & Dates Possession Timing: Close Of Escrow |

|
|---|
MLS Status: New |

|
|---|
See Virtual Tour: Virtual Representation - Esparanza Floorplan |

|
|---|
Direction & Address City: SeguinCommunity: Greenspoint Heights |
School Information Elementary School: McqueeneyElementary School District: SeguinJr High / Middle School: A.J. BriesemeisterJr High / Middle School District: SeguinHigh School: SeguinHigh School District: Seguin |

|
|---|
Listing Agent Listing ID: 2012847 |

|
|---|
Building Details Builder Name: M/I Homes |

|
|---|
Community Features: Playground, Jogging Trails |
Other Playground |

|
|---|
HOA Name: ALAMO MANAGEMENT GROUPHas an HOAHOA Fee: $600/Annually |

|
|---|
Lot Area: 5662.8 sqft |

|
|---|
Listing Terms: Conventional, FHA, VA Loan, TX Vet, Cash, USDA Loan |

|
|---|
Mls Number: 2012847Attribution Contact: 210-421-9291 |

|
|---|
PlaygroundJogging Trails |
Around this home
What Locals Say about Seguin
At least 195 Trulia users voted on each feature.

83 % Say yards are well-kept

82 % Say car is needed

79 % Say parking is easy

74 % Say there's holiday spirit

67 % Say it's dog friendly

61 % Say kids play outside

57 % Say it's quiet

51 % Say people would walk alone at night

51 % Say they plan to stay for at least 5 years

46 % Say neighbors are friendly

43 % Say there are sidewalks

43 % Say there's wildlife

42 % Say streets are well-lit

35 % Say it's walkable to restaurants

28 % Say it's walkable to grocery stores

21 % Say there are community events
Sourced by Trulia users. Learn more about our methodology.
Market trends in Seguin
Last updated July 2026
Avg. sale price
$282K
$3.63KMoM
Sale-to-List Price
98.5%
Price per sq ft
$162
$5MoM
Available listings
401
6MoM
Home Value
Learn more about this home's value by checking out the value of nearby homes and how much similar homes have sold for.
Comparable sales
These are recently sold homes that have a similar location or other similar features to this home, like bedrooms, bathrooms, and square footage. Get a sense of the expected prices in the area by viewing these homes.Address | Distance | Property Type | Sold Price | Sold Date | Bed | Bath | Sqft |
|---|---|---|---|---|---|---|---|
0.00 | Single-Family Home | - | 09/30/25 | 3 | 2 | 1,687 | |
0.00 | Single-Family Home | - | 05/04/26 | 3 | 2 | 1,724 | |
0.00 | Single-Family Home | - | 06/26/26 | 3 | 2 | 1,574 | |
0.00 | Single-Family Home | - | 06/02/26 | 3 | 2 | 1,657 | |
0.00 | Single-Family Home | - | 09/24/25 | 3 | 2 | 1,634 | |
0.00 | Single-Family Home | - | 09/29/25 | 3 | 2 | 1,634 | |
0.00 | Single-Family Home | - | 11/17/25 | 3 | 2 | 1,634 | |
0.00 | Single-Family Home | - | 02/23/26 | 3 | 2 | 1,634 | |
0.00 | Single-Family Home | - | 03/27/26 | 3 | 2 | 1,634 | |
0.00 | Single-Family Home | - | 12/15/25 | 3 | 2 | 1,474 |
Nearby home prices
Get a sense of expected prices in the area by checking the value of nearby homes.Address | Distance | Price | Bed | Bath | Sqft | Status |
|---|---|---|---|---|---|---|
0.00 | $294,990 | 4 | 2.5 | 2,094 | For Sale | |
0.00 | $256,900 | 3 | 2.5 | 1,837 | Off Market | |
0.00 | $251,200 | 3 | 2 | 1,688 | Off Market | |
0.00 | $271,100 | 4 | 2.5 | 2,032 | Off Market | |
0.00 | $268,800 | 4 | 2.5 | 2,032 | Off Market | |
0.00 | $254,400 | 4 | 3 | 2,029 | Off Market | |
0.00 | $264,700 | 4 | 3 | 2,079 | Off Market | |
0.00 | $287,900 | 4 | 3 | 1,917 | Off Market | |
0.00 | $267,200 | 4 | 2.5 | 2,258 | Off Market | |
0.00 | $267,700 | 3 | 2 | 2,018 | Off Market | |
0.00 | $313,700 | 3 | 2.5 | 2,300 | Off Market | |
0.00 | $225,200 | 3 | 2 | 1,512 | Off Market |
Price and Tax history
| Date | Event | Price |
|---|---|---|
Aug 31, 2026 Source: LERA MLS #2012847 | Listed For Sale | $326,250 |
LGBTQ Local Legal Protections
LGBTQ Local Legal Protections



Jaclyn Calhoun, Escape Realty
Agent Phone: (210) 421-9291
IDX information is provided exclusively for personal, non-commercial use, and may not be used for any purpose other than to identify prospective properties consumers may be interested in purchasing.
Information is deemed reliable but not guaranteed.
Similar Homes You May Like
 Jacob Mizzles TREC #853083, Realty Advantage
 Paula Aguilar TREC #816091, All City Real Estate Ltd. Co
 Derrell Skillman TREC #639690, Redfin Corporation
 NEW - 2 DAYS AGOMyranda Nombrano TREC #846365, Option One Real Estate
 Katie Clark TREC #590071, Corner Post Real Estate, LLC
 Robert Hudson TREC #504371, RHR REALTY, LLC
 NEW CONSTRUCTIONChristopher Marti TREC #628996, Keller Williams City-View
 NEW CONSTRUCTIONChristopher Marti TREC #628996, Keller Williams City-View
 OPEN MON, 9-8PMNEW CONSTRUCTIONChristopher Marti TREC #628996, Keller Williams City-View
 NEW CONSTRUCTIONChristopher Marti TREC #628996, Keller Williams City-View
 OPEN MON, 9-8PMNEW CONSTRUCTIONChristopher Marti TREC #628996, Keller Williams City-View
 NEW CONSTRUCTIONJonathan Woodruff TREC #527229, D.R. Horton-Texas, LTD
 NEW CONSTRUCTIONJonathan Woodruff TREC #527229, D.R. Horton-Texas, LTD
 NEW CONSTRUCTIONChristopher Marti TREC #628996, Keller Williams City-View
 Aaron Semper TREC #676694, Keller Williams Heritage
 NEW CONSTRUCTIONChristopher Marti TREC #628996, Keller Williams City-View
 NEW CONSTRUCTIONChristopher Marti TREC #628996, Keller Williams City-View
 NEW CONSTRUCTIONChristopher Marti TREC #628996, Keller Williams City-View
 NEW CONSTRUCTIONChristopher Marti TREC #628996, Keller Williams City-View
 NEW CONSTRUCTIONChristopher Marti TREC #628996, Keller Williams City-View
 NEW CONSTRUCTIONChristopher Marti TREC #628996, Keller Williams City-View
 NEW CONSTRUCTIONChristopher Marti TREC #628996, Keller Williams City-View
 NEW CONSTRUCTIONChristopher Marti TREC #628996, Keller Williams City-View
 NEW CONSTRUCTIONChristopher Marti TREC #628996, Keller Williams City-View
 NEW CONSTRUCTIONChristopher Marti TREC #628996, Keller Williams City-View
 NEW CONSTRUCTIONChristopher Marti TREC #628996, Keller Williams City-View
 NEW CONSTRUCTIONChristopher Marti TREC #628996, Keller Williams City-View
- NEW CONSTRUCTIONChristopher Marti TREC #628996, Keller Williams City-View
 NEW CONSTRUCTIONChristopher Marti TREC #628996, Keller Williams City-View
 NEW CONSTRUCTIONChristopher Marti TREC #628996, Keller Williams City-View
 NEW CONSTRUCTIONChristopher Marti TREC #628996, Keller Williams City-View
- NEW CONSTRUCTIONChristopher Marti TREC #628996, Keller Williams City-View
- NEW CONSTRUCTIONChristopher Marti TREC #628996, Keller Williams City-View
- NEW CONSTRUCTIONChristopher Marti TREC #628996, Keller Williams City-View
- NEW CONSTRUCTIONChristopher Marti TREC #628996, Keller Williams City-View
- NEW CONSTRUCTIONChristopher Marti TREC #628996, Keller Williams City-View
- NEW CONSTRUCTIONChristopher Marti TREC #628996, Keller Williams City-View
- NEW CONSTRUCTIONChristopher Marti TREC #628996, Keller Williams City-View
 NEW CONSTRUCTIONChristopher Marti TREC #628996, Keller Williams City-View
- NEW CONSTRUCTIONChristopher Marti TREC #628996, Keller Williams City-View
 See more homes for sale inSeguin
New Listings near 2910 Cavern Grove
 Teri Tate TREC #682827, Tarpon Blue Real Estate
 COMING SOON 9/90.25 ACRESA Cut Above Realty, LLC, Coming Soon
 0.32 ACRESMario Hesles TREC #491219, The Hesles Agency
 Devin Resendez TREC #663042, Keller Williams Legacy
 0.6 ACRESAnders Pierce Realty, LLC, Active
 Andrew Gallegos TREC #516554, Century 21 Randall Morris
 Denny Seppala TREC #758578, Seppala Real Estate Group
 NEW CONSTRUCTIONKyle Ritter TREC #790743, Anders Pierce Realty
 0.26 ACRESAnders Pierce Realty, LLC, Active
 Hannah Roberts TREC #831938, Real Broker, LLC
 0.36 ACRESLand Up Realty & Investments, Active
 Michelle Lundquist TREC #732475, Orchard Brokerage
 Sharon Peters TREC #482835, Sharon Peters
- See more homes for sale inSeguin


Frequently asked questions about 2910 Cavern Grove
- What is the estimated monthly payment for 2910 Cavern Grove?Based on a $326,250 list price with 20% down at today's rates, the estimated monthly payment for 2910 Cavern Grove in Seguin, TX is approximately $2,187 (about $1,707 principal & interest, $405 property taxes, and $75 homeowner's insurance). This is an estimate. Actual payment depends on your loan terms.
- How does the list price for 2910 Cavern Grove compare to homes in Seguin?2910 Cavern Grove in Seguin, TX is listed at $326,250, about 16% above the $282K median sale price in Seguin.
- What do residents say about Seguin?Residents describe Seguin, TX as well-kept, easy to park in, and dog-friendly. Most residents say you need a car. See homes for sale in Seguin, TX.
- What are the closest schools to 2910 Cavern Grove?The closest schools to 2910 Cavern Grove in Seguin, TX are Jim Barnes Middle School (rated 2/10), Koennecke Elementary School (rated 6/10), Seguin High School (rated 3/10).
- Does 2910 Cavern Grove have air conditioning?Yes, 2910 Cavern Grove in Seguin, TX has air conditioning.
- Does 2910 Cavern Grove have a pool?Yes, 2910 Cavern Grove in Seguin, TX has a pool.
2910 Cavern Grove, Seguin, TX 78155 is a 3 bedroom, 2 bathroom, 1,683 sqft single-family home built in 2026. This property is currently available for sale and was listed by LERA MLS on Aug 31, 2026. The MLS # for this home is MLS# 2012847.