


$321,030
 4 Beds
 2 Baths
 1,975 sqft
2902 Cavern Grove, Seguin, TX 78155
Est. Mortgage $2,292/mo*
Get Pre-QualifiedHome Highlights

Single-Family Home

Built in 2026

$163/sqft

Garage

HOA $50/mo
Local Information
- Map ViewExplore the area around 2902 Cavern Grove.

- Schools1 Elementary School1 Middle School1 High School

- Shop & Eat

-- mins to
About this House
What's unique:Dining roomHuge family roomPrivate bedroomsGranite countertopsImpressive walk-in closetSpacious flex room
***ESTIMATED COMPLETION: MARCH 2027*** Welcome to the Boone floorplan, a single-story design in our all new Smart Series. This floorplan features 3-4 bedrooms, 2 bathrooms, a 2-car garage, and 1,975 square feet of functional living space. With several options to accommodate a variety of modern living arrangements, the Boone plan has room for the whole family! Upon entering this home through the covered porch, you will find two private bedrooms and a full bathroom tucked immediately off the entry. Further down the foyer, you will find a separate private hallway connecting a large laundry room and a spacious flex room. This functional flex space offers the option for an additional bedroom. Continue through the foyer to the open, seamless living areas. The kitchen boasts impressive included features, such as granite countertops, upper and lower cabinets, and an oversized kitchen island that opens to a huge family room and dining room. You can also move the dining and entertaining outdoors by selecting an optional covered patio. Enter your owner's suite through a private entry off the family room. The large bedroom features an optional extended bay window for extra space and plenty of natural light. Select optional double doors for a grand entry into the owner's bath retreat, complete with an impressive walk-in closet, optional double vanities, and a walk-in shower. Here you can also choose a deluxe bathroom alternative with optional separate tub and shower!
Last check for updates: about 2 hours ago
Listing courtesy of Jaclyn Calhoun TREC #598046, (210) 421-9291
Escape Realty
Source: LERA MLS, MLS#2030664
Home Details for 2902 Cavern Grove

|
|---|
Interior Details Number of Rooms: 9Types of Rooms: Master Bedroom, Bedroom 2, Bedroom 3, Bedroom 4, Master Bathroom, Dining Room, Family Room, Kitchen, Office |
Beds & Baths Number of Bedrooms: 4Number of Bathrooms: 2Number of Bathrooms (full): 2 |
Dimensions and Layout Living Area: 1975 Square Feet |
Appliances & Utilities Laundry: Washer Hookup,Dryer Connection |
Heating & Cooling Heating: Central,ElectricHas CoolingAir Conditioning: Central AirHas HeatingHeating Fuel: Central |
Fireplace & Spa Fireplace: Not ApplicableNo Fireplace |
Windows, Doors, Floors & Walls Flooring: Carpet, Ceramic Tile, Vinyl |
Levels, Entrance, & Accessibility Stories: 1Levels: OneFloors: Carpet, Ceramic Tile, Vinyl |

|
|---|
Exterior Home Features Roof: CompositionPatio / Porch: CoveredFoundation: SlabNo Private Pool |
Parking & Garage Number of Garage Spaces: 2Number of Covered Spaces: 2Has a GarageParking Spaces: 2Parking: Two Car Garage |
Pool Pool: None, Community |

|
|---|
Cumulative Days on Market: 1Days on Market: <1 day on Trulia |

|
|---|
Year Built Year Built: 2026 |
Property Type / Style Property Type: ResidentialProperty Subtype: Single Family Residence |
Building Construction Materials: Brick, SidingIs a New Construction |
Property Information Condition: New Construction |

|
|---|
Price List Price: $321,030Price Per Sqft: $163 |
Status Change & Dates Possession Timing: Close Of Escrow |

|
|---|
MLS Status: New |

|
|---|
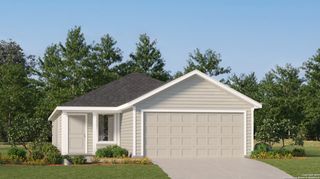
See Virtual Tour: Virtual Representation - Boone Floorplan |

|
|---|
Direction & Address City: SeguinCommunity: Greenspoint Heights |
School Information Elementary School: McqueeneyElementary School District: SeguinJr High / Middle School: A.J. BriesemeisterJr High / Middle School District: SeguinHigh School: SeguinHigh School District: Seguin |

|
|---|
Listing Agent Listing ID: 2030664 |

|
|---|
Building Details Builder Name: M/I Homes |

|
|---|
Community Features: Playground, Jogging Trails |
Other Playground |

|
|---|
HOA Name: ALAMO MANAGEMENT GROUPHas an HOAHOA Fee: $600/Annually |

|
|---|
Lot Area: 5662.8 sqft |

|
|---|
Listing Terms: Conventional, FHA, VA Loan, TX Vet, Cash, USDA Loan |

|
|---|
Mls Number: 2030664Attribution Contact: 210-421-9291 |

|
|---|
PlaygroundJogging Trails |
Price and Tax history
| Date | Event | Price |
|---|---|---|
Nov 16, 2026 Source: LERA MLS #2030664 | Listed For Sale | $321,030 |
Around this home
What Locals Say about Seguin
At least 195 Trulia users voted on each feature.

83 % Say yards are well-kept

82 % Say car is needed

79 % Say parking is easy

74 % Say there's holiday spirit

67 % Say it's dog friendly

61 % Say kids play outside

57 % Say it's quiet

51 % Say people would walk alone at night

51 % Say they plan to stay for at least 5 years

46 % Say neighbors are friendly

43 % Say there are sidewalks

43 % Say there's wildlife

42 % Say streets are well-lit

35 % Say it's walkable to restaurants

28 % Say it's walkable to grocery stores

21 % Say there are community events
Sourced by Trulia users. Learn more about our methodology.
Market trends in Seguin
Last updated October 2026
Avg. sale price
$284K
$4.61KMoM
Sale-to-List Price
98.4%
0.7%MoM
Price per sq ft
$157
$2MoM
Available listings
374
12MoM
Sourced by Trulia Market Trends
Home Value
Learn more about this home's value by checking out the value of nearby homes and how much similar homes have sold for.
Comparable sales
These are recently sold homes that have a similar location or other similar features to this home, like bedrooms, bathrooms, and square footage. Get a sense of the expected prices in the area by viewing these homes.Address | Distance | Property Type | Sold Price | Sold Date | Bed | Bath | Sqft |
|---|---|---|---|---|---|---|---|
0.00 | Single-Family Home | - | 07/24/26 | 3 | 2 | 2,020 | |
0.00 | Single-Family Home | - | 03/26/26 | 3 | 2 | 2,043 | |
0.00 | Single-Family Home | - | 09/14/26 | 4 | 2 | 1,575 | |
0.00 | Single-Family Home | - | 09/30/26 | 4 | 2 | 1,575 | |
0.00 | Single-Family Home | - | 07/13/26 | 4 | 2 | 1,575 | |
0.00 | Single-Family Home | - | 08/04/26 | 4 | 2 | 1,575 | |
0.00 | Single-Family Home | - | 09/18/26 | 3 | 2 | 1,980 | |
0.00 | Single-Family Home | - | 09/03/26 | 4 | 2 | 1,483 | |
0.00 | Single-Family Home | - | 06/24/26 | 4 | 2 | 1,483 | |
0.00 | Single-Family Home | - | 07/28/26 | 4 | 2 | 1,483 |
Nearby home prices
Get a sense of expected prices in the area by checking the value of nearby homes.Address | Distance | Price | Bed | Bath | Sqft | Status |
|---|---|---|---|---|---|---|
0.00 | - | Studio | 2 | 1,434 | Recently Sold | |
0.00 | $139,200 | Studio | - | 272 | Off Market | |
0.00 | $279,200 | 3 | 2 | 1,683 | Off Market | |
0.00 | $198,100 | 3 | 3 | 1,136 | Off Market | |
0.00 | $367,900 | 4 | 4 | 1,950 | Off Market | |
0.00 | $2,530,100 | Studio | - | 14,216 | Off Market | |
0.00 | $626,400 | Studio | - | 2,192 | Off Market | |
0.00 | $413,300 | 3 | 2 | 2,021 | Off Market | |
0.00 | $209,600 | 3 | 2 | 1,349 | Off Market | |
0.00 | $202,700 | 3 | 2 | 1,349 | Off Market | |
0.00 | $313,300 | 3 | 2 | 2,327 | Off Market | |
0.00 | $269,100 | 3 | 2 | 1,738 | Off Market | |
0.00 | $267,000 | 3 | 3 | 1,520 | Off Market | |
0.00 | $257,300 | 3 | 2.5 | 1,837 | Off Market | |
0.00 | $255,200 | 4 | 3 | 2,052 | Off Market | |
0.00 | $253,000 | 3 | 2 | 1,688 | Off Market | |
0.00 | $265,900 | 4 | 2 | 2,000 | Off Market | |
0.00 | $272,200 | 4 | 2.5 | 2,032 | Off Market | |
0.00 | $270,900 | 4 | 2.5 | 2,032 | Off Market | |
0.00 | $254,900 | 4 | 3 | 2,029 | Off Market |
LGBTQ Local Legal Protections
LGBTQ Local Legal Protections


Jaclyn Calhoun, Escape Realty
Agent Phone: (210) 421-9291
IDX information is provided exclusively for personal, non-commercial use, and may not be used for any purpose other than to identify prospective properties consumers may be interested in purchasing.
Information is deemed reliable but not guaranteed.
Similar Homes You May Like
 Jacob Mizzles TREC #853083, Realty Advantage
 Mark Beal TREC #827437, Trendstar Realty, Inc.
 Vincent Salas TREC #516943, Texas Home Realty
 Paula Aguilar TREC #816091, All City Real Estate Ltd. Co
 Robert Hudson TREC #504371, RHR REALTY, LLC
 NEW CONSTRUCTIONChristopher Marti TREC #628996, Keller Williams City-View
 NEW CONSTRUCTIONChristopher Marti TREC #628996, Keller Williams City-View
 OPEN MON, 8-8PMNEW CONSTRUCTIONChristopher Marti TREC #628996, Keller Williams City-View
 NEW CONSTRUCTIONChristopher Marti TREC #628996, Keller Williams City-View
 OPEN MON, 8-8PMNEW CONSTRUCTIONChristopher Marti TREC #628996, Keller Williams City-View
 NEW CONSTRUCTIONChristopher Marti TREC #628996, Keller Williams City-View
 Aaron Semper TREC #676694, Keller Williams Heritage
 NEW CONSTRUCTIONChristopher Marti TREC #628996, Keller Williams City-View
 NEW CONSTRUCTIONChristopher Marti TREC #628996, Keller Williams City-View
 NEW CONSTRUCTIONChristopher Marti TREC #628996, Keller Williams City-View
 NEW CONSTRUCTIONChristopher Marti TREC #628996, Keller Williams City-View
 NEW CONSTRUCTIONChristopher Marti TREC #628996, Keller Williams City-View
 NEW CONSTRUCTIONChristopher Marti TREC #628996, Keller Williams City-View
- NEW CONSTRUCTIONChristopher Marti TREC #628996, Keller Williams City-View
 NEW CONSTRUCTIONChristopher Marti TREC #628996, Keller Williams City-View
 NEW CONSTRUCTIONChristopher Marti TREC #628996, Keller Williams City-View
- NEW CONSTRUCTIONChristopher Marti TREC #628996, Keller Williams City-View
- NEW CONSTRUCTIONChristopher Marti TREC #628996, Keller Williams City-View
 NEW CONSTRUCTIONChristopher Marti TREC #628996, Keller Williams City-View
 NEW CONSTRUCTIONChristopher Marti TREC #628996, Keller Williams City-View
 NEW CONSTRUCTIONChristopher Marti TREC #628996, Keller Williams City-View
- NEW CONSTRUCTIONChristopher Marti TREC #628996, Keller Williams City-View
 NEW CONSTRUCTIONChristopher Marti TREC #628996, Keller Williams City-View
- NEW CONSTRUCTIONChristopher Marti TREC #628996, Keller Williams City-View
- NEW CONSTRUCTIONChristopher Marti TREC #628996, Keller Williams City-View
- NEW CONSTRUCTIONChristopher Marti TREC #628996, Keller Williams City-View
 NEW CONSTRUCTIONChristopher Marti TREC #628996, Keller Williams City-View
 NEW CONSTRUCTION
 NEW CONSTRUCTIONChristopher Marti TREC #628996, Keller Williams City-View
 NEW CONSTRUCTIONChristopher Marti TREC #628996, Keller Williams City-View
 NEW CONSTRUCTIONChristopher Marti TREC #628996, Keller Williams City-View
 NEW CONSTRUCTIONChristopher Marti TREC #628996, Keller Williams City-View
- NEW CONSTRUCTIONChristopher Marti TREC #628996, Keller Williams City-View
- NEW CONSTRUCTIONChristopher Marti TREC #628996, Keller Williams City-View
 See more homes for sale inSeguin

New Listings near 2902 Cavern Grove
 NEW - 2 DAYS AGO0.29 ACRESKristen Smith TREC #697938, SERHANT
 NEW CONSTRUCTION
 Cedric Akodokoun TREC #788296, Levi Rodgers Real Estate Group
 FOR SALE BY OWNER2 ACRES
 0.66 ACRESReliance Residential Realty -
 Michelle Carter TREC #663993, Keller Williams Heritage
 2 ACRESBryce Brandl TREC #810598, Vortex Realty
 NEW - 2 DAYS AGO0.25 ACRESVanessa Bradford TREC #811394, Coldwell Banker D'Ann Harper
- See more homes for sale inSeguin


Frequently asked questions about 2902 Cavern Grove
- What is the estimated monthly payment for 2902 Cavern Grove?Based on a $321,030 list price with 20% down at today's rates, the estimated monthly payment for 2902 Cavern Grove in Seguin, TX is approximately $2,265 (about $1,791 principal & interest, $399 property taxes, and $75 homeowner's insurance). This is an estimate. Actual payment depends on your loan terms.
- How does the list price for 2902 Cavern Grove compare to homes in Seguin?2902 Cavern Grove in Seguin, TX is listed at $321,030, about 13% above the $284K median sale price in Seguin.
- What do residents say about Seguin?Residents describe Seguin, TX as well-kept, easy to park in, and dog-friendly. Most residents say you need a car. See homes for sale in Seguin, TX.
- What are the closest schools to 2902 Cavern Grove?The closest schools to 2902 Cavern Grove in Seguin, TX are Jim Barnes Middle School (rated 2/10), Koennecke Elementary School (rated 6/10), Seguin High School (rated 3/10).
- Does 2902 Cavern Grove have air conditioning?Yes, 2902 Cavern Grove in Seguin, TX has air conditioning.
- Does 2902 Cavern Grove have a pool?Yes, 2902 Cavern Grove in Seguin, TX has a pool.
2902 Cavern Grove, Seguin, TX 78155 is a 4 bedroom, 2 bathroom, 1,975 sqft single-family home built in 2026. This property is currently available for sale and was listed by LERA MLS on Nov 16, 2026. The MLS # for this home is MLS# 2030664.