


$608,300
 3 Beds
 2.5 Baths
 2,221 sqft
10 Brettagne #10, Devon, PA 19333
Est. Refi. Payment $4,003/mo*
Refinance Your HomeCurrently Off Market - Sold Jun 30, 2025 for $580,000
Home Value
Trulia Estimate
$608KSince last month
$300 (0%)Since last year
Increased$23K (+3.9%)Since last sale
Increased$29K (+5%)Learn more about this home's value by checking out its Trulia Estimate, the value of nearby homes, and how much similar homes have sold for.
Trulia Estimate
The of this home's value increased by +5% in the last 10 years
| Month | Estimated value |
|---|---|
2026 | |
| September 2026 | $609K |
| August 2026 | $609K |
| July 2026 | $604K |
| June 2026 | $603K |
| May 2026 | $600K |
| April 2026 | $602K |
| March 2026 | $598K |
| February 2026 | $599K |
| January 2026 | $587K |
2025 | |
Comparable sales
These are recently sold homes that have a similar location or other similar features to this home, like bedrooms, bathrooms, and square footage. Get a sense of the expected prices in the area by viewing these homes.Address | Distance | Property Type | Sold Price | Sold Date | Bed | Bath | Sqft |
|---|---|---|---|---|---|---|---|
0.05 | Townhouse | $635,000 | 09/30/25 | 3 | 2.5 | 2,100 | |
0.07 | Townhouse | $685,000 | 03/31/26 | 3 | 2.5 | 2,350 | |
0.05 | Townhouse | $495,000 | 09/30/25 | 3 | 2.5 | 1,750 | |
0.01 | Townhouse | $805,000 | 10/17/25 | 3 | 2.5 | 3,315 | |
0.07 | Townhouse | $420,000 | 06/24/26 | 3 | 2.5 | 1,750 | |
1.18 | Townhouse | $520,000 | 10/14/25 | 3 | 2 | 1,441 | |
1.33 | Townhouse | $570,000 | 11/12/25 | 3 | 2.5 | 2,458 | |
1.29 | Townhouse | $757,500 | 05/20/26 | 3 | 2.5 | 2,240 | |
0.94 | Townhouse | $360,000 | 03/30/26 | 2 | 2.5 | 1,218 |
Nearby home prices
Get a sense of expected prices in the area by checking the value of nearby homes.Address | Distance | Price | Bed | Bath | Sqft | Status |
|---|---|---|---|---|---|---|
0.00 | $576,100 | 2 | 2.5 | 2,094 | Off Market | |
0.00 | $699,000 | 3 | 2.5 | 2,390 | For Sale | |
0.01 | $835,300 | 3 | 2.5 | 3,315 | Off Market | |
0.05 | $514,500 | 3 | 2.5 | 1,750 | Off Market | |
0.05 | $660,100 | 3 | 2.5 | 2,100 | Off Market | |
0.10 | $719,200 | 3 | 2.5 | 1,846 | Off Market | |
0.10 | $830,900 | 3 | 3.5 | 3,174 | Off Market | |
0.06 | $483,000 | 2 | 2 | 1,412 | Off Market | |
0.05 | $355,700 | 1 | 1 | 992 | Off Market | |
0.05 | $355,700 | 1 | 1 | 992 | Off Market | |
0.09 | $423,400 | 2 | 2 | 1,272 | Off Market |
Local Information
- Map ViewExplore the area around 10 Brettagne #10.

- Schools2 Elementary Schools1 Middle School1 High School

- Shop & Eat

-- mins to
Home Highlights

Townhouse

Built in 1974

2,221 sqft

$274/sqft

2 Car Garage

HOA $1,116/mo
About this House
What's unique:Custom built-insBuilt-in shelvingRec roomOpen floor planAdditional finished spacePrivate balcony
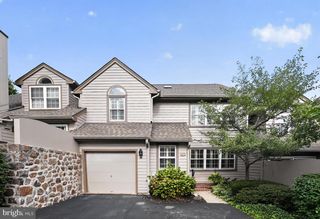
Discover the pinnacle of luxury townhouse living at 10 Brettagne, situated in the esteemed gated Arbordeau community in Devon. This expansive townhouse spans over 2200 sq feet of living space with three spacious Bedrooms and 2.5 Bathrooms designed for utmost comfort and privacy. The residence features an open floor plan where gleaming floors connect all of the first-floor spaces, creating a seamless flow that enhances the home's spacious feel. Natural light floods the rooms through many newly replaced windows and sliding doors, illuminating the elegant interior. The large Living Room, with its custom built-ins and fire place, offers direct access to the terrace through sliding glass doors, providing an ideal setting for relaxation or hosting gatherings. Adjacent to the Living Room, is the remodeled Kitchen that opens to the Dining Room, making entertaining a delight. The Kitchen itself is equipped with new appliances, cabinetry and countertops. The First Floor is completed by a Powder Room. A floating staircase gracefully leads one to the Second Floor, where the Primary Suite features high ceilings, private balcony, two large closets and an en-suite Bath. Two additional Bedrooms and a Hall Bath complete this level, providing ample space and privacy for family and guests. Additional finished space in the Lower Level adds substantial value and can be used as a home office, gym or rec room. This area also provides direct access through a Mudroom to the underground Garage with 2 designated parking spaces and a large storage room equipped with built-in shelving as well as a large laundry room. The community itself evokes a distinctly European charm with its privacy walls and beautifully landscaped courtyards, creating an ambiance of secluded luxury and offers a community pool, overnight accommodations, club house and much more. This townhome is truly turnkey with roof and gutter cleaning, outside maintenance, leaf clean up, snow removal, water, sewer, trash removal, lawn mowing and outside landscaping all being taken care of by the community and included in the HOA fee (Please see attached HOA document for all inclusions). Located minutes from the heart of Devon and The King of Prussia Town Center, residents enjoy easy access to premier restaurants, shopping, and entertainment, making 10 Brettagne more than just a home—it's a lifestyle destination offering both luxury and convenience in a highly sought-after location.
10 Brettagne #10, Devon, PA 19333 is a 3 bedroom, 3 bathroom, 2,221 sqft townhouse built in 1974. It last sold for $580,000 on Jun 30, 2025 (1% below the $585,000 asking price). This property is not currently displayed as for sale or rent on Trulia. The Trulia Estimate is $608,300, with a rent estimate of $3,394/month.
Last check for updates: about 12 hours ago
Listed by Ali Ogelsby Farrell, (610) 246-5970
Compass RE
Co-Listing Agent: Carol L Ogelsby, (610) 213-2000
Compass RE
Bought with: Fran Truax, (610) 909-6544, Long & Foster Real Estate, Inc.
Source: Bright MLS, MLS#PACT2097492
Home Details for 10 Brettagne #10

|
|---|
Interior Details Basement: Partially Finished,Garage Access,Shelving,Sump Pump,Heated,Improved,Walk-Out AccessNumber of Rooms: 1Types of Rooms: Basement |
Beds & Baths Number of Bedrooms: 3Number of Bathrooms: 3Number of Bathrooms (full): 2Number of Bathrooms (half): 1Number of Bathrooms (main level): 1 |
Dimensions and Layout Living Area: 2221 Square Feet |
Appliances & Utilities Utilities: Cable Connected, PhoneAppliances: Disposal, Oven, Self Cleaning Oven, Oven/Range - Electric, Refrigerator, Stainless Steel Appliance(s), Washer, Water Heater, Dryer, Electric Water HeaterDisposalDryerLaundry: Lower LevelRefrigeratorWasher |
Heating & Cooling Heating: Forced Air,ElectricHas CoolingAir Conditioning: Central Air,ElectricHas HeatingHeating Fuel: Forced Air |
Fireplace & Spa Number of Fireplaces: 1Fireplace: Glass Doors, Wood BurningHas a FireplaceNo Spa |
Windows, Doors, Floors & Walls Flooring: Carpet, Hardwood, Wood |
Levels, Entrance, & Accessibility Stories: 3Levels: ThreeAccessibility: NoneFloors: Carpet, Hardwood, Wood |
View No View |
Security Security: Security Gate |

|
|---|
Exterior Home Features Other Structures: Above Grade, Below GradeExterior: LightingFoundation: BlockNo Private Pool |
Parking & Garage Number of Garage Spaces: 2Number of Covered Spaces: 2Open Parking Spaces: 4Other Parking: Assigned Parking, Assigned Space #: 10No CarportHas a GarageHas an Attached GarageHas Open ParkingParking Spaces: 6Parking: Inside Entrance,Underground,Asphalt,Assigned,Circular Driveway,Attached,Driveway |
Pool Pool: Community |
Frontage Not on Waterfront |
Water & Sewer Sewer: Public Sewer |
Farm & Range Not Allowed to Raise Horses |
Finished Area Finished Area (above surface): 1890 Square FeetFinished Area (below surface): 331 Square Feet |

|
|---|
Year Built Year Built: 1974Year Renovated: 2022 |
Property Type / Style Property Type: ResidentialProperty Subtype: TownhouseStructure Type: Interior Row/TownhouseArchitecture: French,Villa |
Building Construction Materials: StuccoNot a New Construction |
Property Information Condition: ExcellentNot Included in Sale: Lr Tv And BracketIncluded in Sale: Washer, Dryer, Refrigerator, Window Treatments, And Light Fixtures.Parcel Number: 4310D0097 |

|
|---|
Price List Price: $585,000 |
Status Change & Dates Off Market Date: Mon Jun 30 2025Possession Timing: 31-60 Days CD |

|
|---|
MLS Status: CLOSED |

|
|---|
Direction & Address City: DEVONCommunity: Arbordeau |
School Information Elementary School: New EagleElementary School District: Tredyffrin-easttownJr High / Middle School: Valley ForgeJr High / Middle School District: Tredyffrin-easttownHigh School: ConestogaHigh School District: Tredyffrin-easttown |

|
|---|
Building Area Building Area: 2546 Square Feet |

|
|---|
Community Features: PoolNot Senior Community |

|
|---|
HOA Fee Includes: All Ground Fee, Maintenance Structure, Management, Parking Fee, Pool(s), Recreation Facility, Reserve Funds, Road Maintenance, Security, Snow Removal, Sewer, Trash, Water, Common Area MaintenanceHOA Name: PENCO MANAGEMENTHas an HOAHOA Fee: $1,116/Monthly |

|
|---|
Special Conditions: Standard |

|
|---|
Listing Agreement Type: Exclusive Right To SellListing Terms: Cash, Conventional |

|
|---|
Business Information Ownership: Condominium |

|
|---|
BasementMls Number: PACT2097492Municipality: TREDYFFRIN TWPAbove Grade Unfinished Area: 1890 |

|
|---|
HOA Amenities: Clubhouse,Common Grounds,Community Center,Gated,Pool,Security |
Price and Tax history
| Date | Event | Price |
|---|---|---|
Jun 30, 2025 Source: Bright MLS #PACT2097492 | Sold | $580,000 |
May 31, 2025 Source: Bright MLS #PACT2097492 | Contingent | $585,000 |
May 7, 2025 Source: Bright MLS #PACT2097492 | Listed For Sale | $585,000 |
Market trends in Devon
Last updated August 2026
Avg. sale price
—
Sale-to-List Price
—
Price per sq ft
—
Available listings
13
Around this home
What Locals Say about Devon
At least 33 Trulia users voted on each feature.

95 % Say it's quiet

94 % Say car is needed

93 % Say parking is easy

91 % Say it's dog friendly

90 % Say there's holiday spirit

85 % Say yards are well-kept

82 % Say there's wildlife

77 % Say people would walk alone at night

76 % Say kids play outside

75 % Say neighbors are friendly

74 % Say they plan to stay for at least 5 years

64 % Say there are community events

62 % Say it's walkable to restaurants

40 % Say it's walkable to grocery stores

31 % Say streets are well-lit

15 % Say there are sidewalks
Sourced by Trulia users. Learn more about our methodology.
LGBTQ Local Legal Protections
LGBTQ Local Legal Protections



The data relating to real estate for sale on this website appears in part through the BRIGHT Internet Data Exchange program, a voluntary cooperative exchange of property listing data between licensed real estate brokerage firms, and is provided by BRIGHT through a licensing agreement.
Listing information is from various brokers who participate in the Bright MLS IDX program and not all listings may be visible on the site. The property information being provided on or through the website is for the personal, non-commercial use of consumers and such information may not be used for any purpose other than to identify prospective properties consumers may be interested in purchasing.
Some properties which appear for sale on the website may no longer be available because they are for instance, under contract, sold or are no longer being offered for sale.
Property information displayed is deemed reliable but is not guaranteed.
Copyright 2026 Bright MLS, Inc. Click here for more information
Frequently asked questions about 10 Brettagne #10
- What is 10 Brettagne #10 estimated to be worth?Trulia's estimated value for 10 Brettagne #10 in Devon, PA is $608,300.
- What is the price history for 10 Brettagne #10?10 Brettagne #10 in Devon, PA last sold for $580,000 in June 2025.
- Is Devon a buyer's or seller's market?Devon is currently a seller's market, based on recent for-sale activity.
- What do residents say about Devon?Residents describe Devon, PA as quiet, easy to park in, and dog-friendly. Most residents say you need a car. See recently sold homes in Devon, PA.
- Does 10 Brettagne #10 have air conditioning?Yes, 10 Brettagne #10 in Devon, PA has air conditioning.
- Does 10 Brettagne #10 have a pool?Yes, 10 Brettagne #10 in Devon, PA has a pool.
Explore by feature - Pet Friendly
 SPECIAL OFFERPET FRIENDLY$1,415 - $2,605/moStudio-3 bd1-2 baStonegate at Devon Apartment Homes | 300 Avon Rd,
Devon, PA 19333 PET FRIENDLY
 APPLY INSTANTLYPET FRIENDLY
 APPLY INSTANTLYPET FRIENDLY
 APPLY INSTANTLYPET FRIENDLY
 APPLY INSTANTLYPET FRIENDLY
 PET FRIENDLY
Explore by feature - Air Conditioning
- SPECIAL OFFERPET FRIENDLY$1,415 - $2,605/moStudio-3 bd1-2 baStonegate at Devon Apartment Homes | 300 Avon Rd,
Devon, PA 19333 - PET FRIENDLY
- APPLY INSTANTLYPET FRIENDLY
- APPLY INSTANTLYPET FRIENDLY
 APPLY INSTANTLYPET FRIENDLY
- APPLY INSTANTLYPET FRIENDLY
 FURNISHEDROOM FOR RENT
- PET FRIENDLY

Explore by feature - Washer/dryer
- SPECIAL OFFERPET FRIENDLY$1,415 - $2,605/moStudio-3 bd1-2 baStonegate at Devon Apartment Homes | 300 Avon Rd,
Devon, PA 19333 - PET FRIENDLY
- APPLY INSTANTLYPET FRIENDLY
- APPLY INSTANTLYPET FRIENDLY
- APPLY INSTANTLYPET FRIENDLY
- APPLY INSTANTLYPET FRIENDLY
- APPLY INSTANTLYPET FRIENDLY
- PET FRIENDLY
Apartments for Rent
- PET FRIENDLY$1,415 - $2,605/moStudio-3 bd1-2 baStonegate at Devon Apartment Homes | 300 Avon Rd,
Devon, PA 19333  PET FRIENDLY
 PET FRIENDLY$1,796 - $4,135/moStudio-3 bd1-2 baThe Point at King of Prussia | 350 Village Dr,
King Of Prussia, PA 19406 NEW - 1 DAY AGOPET FRIENDLY
 PET FRIENDLYFURNISHED$1,841 - $3,395/moStudio-3 bd1-2 baThe Smith Valley Forge | 580 S Goddard Blvd,
King of Prussia, PA 19406 PET FRIENDLYTotal price$1,943 - $3,766/moStudio-2 bd1-2 baOMNIA at Town Center | 300 Village Dr,
King Of Prussia, PA 19406 NEW - 1 DAY AGOPET FRIENDLY$1,727 - $3,053/moStudio-2 bd1-2 baThe George Apartments | 140 Valley Green Ln,
King Of Prussia, PA 19406 PET FRIENDLY
 PET FRIENDLY
 PET FRIENDLY$2,225 - $4,390/moStudio-2 bd1-2 baAVE King of Prussia | 555 S Goddard Blvd,
King Of Prussia, PA 19406 PET FRIENDLY$1,555 - $1,930/moStudio-2 bd1 baStrafford Station Apartment Homes | 432 Strafford Ave,
Wayne, PA 19087 PET FRIENDLYFURNISHED
 PET FRIENDLYFURNISHED
 PET FRIENDLY
 PET FRIENDLY
 See more homes for rent inDevon
Off Market Homes Near 10 Brettagne #10
 SOLDSEP 25, 2026RE/MAX Main Line - Devon
- SOLDSEP 24, 2026Real of Pennsylvania
 SOLDSEP 24, 2026RE/MAX Main Line - Devon
 SOLDSEP 22, 2026Keller Williams Real Estate-Montgomeryville
 SOLDSEP 22, 2026Keller Williams Main Line
 SOLDSEP 22, 2026Keller Williams Realty Devon-Wayne
 SOLDSEP 21, 2026RE/MAX Main Line - Devon
 SOLDSEP 21, 2026BHHS Fox & Roach Wayne-Devon
 See more homes for sale inDevon


Homes for sale near 10 Brettagne #10
 OPEN SUN, 1-3PMBHHS Fox & Roach Wayne-Devon
 OPEN SAT, 1-3PMBHHS Fox & Roach-Rosemont
- See more homes for sale inDevon



- Results are loading