


$4,359,100
a partir del Oct 12, 2026
 6 Beds
 4.5 Baths
 4,828 sqft
92 Hillcrest Rd, Berkeley, CA 94705
Destacados de la propiedad

Single-Family Home

4,828 sqft

$903/sqft

Attached Garage
Información local
- Vista del MapaExplora la zona alrededor de 92 Hillcrest Rd.

- Escuelas4 Escuelas Elementary1 Escuela Medio1 Preparatoria

- Tiendas y restaurantes

-- min al
Acerca de esta Casa
En inglésLo que lo hace único:Separate two-car garageGraceful archwaysWonderful views and sunsetsTwo fireplacesGenerous breakfast nookSix bedrooms
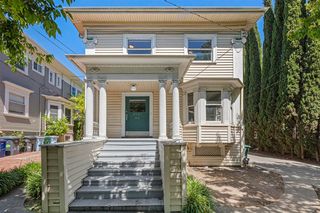
Introducing an exquisite Claremont manor boasting timeless elegance and breathtaking San Francisco Bay views. This magnificent Hillcrest residence offers a rare opportunity to lease a truly exceptional home. With approximately 5,000 square feet of living space, it features six bedrooms, four and a half bathrooms, and a total of 14 rooms. Among its notable highlights is a separate au pair suite with its own entrance, full bath, and kitchenette.
Step into the grand foyer, where natural light pours in, creating a remarkable sense of space and openness. The impeccable craftsmanship and designer details throughout include graceful archways, hardwood floors, custom moldings, and classic accents. The foyer leads to a spacious formal living room adorned with a centerpiece fireplace and built-in shelving, perfect for displaying your cherished collections. On the other side of the living room, the formal dining room continues the captivating views and offers an additional fireplace to set the mood for memorable gatherings.
The gourmet kitchen is a culinary enthusiast's dream, equipped with a Wolf range, double oven, French door refrigerator, built-in microwave, wine cooler, and a generous breakfast nook. Conveniently, it provides direct access to the backyard, ideal for outdoor entertaining and enjoying al fresco dining. Moving up to the second level, you'll discover a library, an office with expansive bay views, two bedrooms, a full bath, and a primary bedroom suite. The primary suite boasts ample natural light and fresh air streaming through the expansive sliding windows. A private terrace off the suite provides a tranquil retreat, while the luxurious primary bathroom features marble-tiled floors, a separate tub, and a shower.
Ascending to the third-floor level, you'll find two more bedrooms, an exceptional closet space, storage areas, and terraces showcasing captivating bay views. The lower level, accessible from the kitchen hall, leads to the au pair quarters with garden views, a large storage room, and a workroom. The beautifully landscaped terraced gardens offer a serene connection with nature. Completing this remarkable residence is a separate two-car garage and a chairlift for convenient access from street level to the lower level of the home.
Features include:
*Two fireplaces
*Chair lift from street to the main entrance
*4,000 square feet of main living space
*1,000 square feet of au pair quarters, storage, and workroom
*Beautiful accessible rock and floral gardens
*Four walk-out balconies or terraces
*Rear deck and garden from kitchen/family room area
*Two car garage
*Cable wiring in most rooms
*Extra storage
*Hardwood floors
*Carpets on stairways, hallways, and several bedrooms
*Two furnaces for zoned heating
*Security System
*Close to Claremont Hotel
*Close to the Berkeley John Muir Elementary School
*Easy access to San Francisco and surrounding bay area cities
* Wonderful views and sunsets
* Easy Freeway Access to Highways 13 and 24; Freeways 580,880 to the Greater San Francisco Bay Area.
Welcome Home!
**Select images have been digitally enhanced using AI technology and feature AI-generated virtual staging to showcase possible furnishing arrangements. These images are for illustrative purposes only and do not represent the current condition or contents of the home.**
Lease Terms:
Minimum 1-3 year lease
Renter's insurance required
Tenant responsible for all utilities
Gardener included
No pets
This is a non-smoking home
CONTACT:
Martin Chan, Broker
DRE# 01400871
or Kevin Nakarhara
Discovery Investments, Inc.
DRE#01911108
Step into the grand foyer, where natural light pours in, creating a remarkable sense of space and openness. The impeccable craftsmanship and designer details throughout include graceful archways, hardwood floors, custom moldings, and classic accents. The foyer leads to a spacious formal living room adorned with a centerpiece fireplace and built-in shelving, perfect for displaying your cherished collections. On the other side of the living room, the formal dining room continues the captivating views and offers an additional fireplace to set the mood for memorable gatherings.
The gourmet kitchen is a culinary enthusiast's dream, equipped with a Wolf range, double oven, French door refrigerator, built-in microwave, wine cooler, and a generous breakfast nook. Conveniently, it provides direct access to the backyard, ideal for outdoor entertaining and enjoying al fresco dining. Moving up to the second level, you'll discover a library, an office with expansive bay views, two bedrooms, a full bath, and a primary bedroom suite. The primary suite boasts ample natural light and fresh air streaming through the expansive sliding windows. A private terrace off the suite provides a tranquil retreat, while the luxurious primary bathroom features marble-tiled floors, a separate tub, and a shower.
Ascending to the third-floor level, you'll find two more bedrooms, an exceptional closet space, storage areas, and terraces showcasing captivating bay views. The lower level, accessible from the kitchen hall, leads to the au pair quarters with garden views, a large storage room, and a workroom. The beautifully landscaped terraced gardens offer a serene connection with nature. Completing this remarkable residence is a separate two-car garage and a chairlift for convenient access from street level to the lower level of the home.
Features include:
*Two fireplaces
*Chair lift from street to the main entrance
*4,000 square feet of main living space
*1,000 square feet of au pair quarters, storage, and workroom
*Beautiful accessible rock and floral gardens
*Four walk-out balconies or terraces
*Rear deck and garden from kitchen/family room area
*Two car garage
*Cable wiring in most rooms
*Extra storage
*Hardwood floors
*Carpets on stairways, hallways, and several bedrooms
*Two furnaces for zoned heating
*Security System
*Close to Claremont Hotel
*Close to the Berkeley John Muir Elementary School
*Easy access to San Francisco and surrounding bay area cities
* Wonderful views and sunsets
* Easy Freeway Access to Highways 13 and 24; Freeways 580,880 to the Greater San Francisco Bay Area.
Welcome Home!
**Select images have been digitally enhanced using AI technology and feature AI-generated virtual staging to showcase possible furnishing arrangements. These images are for illustrative purposes only and do not represent the current condition or contents of the home.**
Lease Terms:
Minimum 1-3 year lease
Renter's insurance required
Tenant responsible for all utilities
Gardener included
No pets
This is a non-smoking home
CONTACT:
Martin Chan, Broker
DRE# 01400871
or Kevin Nakarhara
Discovery Investments, Inc.
DRE#01911108
92 Hillcrest Rd, Berkeley, CA 94705 is a 6 bedroom, 5 bathroom, 4,828 sqft single-family home in Claremont. seoDescription.offMarketSaleHistory.fullAbove. seoDescription.offMarketRentalListing.withRent. seoDescription.offMarketRentalRemoval. seoDescription.offMarketAvailability. seoDescription.offMarketEstimate.truliaEstimateOnly.
Home Details for 92 Hillcrest Rd

|
|---|
Property Type / Style Property Type: Single Family Home |

|
|---|
Lease Term: Contact For DetailsAvailable: now |

|
|---|
Parking & Garage Parking: Attached, On Site |
Ventas comparables para 92 Hillcrest Rd
Address | Distance | Property Type | Sold Price | Sold Date | Bed | Bath | Sqft |
|---|---|---|---|---|---|---|---|
0.02 | Vivienda unifamiliar | $3,305,000 | 09/06/26 | 4 | 3.5 | 2,825 sqft | |
0.14 | Vivienda unifamiliar | $3,000,000 | 09/07/26 | 5 | 3.5 | 2,798 sqft | |
0.14 | Vivienda unifamiliar | $3,200,000 | 26/05/26 | 5 | 3 | 3,017 sqft | |
0.12 | Vivienda unifamiliar | $1,950,000 | 07/05/26 | 4 | 2 | 2,215 sqft | |
0.68 | Vivienda unifamiliar | $1,260,000 | 02/01/26 | 5 | 4 | 4,742 sqft | |
0.34 | Vivienda unifamiliar | $2,500,000 | 14/01/26 | 4 | 4 | 3,449 sqft | |
0.18 | Vivienda unifamiliar | $2,360,000 | 08/06/26 | 4 | 3 | 2,517 sqft | |
0.34 | Vivienda unifamiliar | $1,700,000 | 14/08/26 | 5 | 3 | 2,511 sqft | |
0.19 | Vivienda unifamiliar | $2,200,000 | 31/10/25 | 4 | 2.5 | 2,034 sqft | |
0.19 | Vivienda unifamiliar | $2,345,000 | 24/03/26 | 4 | 3 | 2,092 sqft |
casas cercanas
Hazte una idea de los precios en la zona consultando las casas cercanas. OFF MARKET
- OFF MARKET
 OFF MARKET
- OFF MARKET
- OFF MARKET
 OFF MARKET
- OFF MARKET
 SOLD9 JUN, 2026
 OFF MARKET
 OFF MARKET
- OFF MARKET
 OFF MARKET
- OFF MARKET
- OFF MARKET
 OFF MARKET
- OFF MARKET
- OFF MARKET
 OFF MARKET
 OFF MARKET
 OFF MARKET
Alrededor de esta Casa
Descripción general del vecindario

Las estadísticas del vecindario son proporcionadas por fuentes de datos de terceros.
Lo que dicen los locales sobre Claremont
Al menos 1 usuarios de Trulia votaron por cada función.

100 % Dicen que es amigable para perros

100 % Dicen que hay eventos comunitarios

100 % Dicen que hay banquetas

100 % Dicen que las calles están bien iluminadas

100 % Dicen que los vecinos son amigables

100 % Dicen que hay espíritu navideño

100 % Dicen que los patios están bien cuidados

100 % Dicen que es tranquilo

100 % Dicen que hay vida silvestre

100 % Dicen que se puede caminar a restaurantes

100 % Dicen que estacionarse es fácil

100 % Dicen que se necesita automóvil

100 % Dicen que la gente caminaría sola por la noche
Información proporcionada por usuarios de Trulia. Más información Acerca de nuestra metodología.
En inglés
LGBTQ Protecciones legales locales
LGBTQ Protecciones legales locales



Historial de Precio e Impuesto
| Fecha | Evento | Precio |
|---|---|---|
18 may, 2026 Fuente: Zillow Rentals | Anuncio eliminado | $10,300 |
15 abr, 2026 Fuente: Zillow Rentals | Publicado en renta | $10,300 |
17 abr, 2024 Fuente: Zillow Rentals | Anuncio eliminado | |
16 abr, 2024 Fuente: Zillow Rentals | Publicado en renta | $10,700 |
16 abr, 2024 Fuente: Zillow Rentals | Anuncio eliminado | |
3 feb, 2024 Fuente: Zillow Rentals | Publicado en renta | $10,700 |
9 nov, 2023 Fuente: Zillow Rentals | Anuncio eliminado | |
18 oct, 2023 Fuente: Zillow Rentals | Publicado en renta | $10,700 |
12 ago, 2023 Fuente: Zillow Rentals | Anuncio eliminado | |
14 jul, 2023 Fuente: Zillow Rentals | Publicado en renta | $10,900 |
17 jun, 2014 Fuente: Agent Provided | Anuncio eliminado | $7,950 |
16 may, 2014 Fuente: Agent Provided | Publicado en renta | $7,950 |
29 ago, 1996 Fuente: N/A | Vendido | $810,500 |
| Año | Impuesto sobre la propiedad | evaluación de Impuesto |
|---|---|---|
| 2026 | Indisponible | $1,358,041 |
Información sobre la vivienda actualizada según los registros del condado.
Preguntas frecuentes sobre 92 Hillcrest Rd
- ¿Cuál es el valor estimado de 92 Hillcrest Rd ?El valor estimado de Trulia para 92 Hillcrest Rd en Berkeley , CA es $4,359,100 .
- ¿Cuál es el historial de precios de 92 Hillcrest Rd ?92 Hillcrest Rd en Berkeley , CA se vendió por última vez por $810,500 en agosto 1996 .
- ¿El barrio Berkeley es un mercado de compradores o de vendedores?Berkeley es actualmente un mercado de vendedores, según la actividad reciente de venta.
- ¿Cuál es el precio medio de venta en Berkeley ?El precio medio de venta en Berkeley es $1.45M . Eso supone una disminución $36K con respecto al mes anterior.
- ¿Tiene aparcamiento 92 Hillcrest Rd ?Sí, 92 Hillcrest Rd en Berkeley , CA tiene estacionamiento en el lugar.
Casas en renta cerca de 92 Hillcrest Rd
 SE ADMITEN MASCOTASAMUEBLADO
 SE ADMITEN MASCOTASAMUEBLADO
 SOLICITA AL INSTANTEHABITACIÓN EN RENTA
 SOLICITA AL INSTANTE
 Nuevo - HACE 1 DÍAAMUEBLADO
 Vea más casa en alquiler enBerkeley

Asequibilidad
CONSEJO:Intenta que la renta no supere un tercio de los ingresos brutos de tu hogar. Descubre por qué en nuestra Guía para inquilinos.
Para esta propiedad
Por Año
es el ingreso sugerido
Convence a los posibles arrendadores con una buena planificación financiera. Como regla general, lo ideal es que los ingresos combinados de tu hogar sean al menos tres veces superiores a la renta mensual.

- Results are loading