


$784,500
a partir del Oct 22, 2026
 4 Beds
 2 Baths
 2,684 sqft
905 E 10th St, Whitefish, MT 59937
Destacados de la propiedad

Single-Family Home

2,684 sqft

$292/sqft

Attached Garage
Información local
- Vista del MapaExplora la zona alrededor de 905 E 10th St.

- Escuelas1 Preescolar2 Escuelas Elementary1 Escuela Medio1 Preparatoria

- Tiendas y restaurantes

-- min al
Acerca de esta Casa
En inglésLo que lo hace único:Chicken coopRetro-style microwaveNewer appliances throughoutJacuzzi hookupsRaspberry and blueberry bushesCement countertops
RENTER PENDING!
THE RESPONSE TO THIS AD WAS OVERWHELMING. I BELEIVE THAT I HAVE FOUND OUR NEXT RENTER. I WILL BE VETTING IN APPLICANTS IN THE ORDER MESSAGES WHERE RECEIVED SHOULD THE PROPERTY BECOME AVAILABLE AGAIN. MESSAGE ME FOR CONSIDERATION BUT KNOW THAT THERE IS ALREADY A WAITLIST OF APPLICANTS.
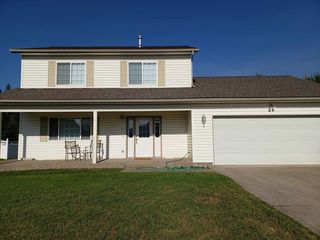
Truly settle into this established, family-friendly east side neighborhood with great neighbors by signing a 12-month lease with an option to extend. Walking distance to downtown, local schools, and the snow bus stop, this location offers convenience in every season.
Available March 20 | Unfurnished | 2,600 Sq Ft | Open Concept
(Pictured with furniture for staging purposes home will be rented unfurnished. The coffee bar, though it appears freestanding, is built-in and will remain.)
This is a long-term rental only no vacation rentals or subleasing permitted.
With the exception of trash and water, utilities are paid by the tenant. Spectrum internet is wired into the home, including a hardwired connection in one of the upstairs bedrooms.
Interior Features
Recent open-concept kitchen remodel featuring:
Bosch kitchen with gas range
Cement countertops
Wall pantry cupboards
Retro-style microwave
Newer appliances throughout
Maytag top-load washer and full-size dryer included.
Newer furnace and new A/C system.
Gas-burning stove for cozy winter nights.
Additional electric wall fireplaces downstairs and a fireplace in the primary bedroom.
Bedroom Layout (3 of 4 on Main Floor)
Main Level:
Smaller bedroom ideal for office
Large bedroom with two closets and chalkboard-painted doors
Primary bedroom with fireplace, walk-in closet, and large safe
One full bathroom
Lower Level:
Comfortable TV room with oversized window and electric wall fireplace
Fourth bedroom with large window and walk-in closet
Large spa-like bathroom with seated shower
Oversized laundry area
Indoor workshop area with sink and workbench (ideal for hobbies or garden starts)
Outdoor & Property Features
Backyard is fully "parked out" and thoughtfully designed:
Fully fenced yard
Jacuzzi hookups (maintenance agreement required)
Greenhouse
Chicken coop
Established perennial garden beds
Apple tree, cherry tree, pear tree
Raspberry and blueberry bushes
Newer asparagus patch
Sprinkler system recently installed for all garden beds, chicken coop area, rear lawn, and front yard
Oversized driveway allows parking for three vehicles, plus a deep one-car garage with attached workshop room.
Additional Details
Pets welcome with pet interview (dogs and cats allowed; pet door installed).
No smoking or vaping of any kind within 20 feet of the home.
Please do not disturb current tenants. Contacting or bothering current tenants will disqualify you from consideration. We will extend the same courtesy to you.
This home is approximately 70 years old, offering charm and character. Like many homes of its era, it has some quirks and squeaks but it has been thoughtfully upgraded and well cared for over the years.
If you're interested in making this your next home, please reach out for more details. Showings will be scheduled for fully vetted applicants only.The the rear grass is established but front grass will be seeded in spring. Utilities paid by renter with the exception of irrigation water. Spectrum wired into house with a wired connection in one of the upstairs bedrooms. We plan to have an open house December 9th if it is not rented before that date. Text for faster response Four 7 one - one 9 zero 3.
12-month lease required, with option to extend
Long-term rental only no vacation rentals or subleasing permitted
First month's rent and security deposit due at signing
Rent due on the 1st of each month and considered late after the 5th
Tenant responsible for all utilities except trash and water
Pets allowed with pet interview and additional deposit (if applicable)
Separate maintenance agreement required for jacuzzi use
No smoking or vaping within 20 feet of the home
Showings scheduled for fully vetted applicants only
Do not disturb current tenants
905 E 10th St, Whitefish, MT 59937 is a 4 bedroom, 2 bathroom, 2,684 sqft single-family home. seoDescription.offMarketRentalListing.withRent. seoDescription.offMarketRentalRemoval. seoDescription.offMarketAvailability. seoDescription.offMarketEstimate.truliaEstimateBoth.
Home Details for 905 E 10th St

|
|---|
Heating & Cooling Heating: Forced AirAir ConditioningCooling System: Central AirHeating Fuel: Forced Air |
Appliances & Utilities DishwasherDryerMicrowaveRefrigeratorWasher |
Levels, Entrance, & Accessibility Floors: Hardwood, Tile |

|
|---|
Property Type / Style Property Type: Single Family Home |

|
|---|
Lease Term: 1 YearAvailable: now |

|
|---|
Parking & Garage Parking: Attached Off Street, On Site |
Ventas comparables para 905 E 10th St
Address | Distance | Property Type | Sold Price | Sold Date | Bed | Bath | Sqft |
|---|---|---|---|---|---|---|---|
0.03 | Vivienda unifamiliar | - | 19/02/26 | 3 | 2.5 | 2,052 sqft | |
0.32 | Vivienda unifamiliar | - | 22/05/26 | 4 | 2 | 1,928 sqft | |
0.27 | Vivienda unifamiliar | - | 19/08/26 | 3 | 2 | 1,808 sqft | |
0.24 | Vivienda unifamiliar | - | 11/06/26 | 4 | 4 | 3,075 sqft | |
0.25 | Vivienda unifamiliar | - | 24/11/25 | 3 | 2 | 1,495 sqft | |
0.32 | Vivienda unifamiliar | - | 09/06/26 | 5 | 3 | 2,920 sqft | |
0.15 | Vivienda unifamiliar | - | 10/08/26 | 3 | 1 | 1,860 sqft | |
0.31 | Vivienda unifamiliar | - | 16/07/26 | 3 | 2 | 1,437 sqft | |
0.26 | Vivienda unifamiliar | - | 09/01/26 | 3 | 1 | 2,112 sqft | |
0.42 | Vivienda unifamiliar | - | 04/02/26 | 4 | 3 | 1,922 sqft |
casas cercanas
Hazte una idea de los precios en la zona consultando las casas cercanas. OFF MARKETNichole Perrin, Glacier Sotheby's International Realty Whitefish
 OFF MARKET
 OFF MARKET
 OFF MARKET
 OFF MARKET
- OFF MARKET
- OFF MARKET
- OFF MARKET
 SOLD19 FEB, 2026Jefferey Raper, National Parks Realty - Whitefish
- OFF MARKET
 OFF MARKETRoss A Pickert, Glacier Sotheby's International Realty Whitefish
- OFF MARKET
- OFF MARKET
- OFF MARKET
 OFF MARKETBrian D Nicodemus, RE/MAX Whitefish
 OFF MARKET
- OFF MARKET
- OFF MARKET
- OFF MARKET

Alrededor de esta Casa
Lo que dicen los locales sobre Whitefish
Al menos 66 usuarios de Trulia votaron por cada función.

90 % Dicen que es amigable para perros

89 % Dicen que la gente caminaría sola por la noche

84 % Dicen que hay vida silvestre

80 % Dicen que se necesita automóvil

78 % Dicen que los patios están bien cuidados

77 % Dicen que estacionarse es fácil

75 % Dicen que los niños juegan al aire libre

72 % Dicen que hay espíritu navideño

66 % Dicen que es tranquilo

62 % Dicen que se puede caminar a restaurantes

58 % Dicen que los vecinos son amigables

58 % Dicen que se puede caminar a supermercados

56 % Dicen que hay banquetas

56 % Dicen que las calles están bien iluminadas

56 % Dicen que planean quedarse al menos 5 años

51 % Dicen que hay eventos comunitarios
Información proporcionada por usuarios de Trulia. Más información Acerca de nuestra metodología.
En inglés
LGBTQ Protecciones legales locales
LGBTQ Protecciones legales locales


Historial de Precio e Impuesto
| Fecha | Evento | Precio |
|---|---|---|
8 mar, 2026 Fuente: Zillow Rentals | Anuncio eliminado | $3,500 |
22 feb, 2026 Fuente: Zillow Rentals | Publicado en renta | $3,500 |
29 nov, 2024 Fuente: Zillow Rentals | Anuncio eliminado | $3,350 |
22 nov, 2024 Fuente: Zillow Rentals | Publicado en renta | $3,500 |
8 feb, 2023 Fuente: MRMLS #22206464 | Anuncio eliminado | |
24 may, 2022 Fuente: MRMLS #22206464 | Anuncio eliminado | $1,200,000 |
20 may, 2022 Fuente: MRMLS #22206464 | Publicado para venta | $1,200,000 |
8 nov, 2019 Fuente: Agent Provided | Anuncio eliminado | $350,000 |
13 ago, 2019 Fuente: Agent Provided | Publicado para venta | $350,000 |
| Año | Impuesto sobre la propiedad | evaluación de Impuesto |
|---|---|---|
| 2025 | $2,456 | $749,860 |
Información sobre la vivienda actualizada según los registros del condado.
Preguntas frecuentes sobre 905 E 10th St
- ¿Cuál es el valor estimado de 905 E 10th St ?El valor estimado de Trulia para 905 E 10th St en Whitefish , MT es $784,500 .
- ¿El barrio Whitefish es un mercado de compradores o de vendedores?Whitefish es actualmente un mercado de compradores, según la actividad reciente de venta.
- ¿Cuál es el precio medio de venta en Whitefish ?El precio medio de venta en Whitefish es $1.04M . Eso supone un aumento $136K con respecto al mes anterior.
- ¿Qué opinan los residentes sobre Whitefish ?Los residentes describen Whitefish, MT como Se admiten perros, bien conservado, y fácil de aparcar en . La mayoría de los residentes dicen que necesitas un coche. Ver casas vendidas recientemente en Whitefish, MT .
- ¿Tiene aire acondicionado 905 E 10th St ?Sí, 905 E 10th St en Whitefish , MT tiene aire acondicionado.
- ¿Tiene 905 E 10th St instalaciones de lavandería?Sí, 905 E 10th St en Whitefish , MT tiene lavandería dentro de la unidad.
Casas en renta cerca de 905 E 10th St
 SOLICITA AL INSTANTESE ADMITEN MASCOTAS
 SOLICITA AL INSTANTESE ADMITEN MASCOTASAMUEBLADO
 SOLICITA AL INSTANTESE ADMITEN MASCOTASAMUEBLADO
 SOLICITA AL INSTANTE
 AMUEBLADO
 Nuevo - HACE 2 DÍASSOLICITA AL INSTANTESE ADMITEN MASCOTAS

 SE ADMITEN MASCOTAS
 SOLICITA AL INSTANTESE ADMITEN MASCOTAS
 Vea más casa en alquiler enWhitefish
Asequibilidad
CONSEJO:Intenta que la renta no supere un tercio de los ingresos brutos de tu hogar. Descubre por qué en nuestra Guía para inquilinos.
Para esta propiedad
Por Año
es el ingreso sugerido
Convence a los posibles arrendadores con una buena planificación financiera. Como regla general, lo ideal es que los ingresos combinados de tu hogar sean al menos tres veces superiores a la renta mensual.

- Results are loading