


8340 E Chatham Ter
Orange, CA 92867
 5 Habitaciones
 4 Baños
 2,998 pies²
El precio puede no incluir los cargos obligatorios.
$6,300/mes
$6,300 depósito, disponible 9/1
$6,300/mes
$6,300 depósito, disponible 9/1
El precio puede no incluir los cargos obligatorios.
- 5 Habitaciones
- 4 Baños
- 2,998 pies²
Destacados de la propiedad

Mascotas
No

Estacionamiento
Garaje adjunto

Control climático
Central y Aire acondicionado central

Publicado
Hace 8 días
Información local
- Vista del MapaExplora la zona alrededor de 8340 E Chatham Ter.

- EscuelasEscuela primaria 11 Escuela Medio1 Preparatoria

- Tiendas y restaurantes

-- min al
Acerca de esta Casa
En inglésNestled in the highly sought-after community of The Crest at the Serrano Heights, this elegantly appointed home offers unparalleled sophistication and comfort. Charm begins at the curb, where a spacious, traditional front porch is framed by lush, rolling lawns and mature trees, creating a welcoming atmosphere.
As you step inside, you are greeted by an open-concept floor plan bathed in natural light. The entryway leads to a formal living room and a generously sized dining room, perfect for entertaining. A fifth bedroom, located near the front door, offers ideal flexibility as a home office or guest room.
Quality craftsmanship is evident throughout, from the stunning engineered hardwood floors to the crown molding, upgraded baseboards, recessed art wall, custom two-panel arch-top doors, and tasteful window coverings. The kitchen and family room are designed for both function and elegance, featuring dark wood custom cabinetry, custom granite countertops, stainless steel appliances, a massive island with a sink and bar stool seating, and a charming built-in storage cabinet bay. Custom window treatments complete the space, offering views of the spacious family room.
The family room is expansive, with soaring ceilings and large windows that showcase the beautifully landscaped backyard. The master suite, conveniently located on the main level, is a private retreat, offering abundant natural light, a large walk-in closet with custom organizers, and a spa-like en-suite bath with a walk-in shower, oversized soaking tub, water closet, and elegant stone floors.
This home lives like a single story, with all main living areas and the master suite conveniently located on the first floor. Upstairs, you'll find two additional oversized bedrooms, a tech/office area, and a beautifully appointed bathroom.
Additional highlights include exceptional curb appeal, recessed lighting, a two-car garage, brushed nickel and stainless steel fixtures, and more. With its thoughtful design, high-end finishes, and ideal location, this home offers the perfect blend of style, comfort, and functionality.
Paid off Solar panels which will save tenant's electrical bill
As you step inside, you are greeted by an open-concept floor plan bathed in natural light. The entryway leads to a formal living room and a generously sized dining room, perfect for entertaining. A fifth bedroom, located near the front door, offers ideal flexibility as a home office or guest room.
Quality craftsmanship is evident throughout, from the stunning engineered hardwood floors to the crown molding, upgraded baseboards, recessed art wall, custom two-panel arch-top doors, and tasteful window coverings. The kitchen and family room are designed for both function and elegance, featuring dark wood custom cabinetry, custom granite countertops, stainless steel appliances, a massive island with a sink and bar stool seating, and a charming built-in storage cabinet bay. Custom window treatments complete the space, offering views of the spacious family room.
The family room is expansive, with soaring ceilings and large windows that showcase the beautifully landscaped backyard. The master suite, conveniently located on the main level, is a private retreat, offering abundant natural light, a large walk-in closet with custom organizers, and a spa-like en-suite bath with a walk-in shower, oversized soaking tub, water closet, and elegant stone floors.
This home lives like a single story, with all main living areas and the master suite conveniently located on the first floor. Upstairs, you'll find two additional oversized bedrooms, a tech/office area, and a beautifully appointed bathroom.
Additional highlights include exceptional curb appeal, recessed lighting, a two-car garage, brushed nickel and stainless steel fixtures, and more. With its thoughtful design, high-end finishes, and ideal location, this home offers the perfect blend of style, comfort, and functionality.
Paid off Solar panels which will save tenant's electrical bill
Detalles para 8340 E Chatham Ter

|
|---|
Calefacción y refrigeración Calefacción: CentralAire acondicionadoCombustible para calefacción: Central |
Electrodomésticos y servicios LavavajillasSecadoraRefrigeradorLavadora |
Niveles, entrada y accesibilidad Pisos: Alfombra, Madera dura, Teja |

|
|---|
Días en el mercado: 8 días en Trulia |

|
|---|
Tipo/estilo de propiedad Tipo de propiedad: Vivienda unifamiliar |

|
|---|
Plazo de arrendamiento: 1 YearDisponible: 1º sepDepósito: $6,300 |

|
|---|
Estacionamiento y garaje GarajeEstacionamiento: Garaje adjunto, En el sitio |

|
|---|
Denunciar este anuncio
casas cercanas

- Results are loading
Costos y cargos
Renta mensual y cuotas obligatorias
- Renta base$6,300/mes
Cargos únicos obligatorias
- Depósito de seguridad$6,300
- Cargo de solicitudContacta para obtener más detalles
- Cargo administrativoContacta para obtener más detalles
Los precios están sujetos a cambios. Todos los cálculos son estimaciones y se proporcionan únicamente con fines informativos. Los importes reales pueden incluir cargos adicionales obligatorios u opcionales. Consulte con el administrador de la comunidad para obtener un desglose completo de todos los costos de renta.
Alrededor de esta Casa
Lo que dicen los locales sobre Orange
Al menos 913 usuarios de Trulia votaron por cada función.

90 % Dicen que es amigable para perros

89 % Dicen que hay banquetas

82 % Dicen que se necesita automóvil

78 % Dicen que hay espíritu navideño

70 % Dicen que las calles están bien iluminadas

69 % Dicen que los patios están bien cuidados

69 % Dicen que la gente caminaría sola por la noche

67 % Dicen que se puede caminar a restaurantes

62 % Dicen que estacionarse es fácil

60 % Dicen que se puede caminar a supermercados

58 % Dicen que es tranquilo

57 % Dicen que los niños juegan al aire libre

56 % Dicen que planean quedarse al menos 5 años

53 % Dicen que los vecinos son amigables

48 % Dicen que hay vida silvestre

32 % Dicen que hay eventos comunitarios
Información proporcionada por usuarios de Trulia. Más información Acerca de nuestra metodología.
En inglés
Protecciones legales locales
Protecciones legales locales
LGBTQ • Fuente de ingresos



Historial de Precio e Impuesto
| Fecha | Evento | Precio |
|---|---|---|
13 ago, 2026 Fuente: Zillow Rentals | Publicado en renta | $6,300 |
28 jul, 2026 Fuente: Zillow Rentals | Anuncio eliminado | $6,100 |
7 jul, 2026 Fuente: Zillow Rentals | Cambio de precio | $6,100 Precio disminuido en 4% |
26 jun, 2026 Fuente: Zillow Rentals | Publicado en renta | $6,350 |
27 nov, 2024 Fuente: Zillow Rentals | Anuncio eliminado | $6,200 |
22 nov, 2024 Fuente: Zillow Rentals | Cambio de precio | $6,200 Precio disminuido en 6% |
20 nov, 2024 Fuente: Zillow Rentals | Publicado en renta | $6,600 |
18 nov, 2024 Fuente: CRMLS #PW24204493 | Vendido | $1,675,000 |
13 nov, 2024 Fuente: CRMLS #PW24204493 | Pendiente | $1,700,000 |
31 oct, 2024 Fuente: CRMLS #PW24204493 | Contingente | $1,700,000 |
11 oct, 2024 Fuente: CRMLS #PW24204493 | Publicado para venta | $1,700,000 |
2 sep, 2022 Fuente: eXp Realty #115202543 | Vendido | $1,450,000 |
30 ago, 2022 Fuente: CRMLS #OC22137913 | Pendiente | $1,450,000 |
12 abr, 2021 Fuente: N/A | Vendido | $1,227,000 |
5 nov, 2010 Fuente: N/A | Vendido | $630,000 |
29 sep, 2010 Fuente: Agent Provided | Cambio de precio | $610,000 Precio disminuido en 9% |
27 sep, 2010 Fuente: Agent Provided | Cambio de precio | $669,000 Precio aumentó en 10% |
24 sep, 2010 Fuente: Agent Provided | Cambio de precio | $610,000 Precio disminuido en 9% |
21 sep, 2010 Fuente: Agent Provided | Cambio de precio | $669,000 Precio disminuido en 4% |
17 abr, 2010 Fuente: Agent Provided | Publicado para venta | $699,000 |
25 feb, 2003 Fuente: N/A | Vendido | $554,000 |
Harvest Realty Development Inc.
Angelina Qiao
Preguntas frecuentes sobre 8340 E Chatham Ter
- ¿Qué ingresos necesitas para alquilar 8340 E Chatham Ter ?La mayoría de los propietarios buscan un ingreso bruto mensual de aproximadamente 3 veces el alquiler, o aproximadamente $225K por año para alquilar 8340 E Chatham Ter en Orange , CA a $6,300 / mes.
- ¿Cómo se compara el alquiler de 8340 E Chatham Ter con propiedades similares en casas de 4 o más habitaciones en Orange ?8340 E Chatham Ter en Orange , CA se alquila aproximadamente 14 % por encima del promedio del área para casas de 4 o más habitaciones en Orange ( $5,532 / mes).
- ¿Cuáles son las escuelas más cercanas a 8340 E Chatham Ter ?Las escuelas más cercanas a 8340 E Chatham Ter en Orange , CA son Anaheim Hills Elementary School (Calificado con 10 / 10), Canyon High School (Calificado con 10 / 10), El Rancho Charter School (Medio, Calificado con 9 / 10) .
- ¿Qué opinan los residentes sobre Orange ?Los residentes describen Orange, CA como Se admiten perros, apto para peatones, y bien conservado . Ver apartamentos en alquiler en Orange, CA .
- ¿Tiene 8340 E Chatham Ter instalaciones de lavandería?Sí, 8340 E Chatham Ter en Orange , CA tiene lavandería dentro de la unidad.
Asequibilidad
CONSEJO:Intenta que la renta no supere un tercio de los ingresos brutos de tu hogar. Descubre por qué en nuestra Guía para inquilinos.
Para esta propiedad
$226,800 Por Año
es el ingreso sugerido
Convence a los posibles arrendadores con una buena planificación financiera. Como regla general, lo ideal es que los ingresos combinados de tu hogar sean al menos tres veces superiores a la renta mensual.
Nuevas rentas cercanas

 SOLICITA AL INSTANTE
 SOLICITA AL INSTANTESE ADMITEN MASCOTASAMUEBLADO


 SE ADMITEN MASCOTAS
 SOLICITA AL INSTANTESE ADMITEN MASCOTASAMUEBLADO
 SOLICITA AL INSTANTESE ADMITEN MASCOTASAMUEBLADOHABITACIÓN EN RENTA
 SE ADMITEN MASCOTAS
 SOLICITA AL INSTANTESE ADMITEN MASCOTASAMUEBLADO
 SOLICITA AL INSTANTESE ADMITEN MASCOTASAMUEBLADO
 SOLICITA AL INSTANTEAMUEBLADOHABITACIÓN EN RENTA0.6 ACRES
 Vea más casa en alquiler enOrange

Explorar por característica - Admiten Mascotas
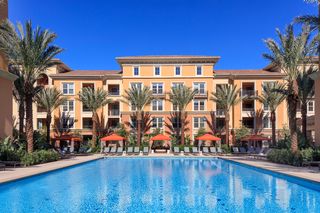 Nuevo - HACE 1 DÍASE ADMITEN MASCOTAS$2,495 - $4,880/mesEstudio-2 hab.1-2 bañoGateway Apartment Homes | 299 N State College Blvd,
Orange, CA 92868 Nuevo - HACE 1 DÍASE ADMITEN MASCOTAS$2,553 - $4,146/mesEstudio-2 hab.1-2 bañoAvel Apartment Homes | 1000 W Town And Country Rd,
Orange, CA 92868 OFERTA ESPECIALSE ADMITEN MASCOTAS$2,509 - $3,459/mes1-2 hab.1-2 bañoRenaissance at Uptown Orange | 3063 W Chapman Ave,
Orange, CA 92868 SE ADMITEN MASCOTAS
 OFERTA ESPECIALSE ADMITEN MASCOTAS
 OFERTA ESPECIALSE ADMITEN MASCOTAS
 SE ADMITEN MASCOTAS$2,845 - $4,245/mes2-3 hab.2-3 bañoRidgewood Village Apartment Homes | 1918 E Vanowen Ave,
Orange, CA 92867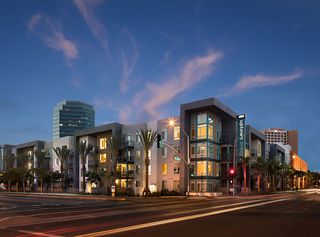 Nuevo - HACE 1 DÍAOFERTA ESPECIALSE ADMITEN MASCOTASPrecio total$2,621 - $4,597/mesEstudio-3 hab.1-2 bañoAMLI Uptown Orange | 385 S Manchester Ave,
Orange, CA 92868 OFERTA ESPECIALSE ADMITEN MASCOTAS
 SE ADMITEN MASCOTASPrecio total$2,772 - $3,557/mes1-2 hab.1-2 bañoWindsor Main Place | 1235 W Town And Country Rd,
Orange, CA 92868
Explorar por característica - Garaje
- Nuevo - HACE 1 DÍASE ADMITEN MASCOTAS$2,495 - $4,880/mesEstudio-2 hab.1-2 bañoGateway Apartment Homes | 299 N State College Blvd,
Orange, CA 92868 - OFERTA ESPECIALSE ADMITEN MASCOTAS
 SE ADMITEN MASCOTAS
- SE ADMITEN MASCOTAS
- OFERTA ESPECIALSE ADMITEN MASCOTAS
- SE ADMITEN MASCOTAS$2,845 - $4,245/mes2-3 hab.2-3 bañoRidgewood Village Apartment Homes | 1918 E Vanowen Ave,
Orange, CA 92867 
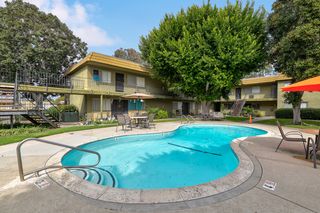 SE ADMITEN MASCOTAS
 OFERTA ESPECIALSE ADMITEN MASCOTAS
 OFERTA ESPECIALSE ADMITEN MASCOTAS
Explorar por característica - Aire Acondicionado
- Nuevo - HACE 1 DÍASE ADMITEN MASCOTAS$2,495 - $4,880/mesEstudio-2 hab.1-2 bañoGateway Apartment Homes | 299 N State College Blvd,
Orange, CA 92868 - OFERTA ESPECIALSE ADMITEN MASCOTAS$2,509 - $3,459/mes1-2 hab.1-2 bañoRenaissance at Uptown Orange | 3063 W Chapman Ave,
Orange, CA 92868 - SE ADMITEN MASCOTAS
- SE ADMITEN MASCOTAS
 OFERTA ESPECIAL
- SE ADMITEN MASCOTAS$2,845 - $4,245/mes2-3 hab.2-3 bañoRidgewood Village Apartment Homes | 1918 E Vanowen Ave,
Orange, CA 92867 - Nuevo - HACE 1 DÍAOFERTA ESPECIALSE ADMITEN MASCOTASPrecio total$2,621 - $4,597/mesEstudio-3 hab.1-2 bañoAMLI Uptown Orange | 385 S Manchester Ave,
Orange, CA 92868 - SE ADMITEN MASCOTASPrecio total$2,772 - $3,557/mes1-2 hab.1-2 bañoWindsor Main Place | 1235 W Town And Country Rd,
Orange, CA 92868 - SE ADMITEN MASCOTAS
Explorar por característica - Piscina
- Nuevo - HACE 1 DÍASE ADMITEN MASCOTAS$2,495 - $4,880/mesEstudio-2 hab.1-2 bañoGateway Apartment Homes | 299 N State College Blvd,
Orange, CA 92868 - OFERTA ESPECIALSE ADMITEN MASCOTAS$2,509 - $3,459/mes1-2 hab.1-2 bañoRenaissance at Uptown Orange | 3063 W Chapman Ave,
Orange, CA 92868 - SE ADMITEN MASCOTAS
- SE ADMITEN MASCOTAS
- OFERTA ESPECIALSE ADMITEN MASCOTAS
- OFERTA ESPECIALSE ADMITEN MASCOTAS
- OFERTA ESPECIAL
- Nuevo - HACE 1 DÍAOFERTA ESPECIALSE ADMITEN MASCOTASPrecio total$2,621 - $4,597/mesEstudio-3 hab.1-2 bañoAMLI Uptown Orange | 385 S Manchester Ave,
Orange, CA 92868 - OFERTA ESPECIALSE ADMITEN MASCOTAS
Explorar por característica - Lavadora/secadora
- OFERTA ESPECIALSE ADMITEN MASCOTAS$2,509 - $3,459/mes1-2 hab.1-2 bañoRenaissance at Uptown Orange | 3063 W Chapman Ave,
Orange, CA 92868 - SE ADMITEN MASCOTAS
- SE ADMITEN MASCOTAS
- SE ADMITEN MASCOTAS$2,845 - $4,245/mes2-3 hab.2-3 bañoRidgewood Village Apartment Homes | 1918 E Vanowen Ave,
Orange, CA 92867 - Nuevo - HACE 1 DÍAOFERTA ESPECIALSE ADMITEN MASCOTASPrecio total$2,621 - $4,597/mesEstudio-3 hab.1-2 bañoAMLI Uptown Orange | 385 S Manchester Ave,
Orange, CA 92868 - OFERTA ESPECIALSE ADMITEN MASCOTAS
- SE ADMITEN MASCOTASPrecio total$2,772 - $3,557/mes1-2 hab.1-2 bañoWindsor Main Place | 1235 W Town And Country Rd,
Orange, CA 92868 - SE ADMITEN MASCOTAS
- OFERTA ESPECIALSE ADMITEN MASCOTAS
Explorar por característica - Espacio Al Aire Libre
- SE ADMITEN MASCOTAS$2,845 - $4,245/mes2-3 hab.2-3 bañoRidgewood Village Apartment Homes | 1918 E Vanowen Ave,
Orange, CA 92867  SOLICITA AL INSTANTESE ADMITEN MASCOTAS
 SOLICITA AL INSTANTESE ADMITEN MASCOTAS
 SOLICITA AL INSTANTESE ADMITEN MASCOTAS
 SOLICITA AL INSTANTE
 SOLICITA AL INSTANTESE ADMITEN MASCOTAS
 SOLICITA AL INSTANTESE ADMITEN MASCOTAS
 SE ADMITEN MASCOTAS
 SE ADMITEN MASCOTAS
8340 E Chatham Ter, Orange, CA is a 5 bedroom, 4 bathroom, 2,998 sqft single-family home. 8340 E Chatham Ter was listed for rent for $6,300/month on 13 ago, 2026.