


$379,600
a partir del Aug 30, 2026
 3 Beds
 3 Baths
 1,686 sqft
- 3 Beds
- 3 Baths
- 1,686 sqft
8315 Laughlin Ln, Austin, TX 78744
Destacados de la propiedad

Property Type
Single-Family Home
Living Area
1,686 sqft

Price/Sqft
$225

Parking
Attached Garage
Información local
- Vista del MapaExplora la zona alrededor de 8315 Laughlin Ln.

- Escuelas1 PreescolarEscuela primaria 11 Escuela Medio1 Preparatoria

- Tiendas y restaurantes

-- min al
Acerca de esta Casa
En inglésSpacious Austin Home with 3-Bed 3-Bath | $300-Off One Months Rent! | EV Charger and Solar Roof!
Now is the perfect time to tour this beautifully designed 3-bedroom, 3-bath home offering 1,600 square feet of thoughtfully curated living spaceblending comfort, functionality, and modern style.
Step inside to a welcoming entry that flows effortlessly into a bright, open living area, where floor-to-ceiling windows fill the space with natural light. A convenient entry closet adds practical storage right at the door.
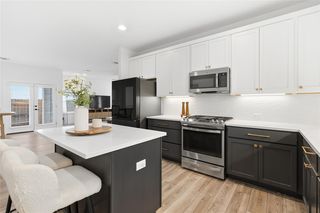
The kitchen is a true centerpiece, combining style and efficiency with a farmhouse sink, upgraded pendant lighting, sleek gray cabinetry, white granite countertops, a spacious island, and stainless steel appliances. A walk-in pantry provides abundant storage, making this space ideal for both everyday living and entertaining.
Enjoy outdoor living year-round on the private covered patio, complete with a ceiling fan for added comfort.
The main level also features a versatile secondary room that can function as a bedroom or home office, complete with its own closet and private bathroom featuring a vanity and garden-style tub.
Upstairs, the spacious primary suite offers a serene retreat filled with natural light and elegant French doors leading into the ensuite bathroom. Thoughtfully designed, the bathroom includes a tiled walk-in shower, dual vanities, and a generous walk-in closet with custom built-in shelving.
The third bedroom is well-sized with ample closet space and its own private ensuite bathroom, also featuring a vanity and garden-style tubideal for guests or added privacy.
A dedicated laundry room with built-in shelving enhances everyday convenience and organization.
Additional highlights include a Tesla EV charger and a solar roof, providing energy efficiency and modern-day ease.
Ask our team about the $300-Off One Months Rent! This home offers a seamless blend of elevated finishes and practical livingschedule your tour today.
PETS
PETS ACCEPTED: (2, Cats and Dogs Permitted) To simplify pet verification and ensure policy clarity, we use PetScreening, a third-party service. All applicants with pets must complete this screening. Full animal policy details are available on our website. Breed restrictions apply.
Pet Fees : $400 Non-refundable, for first pet, $250 for each additional pet. Monthly Pet fee ranges from $30-$80, per pet, per month. *Inapplicable to assistance animals.
RESIDENT BENEFITS PACKAGE
Elevate your living experience! Every PURE home includes our Resident Benefits Package ranging from $25.99 - $49.99 and may include perks such as on demand pest control, liability insurance, credit building, and much more!
SECURITY DEPOSIT INFORMATION
Pay the traditional security deposit amount, or reduce your move-in costs with our Security Deposit Waiver Program. Eligible applications can replace the traditional deposit with an affordable monthly fee. While you remain responsible for any damages, this program offers substantial upfront savings!
AMENITIES AND SERVICES INCLUDED
Moving in just got easier! Enjoy PURE Utility Concierge services at no extra cost, making your transition smooth and simple.
This property is wired for lightning-fast Gig-Speed Internet for just $65.00/month!
And as a special perk, you'll get access to our private site with exclusive member discounts, deals, and offers through EBG Entertainment.
All information provided is deemed reliable and accurate but not guaranteed. Prospective residents are responsible for verifying all property details and conditions to their satisfaction prior to submitting an application.
Please be aware that we do not advertise on Craigslist.
We do not accept applications from any 3rd party service including Zillow. Visit our website for more information and to apply.
Amenities: garage attached, tile flooring, attached garage, carpet, stainless steel appliances, washer/dryer, walk in closet, covered patio, ceiling fans, decorative lighting, walk in pantry, two story, built in desk, walk-in shower, vinyl flooring, built-in shelves, kitchen island, ev charger, tile backsplash, tesla solar panels
Now is the perfect time to tour this beautifully designed 3-bedroom, 3-bath home offering 1,600 square feet of thoughtfully curated living spaceblending comfort, functionality, and modern style.
Step inside to a welcoming entry that flows effortlessly into a bright, open living area, where floor-to-ceiling windows fill the space with natural light. A convenient entry closet adds practical storage right at the door.
The kitchen is a true centerpiece, combining style and efficiency with a farmhouse sink, upgraded pendant lighting, sleek gray cabinetry, white granite countertops, a spacious island, and stainless steel appliances. A walk-in pantry provides abundant storage, making this space ideal for both everyday living and entertaining.
Enjoy outdoor living year-round on the private covered patio, complete with a ceiling fan for added comfort.
The main level also features a versatile secondary room that can function as a bedroom or home office, complete with its own closet and private bathroom featuring a vanity and garden-style tub.
Upstairs, the spacious primary suite offers a serene retreat filled with natural light and elegant French doors leading into the ensuite bathroom. Thoughtfully designed, the bathroom includes a tiled walk-in shower, dual vanities, and a generous walk-in closet with custom built-in shelving.
The third bedroom is well-sized with ample closet space and its own private ensuite bathroom, also featuring a vanity and garden-style tubideal for guests or added privacy.
A dedicated laundry room with built-in shelving enhances everyday convenience and organization.
Additional highlights include a Tesla EV charger and a solar roof, providing energy efficiency and modern-day ease.
Ask our team about the $300-Off One Months Rent! This home offers a seamless blend of elevated finishes and practical livingschedule your tour today.
PETS
PETS ACCEPTED: (2, Cats and Dogs Permitted) To simplify pet verification and ensure policy clarity, we use PetScreening, a third-party service. All applicants with pets must complete this screening. Full animal policy details are available on our website. Breed restrictions apply.
Pet Fees : $400 Non-refundable, for first pet, $250 for each additional pet. Monthly Pet fee ranges from $30-$80, per pet, per month. *Inapplicable to assistance animals.
RESIDENT BENEFITS PACKAGE
Elevate your living experience! Every PURE home includes our Resident Benefits Package ranging from $25.99 - $49.99 and may include perks such as on demand pest control, liability insurance, credit building, and much more!
SECURITY DEPOSIT INFORMATION
Pay the traditional security deposit amount, or reduce your move-in costs with our Security Deposit Waiver Program. Eligible applications can replace the traditional deposit with an affordable monthly fee. While you remain responsible for any damages, this program offers substantial upfront savings!
AMENITIES AND SERVICES INCLUDED
Moving in just got easier! Enjoy PURE Utility Concierge services at no extra cost, making your transition smooth and simple.
This property is wired for lightning-fast Gig-Speed Internet for just $65.00/month!
And as a special perk, you'll get access to our private site with exclusive member discounts, deals, and offers through EBG Entertainment.
All information provided is deemed reliable and accurate but not guaranteed. Prospective residents are responsible for verifying all property details and conditions to their satisfaction prior to submitting an application.
Please be aware that we do not advertise on Craigslist.
We do not accept applications from any 3rd party service including Zillow. Visit our website for more information and to apply.
Amenities: garage attached, tile flooring, attached garage, carpet, stainless steel appliances, washer/dryer, walk in closet, covered patio, ceiling fans, decorative lighting, walk in pantry, two story, built in desk, walk-in shower, vinyl flooring, built-in shelves, kitchen island, ev charger, tile backsplash, tesla solar panels
8315 Laughlin Ln, Austin, TX 78744 is a 3 bedroom, 3 bathroom, 1,686 sqft single-family home in Bluff Springs. seoDescription.offMarketRentalListing.withRent. seoDescription.offMarketRentalRemoval. seoDescription.offMarketAvailability. seoDescription.offMarketEstimate.truliaEstimateBoth.
Home Details for 8315 Laughlin Ln

|
|---|
Heating & Cooling Heating: Forced AirAir ConditioningCooling System: Central Air, Ceiling FanHeating Fuel: Forced Air |
Appliances & Utilities DishwasherDryerRefrigeratorWasher |
Levels, Entrance, & Accessibility Floors: Carpet, Tile |

|
|---|
Property Type / Style Property Type: Single Family Home |

|
|---|
Lease Term: 1 Year |

|
|---|
Parking & Garage Parking: Attached, On Site |
Ventas comparables para 8315 Laughlin Ln
Address | Distance | Property Type | Sold Price | Sold Date | Bed | Bath | Sqft |
|---|---|---|---|---|---|---|---|
0.15 | Vivienda unifamiliar | - | 12/11/25 | 3 | 3 | 2,213 sqft | |
0.07 | Vivienda unifamiliar | - | 02/06/26 | 4 | 3 | 2,575 sqft | |
0.19 | Desconocido | $464,990 | 27/01/26 | - | - | ||
0.20 | Desconocido | - | 06/01/26 | - | - | ||
0.15 | Vivienda unifamiliar | - | 15/09/25 | 3 | 3 | 2,835 sqft | |
0.11 | Vivienda unifamiliar | - | 18/06/26 | 3 | 2 | 2,158 sqft | |
0.05 | Vivienda unifamiliar | - | 07/07/26 | 4 | 4 | 2,560 sqft | |
0.10 | Vivienda unifamiliar | - | 30/09/25 | 4 | 3 | 2,953 sqft | |
0.28 | Vivienda unifamiliar | - | 22/06/26 | 3 | 2.5 | 2,362 sqft | |
0.15 | Vivienda unifamiliar | - | 01/07/26 | 4 | 3.5 | 2,604 sqft |
casas cercanas
Hazte una idea de los precios en la zona consultando las casas cercanas. FOR SALEChristies Intl Real Estate Lone Star, Active
 OFF MARKET
 OFF MARKET
 FOR SALE
 3D VIEW0.26 ACRESSpyglass Realty, Active
 SOLD18 JUN, 2026
 OFF MARKET
 OFF MARKET
 OFF MARKET
 FOR SALENEW CONSTRUCTIONQUICK MOVE-INHOMEROCK REALTY, Active
 FOR SALEOPEN SUN, 1-4PMNEW CONSTRUCTIONRyan Matthews, Active
 FOR SALEOPEN SUN, 1-4PMNEW CONSTRUCTIONRyan Matthews, Active
Alrededor de esta Casa
Descripción general del vecindario

Las estadísticas del vecindario son proporcionadas por fuentes de datos de terceros.
Lo que dicen los locales sobre Bluff Springs
Al menos 1 usuarios de Trulia votaron por cada función.

100 % Dicen que es amigable para perros

100 % Dicen que es tranquilo

100 % Dicen que estacionarse es fácil

100 % Dicen que se necesita automóvil

100 % Dicen que la gente caminaría sola por la noche

100 % Dicen que hay banquetas

100 % Dicen que las calles están bien iluminadas

100 % Dicen que los patios están bien cuidados

75 % Dicen que los niños juegan al aire libre

67 % Dicen que los vecinos son amigables

50 % Dicen que hay eventos comunitarios
Información proporcionada por usuarios de Trulia. Más información Acerca de nuestra metodología.
En inglés
LGBTQ Protecciones legales locales
LGBTQ Protecciones legales locales



Historial de Precio e Impuesto
| Fecha | Evento | Precio |
|---|---|---|
12 may, 2026 Fuente: Zillow Rentals | Anuncio eliminado | $2,600 |
14 abr, 2026 Fuente: Zillow Rentals | Cambio de precio | $2,600 Precio disminuido en 4% |
1 abr, 2026 Fuente: Zillow Rentals | Publicado en renta | $2,700 |
2 feb, 2022 Fuente: Unlock MLS #4502344 | Anuncio eliminado | |
11 nov, 2021 Fuente: Unlock MLS #4502344 | Pendiente | $501,501 |
5 nov, 2021 Fuente: Unlock MLS #4502344 | Cambio de precio | $501,501 Precio disminuido en 2% |
8 oct, 2021 Fuente: Unlock MLS #4502344 | Publicado para venta | $512,901 |
| Año | Impuesto sobre la propiedad | evaluación de Impuesto |
|---|---|---|
| 2025 | $9,023 | $410,529 |
Información sobre la vivienda actualizada según los registros del condado.
Preguntas frecuentes sobre 8315 Laughlin Ln
- ¿Cuál es el valor estimado de 8315 Laughlin Ln ?El valor estimado de Trulia para 8315 Laughlin Ln en Austin , TX es $379,600 .
- ¿El barrio Austin es un mercado de compradores o de vendedores?Austin es actualmente un mercado equilibrado, según la actividad reciente de venta.
- ¿Cuál es el precio medio de venta en Austin ?El precio medio de venta en Austin es $586K . Eso supone un aumento $14.3K con respecto al mes anterior.
- ¿Cuáles son las escuelas más cercanas a 8315 Laughlin Ln ?Las escuelas más cercanas a 8315 Laughlin Ln en Austin , TX son Del Valle High School (Calificado con 2 / 10), John P Ojeda Junior High School (Calificado con 3 / 10), Newton Collins Elementary School (Preescolar, Calificado con 7 / 10) .
- ¿Tiene aire acondicionado 8315 Laughlin Ln ?Sí, 8315 Laughlin Ln en Austin , TX tiene aire acondicionado.
- ¿Tiene 8315 Laughlin Ln instalaciones de lavandería?Sí, 8315 Laughlin Ln en Austin , TX tiene lavandería dentro de la unidad.
Casas en renta cerca de 8315 Laughlin Ln
 SE ADMITEN MASCOTAS

 SE ADMITEN MASCOTAS
 SE ADMITEN MASCOTAS
 SE ADMITEN MASCOTAS
 SE ADMITEN MASCOTASAMUEBLADO
 SE ADMITEN MASCOTAS
 Vea más casa en alquiler enAustin
Asequibilidad
CONSEJO:Intenta que la renta no supere un tercio de los ingresos brutos de tu hogar. Descubre por qué en nuestra Guía para inquilinos.
Para esta propiedad
Por Año
es el ingreso sugerido
Convence a los posibles arrendadores con una buena planificación financiera. Como regla general, lo ideal es que los ingresos combinados de tu hogar sean al menos tres veces superiores a la renta mensual.

- Results are loading