


$2,800/mes
 4 Habitaciones
 2.5 Baños
 2,677 pies²
802 Stevenage Dr, Pflugerville, TX 78660
Disponible 10 sep
El precio puede no incluir los cargos obligatorios.
Destacados de la propiedad

Vivienda unifamiliar

Permitido Perros y gatos.

$2,800 depósito
Información local
- Vista del MapaExplora la zona alrededor de 802 Stevenage Dr.

- Escuelas1 PreescolarEscuela primaria 11 Escuela Medio1 Preparatoria

- Tiendas y restaurantes

-- min al
Acerca de esta Casa
En inglésThis two-story large 4 bedroom and 2.5 bathroom home is for rent in a quiet neighborhood of Pflugerville, Texas. Nearby Pflugerville Elementary School, HEB, Walmart, Costco, Restaurants, and many more, easy access to 35, 45 and130.
The home features a great curb appeal, 2677 sqft large living space, a higher ceiling throughout the house, an open den, and a formal dining room both with a large window facing the front and sitting at each side of the main entry. A cozy living room connects to a second dining area with an open floor plan blended into a kitchen that has granite counters, custom backsplash, and stainless steel appliances. The main floor with multiple windows looking over the backyard.
All bedrooms are on the second story, starting with a recreation room in the center, the master suite is on the left, and the master bath is equipped with a soaking tub, separate shower, double sinks, and a walk-in closet. Other guest bedrooms lay on the other side of the recreation room around the guest bathroom, every bedroom has a ceiling fan with lights.
The soft carpet throughout the living areas is easy to lay feet on.
The home has a huge backyard protected by a privacy fence, great for BBQ, Reading, Tea Times, and other activities.
Renters are responsible for utilities, and smoking is prohibited.
Qualifications: Fico Score of minimum 650+, 3x Income
Pet Policy: A small pet may be acceptable subject to the landlord's approval and additional deposit.
Pet size restriction, breed restriction, and number restriction.
FEMA Unknown
The washer and Dryer in the photos are not included. The BBQ stove in the backyard is not included.
Showing by appointment ONLY.
Easy Showing Contact:
Real Property Management All Connect
Carissa Chandler
The home features a great curb appeal, 2677 sqft large living space, a higher ceiling throughout the house, an open den, and a formal dining room both with a large window facing the front and sitting at each side of the main entry. A cozy living room connects to a second dining area with an open floor plan blended into a kitchen that has granite counters, custom backsplash, and stainless steel appliances. The main floor with multiple windows looking over the backyard.
All bedrooms are on the second story, starting with a recreation room in the center, the master suite is on the left, and the master bath is equipped with a soaking tub, separate shower, double sinks, and a walk-in closet. Other guest bedrooms lay on the other side of the recreation room around the guest bathroom, every bedroom has a ceiling fan with lights.
The soft carpet throughout the living areas is easy to lay feet on.
The home has a huge backyard protected by a privacy fence, great for BBQ, Reading, Tea Times, and other activities.
Renters are responsible for utilities, and smoking is prohibited.
Qualifications: Fico Score of minimum 650+, 3x Income
Pet Policy: A small pet may be acceptable subject to the landlord's approval and additional deposit.
Pet size restriction, breed restriction, and number restriction.
FEMA Unknown
The washer and Dryer in the photos are not included. The BBQ stove in the backyard is not included.
Showing by appointment ONLY.
Easy Showing Contact:
Real Property Management All Connect
Carissa Chandler
Contacta este Edificio
Detalles para 802 Stevenage Dr

|
|---|
Días en el mercado: 18 días en Trulia |

|
|---|
Tipo/estilo de propiedad Tipo de propiedad: Vivienda unifamiliar |

|
|---|
Plazo de arrendamiento: Contacto para obtener más Detalles.Disponible: 10º sepGatos, perros pequeños permitidoDepósito: $2,800 |
Denunciar este anuncio
casas cercanas

- Results are loading
Costos y cargos
Renta mensual y cuotas obligatorias
- Renta base$2,800/mes
Cargos únicos obligatorias
- Depósito de seguridad$2,800
- Cargo de solicitudContacta para obtener más detalles
- Cargo administrativoContacta para obtener más detalles
Los precios están sujetos a cambios. Todos los cálculos son estimaciones y se proporcionan únicamente con fines informativos. Los importes reales pueden incluir cargos adicionales obligatorios u opcionales. Consulte con el administrador de la comunidad para obtener un desglose completo de todos los costos de renta.
Tendencias del mercado de alquiler en Pflugerville
Última actualización Sep 2026

Estimación de Rentar de Trulia$2,703/mes
Renta promedio
$2.2K
Listados Disponible
427
Alrededor de esta Casa
Descripción general del vecindario

Las estadísticas del vecindario son proporcionadas por fuentes de datos de terceros.
Lo que dicen los locales sobre Cambridge Estates
En inglés
Protecciones legales locales
Protecciones legales locales
LGBTQ • Fuente de ingresos



Historial de Precio e Impuesto
| Fecha | Evento | Precio |
|---|---|---|
17 ago, 2026 Fuente: Zillow Rentals | Publicado en renta | $2,800 |
5 ago, 2022 Fuente: N/A | Vendido | -- |
5 ago, 2022 Fuente: Zillow Rental Network Premium | Anuncio eliminado | |
23 jul, 2022 Fuente: Zillow Rental Network Premium | Cambio de precio | $2,700 Precio disminuido en 4% |
15 jul, 2022 Fuente: Zillow Rental Network Premium | Publicado en renta | $2,800 |
8 mar, 2022 Fuente: Unlock MLS #6063035 | Anuncio eliminado | |
9 feb, 2022 Fuente: Unlock MLS #6063035 | Pendiente | $475,000 |
1 feb, 2022 Fuente: Unlock MLS #6063035 | Contingente | $475,000 |
7 ene, 2022 Fuente: Unlock MLS #6063035 | Publicado para venta | $475,000 |
8 may, 2019 Fuente: Agent Provided | Anuncio eliminado | $1,975 |
18 abr, 2019 Fuente: Agent Provided | Publicado en renta | $1,975 |
20 mar, 2018 Fuente: Agent Provided | Anuncio eliminado | $1,900 |
19 feb, 2018 Fuente: Agent Provided | Publicado en renta | $1,900 |
Real Property Management All Connect
Número de Teléfono: 737-250-8396
Preguntas frecuentes sobre 802 Stevenage Dr
- ¿Qué ingresos necesitas para alquilar 802 Stevenage Dr ?La mayoría de los propietarios buscan un ingreso bruto mensual de aproximadamente 3 veces el alquiler, o aproximadamente $100K por año para alquilar 802 Stevenage Dr en Pflugerville , TX a $2,800 / mes.
- ¿Cuál es la política de mascotas en 802 Stevenage Dr ?802 Stevenage Dr en Pflugerville , TX permite gatos y perros pequeños .
- ¿Cómo se compara el alquiler de 802 Stevenage Dr con propiedades similares en casas de 4 o más habitaciones en Cambridge Estates ?802 Stevenage Dr en Pflugerville , TX se alquila en línea con el promedio del área para casas de 4 o más habitaciones en Cambridge Estates ( $2,832 / mes).
- ¿Cuáles son las escuelas más cercanas a 802 Stevenage Dr ?Las escuelas más cercanas a 802 Stevenage Dr en Pflugerville , TX son Bohls Middle (Calificado con 5 / 10), Pflugerville Elementary School (Preescolar, Calificado con 5 / 10), Pflugerville High School (Calificado con 5 / 10) .
Asequibilidad
CONSEJO:Intenta que la renta no supere un tercio de los ingresos brutos de tu hogar. Descubre por qué en nuestra Guía para inquilinos.
Para esta propiedad
$100,800 Por Año
es el ingreso sugerido
Convence a los posibles arrendadores con una buena planificación financiera. Como regla general, lo ideal es que los ingresos combinados de tu hogar sean al menos tres veces superiores a la renta mensual.
Nuevas rentas cercanas

 SE ADMITEN MASCOTAS
 SE ADMITEN MASCOTAS
 Nuevo - HACE 1 DÍASOLICITA AL INSTANTESE ADMITEN MASCOTAS
 Nuevo - HACE 15 HORASSOLICITA AL INSTANTESE ADMITEN MASCOTAS
 SE ADMITEN MASCOTAS
 SE ADMITEN MASCOTAS
 SE ADMITEN MASCOTAS

 SE ADMITEN MASCOTAS
 Vea más casa en alquiler enPflugerville
Explorar por característica - Admiten Mascotas
 OFERTA ESPECIALSE ADMITEN MASCOTASPrecio total$1,245 - $2,019/mes1-3 hab.1-2 bañoThe Parker (ATX) | 610 E Wells Branch Pkwy,
Pflugerville, TX 78660 Nuevo - HACE 1 DÍASE ADMITEN MASCOTASPrecio total$1,155 - $1,793/mesEstudio-2 hab.1-2 bañoThe Vineyard | 14199 N Interstate Highway 35,
Pflugerville, TX 78660 Nuevo - HACE 1 DÍAOFERTA ESPECIALSE ADMITEN MASCOTASPrecio total$972 - $1,568/mesEstudio-2 hab.1-2 bañoEdgewater | 14201 N Interstate Highway 35,
Austin, TX 78728 Nuevo - HACE 1 DÍAOFERTA ESPECIALSE ADMITEN MASCOTAS
 Nuevo - HACE 1 DÍAOFERTA ESPECIALSE ADMITEN MASCOTASPrecio total$1,053 - $3,039/mesEstudio-3 hab.1-4 bañoThe Merle on Howard | 2500 E Howard Ln,
Manor, TX 78653 Nuevo - HACE 1 DÍAOFERTA ESPECIALSE ADMITEN MASCOTAS$1,429 - $1,792/mes1-2 hab.1-2 bañoThe Beacon at Pfluger Farm | 1300 Rauscher Dr,
Pflugerville, TX 78660 OFERTA ESPECIALSE ADMITEN MASCOTAS
 SE ADMITEN MASCOTAS$2,134 - $2,688/mes3-5 hab.2-3 bañoVine Creek Reserve Rental Homes | 17817 Inglenook Dr,
Pflugerville, TX 78660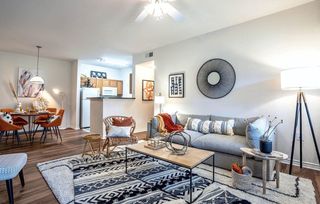 Nuevo - HACE 1 DÍAOFERTA ESPECIALSE ADMITEN MASCOTASRESTRICCIÓN DE INGRESOS$999 - $2,124/mes2-4 hab.2 bañoStoneridge Apartments | 16701 N Heatherwilde Blvd,
Pflugerville, TX 78660 OFERTA ESPECIALSE ADMITEN MASCOTAS
Explorar por característica - Garaje
- Nuevo - HACE 1 DÍAOFERTA ESPECIALSE ADMITEN MASCOTAS
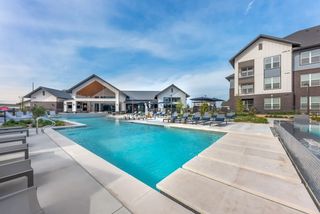 Nuevo - HACE 1 DÍAOFERTA ESPECIALSE ADMITEN MASCOTAS
 SE ADMITEN MASCOTAS
 OFERTA ESPECIALSE ADMITEN MASCOTAS
 Nuevo - HACE 1 DÍAOFERTA ESPECIALSE ADMITEN MASCOTAS$989 - $1,580/mes1-2 hab.1-2 bañoOxford at Santa Clara | 1701 S Heatherwilde Blvd,
Pflugerville, TX 78660 OFERTA ESPECIALSE ADMITEN MASCOTAS
 SE ADMITEN MASCOTASPrecio total$1,850 - $2,200/mes2-3 hab.2-3 bañoMuirfield Townhomes | 1020 Muirfield Bend Dr,
Hutto, TX 78634 OFERTA ESPECIALSE ADMITEN MASCOTAS
 OFERTA ESPECIALSE ADMITEN MASCOTASRESTRICCIÓN DE INGRESOS
 OFERTA ESPECIALSE ADMITEN MASCOTASPrecio total$1,244 - $1,753/mes1-2 hab.1-2 bañoBiltmore at the Park | 16021 Biltmore Ave,
Pflugerville, TX 78660
Explorar por característica - Aire Acondicionado
- Nuevo - HACE 1 DÍAOFERTA ESPECIALSE ADMITEN MASCOTAS
- Nuevo - HACE 1 DÍAOFERTA ESPECIALSE ADMITEN MASCOTASPrecio total$1,053 - $3,039/mesEstudio-3 hab.1-4 bañoThe Merle on Howard | 2500 E Howard Ln,
Manor, TX 78653 - Nuevo - HACE 1 DÍAOFERTA ESPECIALSE ADMITEN MASCOTAS$1,429 - $1,792/mes1-2 hab.1-2 bañoThe Beacon at Pfluger Farm | 1300 Rauscher Dr,
Pflugerville, TX 78660  Nuevo - HACE 1 DÍASE ADMITEN MASCOTAS$1,025 - $1,400/mes1-3 hab.1-2 bañoWestchester Woods Apartments | 19600 Heatherwilde Blvd,
Pflugerville, TX 78660- OFERTA ESPECIALSE ADMITEN MASCOTASRESTRICCIÓN DE INGRESOS
- OFERTA ESPECIALSE ADMITEN MASCOTASPrecio total$1,244 - $1,753/mes1-2 hab.1-2 bañoBiltmore at the Park | 16021 Biltmore Ave,
Pflugerville, TX 78660  SE ADMITEN MASCOTAS$1,050 - $1,850/mes1-3 hab.1-2 bañoRiverhorse Ranch Apartments II | 16101 White River Blvd,
Pflugerville, TX 78660 Nuevo - HACE 2 DÍASOFERTA ESPECIALSE ADMITEN MASCOTAS$1,025 - $1,775/mes1-3 hab.1-2 bañoRiverhorse Ranch Apartments I | 1525 Grand Avenue Pkwy,
Pflugerville, TX 78660 OFERTA ESPECIALSE ADMITEN MASCOTASPrecio total$890 - $1,615/mesEstudio-3 hab.1-2 bañoCamille Farms | 15835 Foothill Farms Loop,
Pflugerville, TX 78660 SE ADMITEN MASCOTAS
Explorar por característica - Piscina
- OFERTA ESPECIALSE ADMITEN MASCOTASPrecio total$1,245 - $2,019/mes1-3 hab.1-2 bañoThe Parker (ATX) | 610 E Wells Branch Pkwy,
Pflugerville, TX 78660 - Nuevo - HACE 1 DÍASE ADMITEN MASCOTASPrecio total$1,155 - $1,793/mesEstudio-2 hab.1-2 bañoThe Vineyard | 14199 N Interstate Highway 35,
Pflugerville, TX 78660 - Nuevo - HACE 1 DÍAOFERTA ESPECIALSE ADMITEN MASCOTASPrecio total$972 - $1,568/mes1-2 hab.1-2 bañoEdgewater | 14201 N Interstate Highway 35,
Austin, TX 78728  OFERTA ESPECIALPrecio total$1,760 - $2,560/mes1-3 hab.2-3 bañoYardly Kelly Lane | 4601 Kelly Ln,
Pflugerville, TX 78660- Nuevo - HACE 1 DÍAOFERTA ESPECIALSE ADMITEN MASCOTAS
- Nuevo - HACE 1 DÍAOFERTA ESPECIALSE ADMITEN MASCOTASPrecio total$1,053 - $3,039/mesEstudio-3 hab.1-4 bañoThe Merle on Howard | 2500 E Howard Ln,
Manor, TX 78653 - Nuevo - HACE 1 DÍAOFERTA ESPECIALSE ADMITEN MASCOTAS$1,429 - $1,792/mes1-2 hab.1-2 bañoThe Beacon at Pfluger Farm | 1300 Rauscher Dr,
Pflugerville, TX 78660 - OFERTA ESPECIALSE ADMITEN MASCOTAS
- SE ADMITEN MASCOTAS$2,134 - $2,688/mes3-5 hab.2-3 bañoVine Creek Reserve Rental Homes | 17817 Inglenook Dr,
Pflugerville, TX 78660 - Nuevo - HACE 1 DÍAOFERTA ESPECIALSE ADMITEN MASCOTASRESTRICCIÓN DE INGRESOS$999 - $2,124/mes2-4 hab.2 bañoStoneridge Apartments | 16701 N Heatherwilde Blvd,
Pflugerville, TX 78660
Explorar por característica - Lavadora/secadora
- Nuevo - HACE 1 DÍAOFERTA ESPECIALSE ADMITEN MASCOTAS
- Nuevo - HACE 1 DÍAOFERTA ESPECIALSE ADMITEN MASCOTASPrecio total$1,053 - $3,039/mesEstudio-3 hab.1-4 bañoThe Merle on Howard | 2500 E Howard Ln,
Manor, TX 78653 - Nuevo - HACE 1 DÍAOFERTA ESPECIALSE ADMITEN MASCOTAS$1,429 - $1,792/mes1-2 hab.1-2 bañoThe Beacon at Pfluger Farm | 1300 Rauscher Dr,
Pflugerville, TX 78660 - Nuevo - HACE 1 DÍASE ADMITEN MASCOTAS$1,025 - $1,400/mes1-3 hab.1-2 bañoWestchester Woods Apartments | 19600 Heatherwilde Blvd,
Pflugerville, TX 78660 - OFERTA ESPECIALSE ADMITEN MASCOTASRESTRICCIÓN DE INGRESOS
- OFERTA ESPECIALSE ADMITEN MASCOTASPrecio total$1,244 - $1,753/mes1-2 hab.1-2 bañoBiltmore at the Park | 16021 Biltmore Ave,
Pflugerville, TX 78660 - SE ADMITEN MASCOTAS$1,050 - $1,850/mes1-3 hab.1-2 bañoRiverhorse Ranch Apartments II | 16101 White River Blvd,
Pflugerville, TX 78660 - Nuevo - HACE 2 DÍASOFERTA ESPECIALSE ADMITEN MASCOTAS$1,025 - $1,775/mes1-3 hab.1-2 bañoRiverhorse Ranch Apartments I | 1525 Grand Avenue Pkwy,
Pflugerville, TX 78660 - OFERTA ESPECIALSE ADMITEN MASCOTASPrecio total$890 - $1,615/mesEstudio-3 hab.1-2 bañoCamille Farms | 15835 Foothill Farms Loop,
Pflugerville, TX 78660 - SE ADMITEN MASCOTAS
Explorar por característica - Espacio Al Aire Libre
- OFERTA ESPECIALPrecio total$1,760 - $2,560/mes1-3 hab.2-3 bañoYardly Kelly Lane | 4601 Kelly Ln,
Pflugerville, TX 78660  OFERTA ESPECIAL
- SE ADMITEN MASCOTASPrecio total$1,925 - $2,150/mes3 hab.2 bañoMuirfield Townhomes | 1020 Muirfield Bend Dr,
Hutto, TX 78634  OFERTA ESPECIALSE ADMITEN MASCOTAS
 HABITACIÓN EN RENTA
 Nuevo - HACE 20 HORASSOLICITA AL INSTANTESE ADMITEN MASCOTAS
 Nuevo - HACE 20 HORASSOLICITA AL INSTANTESE ADMITEN MASCOTAS
 Nuevo - HACE 2 DÍASSOLICITA AL INSTANTESE ADMITEN MASCOTAS
 SOLICITA AL INSTANTESE ADMITEN MASCOTAS
 SOLICITA AL INSTANTESE ADMITEN MASCOTAS

802 Stevenage Dr, Pflugerville, TX es un/una 4 dormitorio, 3 baño, 2,677 pies² single-family home. 802 Stevenage Dr se encuentra en Cambridge Estates , Pflugerville. 802 Stevenage Dr se puso en alquiler por $2,800 /mes el 17 ago, 2026. Se admiten mascotas en esta propiedad.