


7441 Scioto Ct
Solon, OH 44139
 5 Beds
 6 Baths
 9,500 sqft
5 Beds
6 Baths
9,500 sqft
Home Value
Trulia Estimate
$1.03MSince last month
Increased$8K (+0.8%)Since last year
Increased$104K (+11.3%)Since last sale
Increased$443K (+77%)Learn more about this home's value by checking out its Trulia Estimate, the value of nearby homes, and how much similar homes have sold for.
Trulia Estimate
The of this home's value increased by +73% in the last 10 years
| Month | Estimated value |
|---|---|
2026 | |
| August 2026 | $1.02M |
| July 2026 | $1.02M |
| June 2026 | $1.01M |
| May 2026 | $1.02M |
| April 2026 | $1.01M |
| March 2026 | $1.01M |
| February 2026 | $958K |
| January 2026 | $918K |
2025 | |
2024 | |
2023 | |
2022 | |
2021 | |
2020 | |
2019 | |
2018 | |
2017 | |
2016 | |
Comparable sales
These are recently sold homes that have a similar location or other similar features to this home, like bedrooms, bathrooms, and square footage. Get a sense of the expected prices in the area by viewing these homes.Address | Distance | Property Type | Sold Price | Sold Date | Bed | Bath | Sqft |
|---|---|---|---|---|---|---|---|
0.25 | Single-Family Home | $1,275,000 | 09/23/25 | 5 | 4.5 | 7,188 | |
0.24 | Single-Family Home | $1,175,000 | 10/03/25 | 4 | 4.5 | 7,274 | |
0.42 | Single-Family Home | $1,434,000 | 03/10/26 | 5 | 6 | 8,800 | |
0.67 | Single-Family Home | $1,000,000 | 07/10/26 | 5 | 4.5 | 6,085 | |
0.45 | Single-Family Home | $485,000 | 06/03/26 | 4 | 3 | 3,694 | |
0.79 | Single-Family Home | $959,000 | 05/11/26 | 5 | 5.5 | 6,369 | |
0.47 | Single-Family Home | $1,031,000 | 04/10/26 | 4 | 3.5 | 3,832 | |
0.60 | Single-Family Home | $799,000 | 06/12/26 | 4 | 4.5 | 3,710 | |
0.67 | Single-Family Home | $1,775,000 | 01/21/26 | 4 | 5.5 | 6,674 | |
0.51 | Single-Family Home | $770,000 | 10/07/25 | 4 | 2.5 | 3,544 |
Nearby home prices
Get a sense of expected prices in the area by checking the value of nearby homes.Address | Distance | Price | Bed | Bath | Sqft | Status |
|---|---|---|---|---|---|---|
0.04 | $1,401,500 | 4 | 3.5 | 4,114 | Off Market | |
0.09 | $920,200 | 4 | 3.5 | 6,123 | Off Market | |
0.12 | $1,000,100 | 4 | 5 | 6,715 | Off Market | |
0.14 | $1,097,900 | 4 | 3.5 | 4,259 | Off Market | |
0.18 | $1,491,000 | 4 | 4.5 | 4,300 | Off Market | |
0.18 | - | - | - | - | Off Market | |
0.21 | $963,800 | 4 | 3.5 | 4,374 | Off Market | |
0.24 | $1,193,400 | 4 | 5.5 | 6,149 | Off Market | |
0.23 | $946,800 | 4 | 4.5 | 6,833 | Off Market | |
0.24 | $1,042,400 | 4 | 4.5 | 4,656 | Off Market | |
0.24 | $1,220,300 | 4 | 4.5 | 7,274 | Off Market | |
0.24 | $829,400 | 4 | 4 | 4,068 | Off Market |
Local Information
- Map ViewExplore the area around 7441 Scioto Ct.

-- mins to
Home Highlights

Property Type
Single-Family Home
Living Area
9,500 sqft

Price/Sqft
$108

Parking
Attached Garage
About this House
*GATED COMMUNITY* SIGNATURE OF SOLON 1
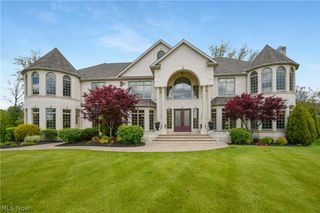
Exquisite 5-Bedroom Executive Home in Signature of Solon I 9,500+ sq ft | Home Theatre | Soaring Ceilings | Sunroom | 3-Car Garage | Golf & Clubhouse Community.
Experience elevated living in this stunning 5-bedroom, 6-bath luxury residence located in the prestigious Signature of Solon I gated golf community. Nestled on a quiet cul-de-sac, 7441 Scioto Court combines timeless architecture, thoughtful design, and modern amenities across over 9,500 sq ft of total living space (5,585 sq ft above grade + 4,000 sq ft finished lower level).
Main Level
A grand two-story foyer with soaring ceilings and a dramatic wall of windows welcomes you into this sun-filled home. The open flow leads to a formal living room, elegant dining room, and an expansive great room featuring another wall of windows that flood the space with natural light and showcase the home's open grandeur.
The sunroom, framed by a full wall of windows, opens directly to a brick patio, creating a seamless indoor-outdoor living experience perfect for morning coffee or evening gatherings. The chef's kitchen with center island , granite countertops and large pantry offers an inviting dining area, rich cabinetry, and modern appliances for easy entertaining and family meals. A private office, main-level full bath, and laundry room add convenience to the home's thoughtful layout. The level is completed by an attached 3-car garage with ample storage.
Second Floor
The upper level is anchored by a luxurious master suite featuring His-and-Hers walk-in closets and a spa-inspired glamour bathroom with a soaking tub, dual vanities, and a walk-in shower. Three additional spacious bedrooms, each with its own attached full bath and generous closet, provide comfort and privacy for family or guests.
Lower Level
The fully finished 4,000 sq ft basement expands your living and entertainment possibilities with a dedicated home theatre, large living area, family closet, and a bedroom with full bath ideal for guests or an in-law suite.
Community & Location
Located in the exclusive Signature of Solon I golf course community, residents enjoy access to premium amenities including a clubhouse, fitness center, swimming pool, tennis courts, and the Signature of Solon Golf Club. Part of the top-rated Solon City Schools, this home offers luxury living in one of Northeast Ohio's most desirable neighborhoods, with easy access to shopping, dining, parks, and major highways.
Key Features
Prestigious Signature of Solon I gated golf community
~5,585 sq ft above grade + ~4,000 sq ft finished basement ( 9,500 sq ft total)
5 bedrooms | 6 full baths
Main floor: grand 2-story foyer, living room, dining room, great room with wall of windows, sunroom with wall of windows opening to brick patio, office, kitchen with dining area, full bath, laundry room, 3-car attached garage
Second floor: master suite with His & Hers walk-in closets + luxury bath; 3 bedrooms with attached baths and large closets
Basement: 4,000 sq ft finished home theatre, family closet, living area, bedroom with full bath
Soaring ceilings and abundant natural light throughout
Access to golf, clubhouse, pool, gym, and tennis courts
Located in award-winning Solon City Schools District
Quiet cul-de-sac location near shopping, dining, and parks
Open to negotiations. Lease term can be flexible.
Exquisite 5-Bedroom Executive Home in Signature of Solon I 9,500+ sq ft | Home Theatre | Soaring Ceilings | Sunroom | 3-Car Garage | Golf & Clubhouse Community.
Experience elevated living in this stunning 5-bedroom, 6-bath luxury residence located in the prestigious Signature of Solon I gated golf community. Nestled on a quiet cul-de-sac, 7441 Scioto Court combines timeless architecture, thoughtful design, and modern amenities across over 9,500 sq ft of total living space (5,585 sq ft above grade + 4,000 sq ft finished lower level).
Main Level
A grand two-story foyer with soaring ceilings and a dramatic wall of windows welcomes you into this sun-filled home. The open flow leads to a formal living room, elegant dining room, and an expansive great room featuring another wall of windows that flood the space with natural light and showcase the home's open grandeur.
The sunroom, framed by a full wall of windows, opens directly to a brick patio, creating a seamless indoor-outdoor living experience perfect for morning coffee or evening gatherings. The chef's kitchen with center island , granite countertops and large pantry offers an inviting dining area, rich cabinetry, and modern appliances for easy entertaining and family meals. A private office, main-level full bath, and laundry room add convenience to the home's thoughtful layout. The level is completed by an attached 3-car garage with ample storage.
Second Floor
The upper level is anchored by a luxurious master suite featuring His-and-Hers walk-in closets and a spa-inspired glamour bathroom with a soaking tub, dual vanities, and a walk-in shower. Three additional spacious bedrooms, each with its own attached full bath and generous closet, provide comfort and privacy for family or guests.
Lower Level
The fully finished 4,000 sq ft basement expands your living and entertainment possibilities with a dedicated home theatre, large living area, family closet, and a bedroom with full bath ideal for guests or an in-law suite.
Community & Location
Located in the exclusive Signature of Solon I golf course community, residents enjoy access to premium amenities including a clubhouse, fitness center, swimming pool, tennis courts, and the Signature of Solon Golf Club. Part of the top-rated Solon City Schools, this home offers luxury living in one of Northeast Ohio's most desirable neighborhoods, with easy access to shopping, dining, parks, and major highways.
Key Features
Prestigious Signature of Solon I gated golf community
~5,585 sq ft above grade + ~4,000 sq ft finished basement ( 9,500 sq ft total)
5 bedrooms | 6 full baths
Main floor: grand 2-story foyer, living room, dining room, great room with wall of windows, sunroom with wall of windows opening to brick patio, office, kitchen with dining area, full bath, laundry room, 3-car attached garage
Second floor: master suite with His & Hers walk-in closets + luxury bath; 3 bedrooms with attached baths and large closets
Basement: 4,000 sq ft finished home theatre, family closet, living area, bedroom with full bath
Soaring ceilings and abundant natural light throughout
Access to golf, clubhouse, pool, gym, and tennis courts
Located in award-winning Solon City Schools District
Quiet cul-de-sac location near shopping, dining, and parks
Open to negotiations. Lease term can be flexible.
7441 Scioto Ct, Solon, OH 44139 is a 5 bedroom, 6 bathroom, 9,500 sqft single-family home. It last sold for $575,000 on Apr 30, 2012 (8,746% above the $6,500 asking price). More recently, it was listed as a rental in November 2025 with an asking price of $7,000 per month. That rental listing was removed on April 24, 2026. It is currently off market. The Trulia Estimate is $1,026,000, with a rent estimate of $5,530/month.
Home Details for 7441 Scioto Ct

|
|---|
Heating & Cooling Heating: Forced AirAir ConditioningCooling System: Air Conditioner, Central AirHeating Fuel: Forced Air |
Appliances & Utilities DishwasherDryerMicrowaveRefrigeratorWasher |
Levels, Entrance, & Accessibility Floors: Carpet, Hardwood |

|
|---|
Property Type / Style Property Type: Single Family Home |

|
|---|
Lease Term: 1 Year |

|
|---|
Parking & Garage Parking: Attached, On Site |

|
|---|

|
|---|
Community rooms Fitness Center |
Price and Tax history
| Date | Event | Price |
|---|---|---|
Apr 24, 2026 Source: Zillow Rentals | ListingRemoved | $6,500 |
Jan 5, 2026 Source: Zillow Rentals | PriceChange | $6,500 Price decreased by 7% |
Nov 6, 2025 Source: Zillow Rentals | Listed For Rent | $7,000 |
Sep 15, 2023 Source: Zillow Rentals | ListingRemoved | |
Sep 2, 2023 Source: Zillow Rentals | Listed For Rent | $7,000 |
May 19, 2022 Source: Zillow Rental Manager | ListingRemoved | |
Apr 27, 2022 Source: Zillow Rental Manager | Listed For Rent | $5,750 |
Apr 8, 2021 Source: Zillow Rental Manager | ListingRemoved | |
Mar 10, 2021 Source: Zillow Rental Manager | Listed For Rent | $4,999 |
Apr 30, 2012 Source: N/A | Sold | $575,000 |
Jan 25, 2012 Source: Agent Provided | ListingRemoved | $650,000 |
Oct 9, 2011 Source: Agent Provided | PriceChange | $650,000 Price decreased by 4% |
Jul 7, 2011 Source: Agent Provided | Listed For Sale | $675,000 |
Sep 22, 2005 Source: N/A | Sold | $553,260 |
Mar 24, 2005 Source: N/A | Sold | $144,900 |
| Year | Property tax | Tax assessment |
|---|---|---|
| 2025 | $15,716 | $820,500 |
Home facts updated by county records
Market trends in Solon
Last updated July 2026
Avg. sale price
—
Sale-to-List Price
—
Price per sq ft
—
Available listings
96
13MoM

- Results are loading
Around this home
What Locals Say about Solon
At least 129 Trulia users voted on each feature.

88 % Say it's dog friendly

88 % Say car is needed

87 % Say parking is easy

83 % Say yards are well-kept

80 % Say it's quiet

78 % Say there are sidewalks

76 % Say there's holiday spirit

73 % Say kids play outside

71 % Say people would walk alone at night

70 % Say streets are well-lit

66 % Say there's wildlife

58 % Say they plan to stay for at least 5 years

55 % Say neighbors are friendly

52 % Say it's walkable to grocery stores

37 % Say it's walkable to restaurants

35 % Say there are community events
Sourced by Trulia users. Learn more about our methodology.
LGBTQ Local Legal Protections
LGBTQ Local Legal Protections



Apartments for Rent
 PET FRIENDLY
 SENIOR HOUSINGPET FRIENDLY
 PET FRIENDLY
 PET FRIENDLY
 SENIOR HOUSINGPET FRIENDLY
 APPLY INSTANTLYPET FRIENDLY
 See more homes for rent inSolon
Explore by feature - Pet Friendly
- SPECIAL OFFERPET FRIENDLY
- SPECIAL OFFERPET FRIENDLY
 PET FRIENDLY
 APPLY INSTANTLYPET FRIENDLY
 NEW - 2 DAYS AGOPET FRIENDLY
 PET FRIENDLY
 PET FRIENDLY
 PET FRIENDLY
 PET FRIENDLY
 PET FRIENDLY
Explore by feature - Garage
- SPECIAL OFFERPET FRIENDLY
- SPECIAL OFFERPET FRIENDLY
- SENIOR HOUSINGPET FRIENDLY
- APPLY INSTANTLYPET FRIENDLY
 APPLY INSTANTLY
 APPLY INSTANTLYPET FRIENDLY
 APPLY INSTANTLY
 APPLY INSTANTLY
 APPLY INSTANTLYPET FRIENDLY
 APPLY INSTANTLYPET FRIENDLY
Explore by feature - Air Conditioning
- SPECIAL OFFERPET FRIENDLY
- SENIOR HOUSINGPET FRIENDLY
- APPLY INSTANTLYPET FRIENDLY

- APPLY INSTANTLY
- APPLY INSTANTLYPET FRIENDLY
- APPLY INSTANTLY
- APPLY INSTANTLY
- APPLY INSTANTLYPET FRIENDLY
- APPLY INSTANTLYPET FRIENDLY
Explore by feature - Washer/dryer
- SPECIAL OFFERPET FRIENDLY
- SENIOR HOUSINGPET FRIENDLY
- APPLY INSTANTLYPET FRIENDLY
- APPLY INSTANTLY
- APPLY INSTANTLYPET FRIENDLY
- APPLY INSTANTLY
- APPLY INSTANTLYPET FRIENDLY
- APPLY INSTANTLYPET FRIENDLY
 APPLY INSTANTLY
Explore by feature - Outdoor Space
- PET FRIENDLY
- APPLY INSTANTLYPET FRIENDLY
- PET FRIENDLY
- APPLY INSTANTLYPET FRIENDLY
- APPLY INSTANTLY
- APPLY INSTANTLYPET FRIENDLY
 APPLY INSTANTLY
 APPLY INSTANTLY
 APPLY INSTANTLYPET FRIENDLY
Homes for sale near 7441 Scioto Ct
 0.52 ACRESKeller Williams Living, MLS Now
 0.52 ACRESKeller Williams Chervenic Rlty, MLS Now
 0.4 ACRESKeller Williams Chervenic Rlty, MLS Now
 See more homes for sale inSolon


Off Market Homes Near 7441 Scioto Ct
 SOLDAUG 13, 2026Century 21 Premiere Properties, Inc., MLS Now
 SOLDAUG 12, 2026Keller Williams Chervenic Rlty, MLS Now
 SOLDAUG 10, 2026Keller Williams Greater Cleveland Northeast, MLS Now
 SOLDAUG 6, 2026Platinum Real Estate, MLS Now
 SOLDAUG 4, 2026Platinum Real Estate, MLS Now
 SOLDAUG 3, 2026Keller Williams Chervenic Rlty, MLS Now
 SOLDJUL 31, 2026Elite Sotheby's International Realty, MLS Now
- See more homes for sale inSolon


Frequently asked questions about 7441 Scioto Ct
- What is 7441 Scioto Ct estimated to be worth?Trulia's estimated value for 7441 Scioto Ct in Solon, OH is $1,026,000.
- What is the price history for 7441 Scioto Ct?7441 Scioto Ct in Solon, OH last sold for $575,000 in April 2012.
- Is Solon a buyer's or seller's market?Solon is currently a balanced market, based on recent for-sale activity.
- What do residents say about Solon?Residents describe Solon, OH as dog-friendly, easy to park in, and well-kept. Most residents say you need a car. See recently sold homes in Solon, OH.
- Does 7441 Scioto Ct have air conditioning?Yes, 7441 Scioto Ct in Solon, OH has air conditioning.
- Does 7441 Scioto Ct have laundry facilities?Yes, 7441 Scioto Ct in Solon, OH has in-unit laundry.