


714B 11th Ave E
Seattle, WA 98102
Montlake 3 Habitaciones
 2 Baños
 1,319 pies²
El precio puede no incluir los cargos obligatorios.
$4,200/mes
$4,400 depósito, disponible ahora
Precio original: $4,400
Se aceptan solicitudes
Desarrollado por 
$4,200/mes
$4,400 depósito, disponible ahora
Precio original: $4,400
Se aceptan solicitudes
Desarrollado por
El precio puede no incluir los cargos obligatorios.
- 3 Habitaciones
- 2 Baños
- 1,319 pies²
Destacados de la propiedad

Mascotas
No

Exterior
Patio

Control climático
Solo refrigeración

Publicado
Hace 16 días
Información local
- Vista del MapaExplora la zona alrededor de 714B 11th Ave E.

- EscuelasEscuela primaria 11 Escuela Medio1 Preparatoria

- Tiendas y restaurantes

-- min al
Acerca de esta Casa
En inglésEnjoy contemporary city living in this bright, thoughtfully designed 3-bedroom, 2-bath end-unit townhome in North Capitol Hill, just minutes from Volunteer Park, Broadway, and the Capitol Hill Light Rail Station.
Built in 2021, this 1,319-square-foot home offers three levels of well-designed living space with abundant natural light, modern finishes, and a flexible layout that works equally well for professionals, roommates, or anyone working from home. As an end unit with only one shared wall, the home provides more privacy, additional natural light, and a quieter living experience than a typical apartment or larger condominium building.
The open-concept main level seamlessly connects the kitchen, dining, and living areas beneath oversized windows and modern pendant lighting. The kitchen is designed for people who genuinely enjoy cooking, featuring a full stainless steel appliance package, quartz countertops, a tile backsplash, and a spacious island with seating.
Wide-plank flooring runs throughout the main living area, while ductless mini-split systems on every level provide efficient heating and air conditioning year-round.
The upper level includes two bright bedrooms and a full bathroom with a double vanity and walk-in shower. On the entry level, you'll find a second bathroom with a soaking tub, along with a versatile third bedroom featuring a built-in Murphy bed ideal as a guest room, home office, or flex space.
The highlight of the home is the private rooftop deck, complete with a gas grill and open views across Capitol Hill's tree canopy. It's the perfect place for morning coffee, entertaining friends, or unwinding at the end of the day.
Additional conveniences include an in-unit LG washer and dryer, keyless smart-lock entry, and dedicated off-street parking.
Furnishing is flexible: the living room sectional can remain for the next tenant or be removed prior to move-in.
Features
3 bedrooms, 2 bathrooms (1 full + 1 three-quarter)
1,319 sq ft | Built in 2021
End-unit home with only one shared wall
Private rooftop deck with gas grill and neighborhood views
Dedicated off-street parking
Ductless mini-split heating and air conditioning on every level
Quartz countertops and kitchen island
Stainless steel appliances
In-unit LG washer and dryer
Wide-plank flooring throughout the main living area
Murphy bed flex room (office/guest room)
Keyless smart-lock entry
Fresh paint and professional deep cleaning completed
Furnishing optional (living room sectional available upon request)
Easy access to Capitol Hill, Downtown Seattle, South Lake Union, and the University of Washington, while still enjoying the quieter residential feel of North Capitol Hill.
Water, sewer, garbage, internet, paid by tenant.
Built in 2021, this 1,319-square-foot home offers three levels of well-designed living space with abundant natural light, modern finishes, and a flexible layout that works equally well for professionals, roommates, or anyone working from home. As an end unit with only one shared wall, the home provides more privacy, additional natural light, and a quieter living experience than a typical apartment or larger condominium building.
The open-concept main level seamlessly connects the kitchen, dining, and living areas beneath oversized windows and modern pendant lighting. The kitchen is designed for people who genuinely enjoy cooking, featuring a full stainless steel appliance package, quartz countertops, a tile backsplash, and a spacious island with seating.
Wide-plank flooring runs throughout the main living area, while ductless mini-split systems on every level provide efficient heating and air conditioning year-round.
The upper level includes two bright bedrooms and a full bathroom with a double vanity and walk-in shower. On the entry level, you'll find a second bathroom with a soaking tub, along with a versatile third bedroom featuring a built-in Murphy bed ideal as a guest room, home office, or flex space.
The highlight of the home is the private rooftop deck, complete with a gas grill and open views across Capitol Hill's tree canopy. It's the perfect place for morning coffee, entertaining friends, or unwinding at the end of the day.
Additional conveniences include an in-unit LG washer and dryer, keyless smart-lock entry, and dedicated off-street parking.
Furnishing is flexible: the living room sectional can remain for the next tenant or be removed prior to move-in.
Features
3 bedrooms, 2 bathrooms (1 full + 1 three-quarter)
1,319 sq ft | Built in 2021
End-unit home with only one shared wall
Private rooftop deck with gas grill and neighborhood views
Dedicated off-street parking
Ductless mini-split heating and air conditioning on every level
Quartz countertops and kitchen island
Stainless steel appliances
In-unit LG washer and dryer
Wide-plank flooring throughout the main living area
Murphy bed flex room (office/guest room)
Keyless smart-lock entry
Fresh paint and professional deep cleaning completed
Furnishing optional (living room sectional available upon request)
Easy access to Capitol Hill, Downtown Seattle, South Lake Union, and the University of Washington, while still enjoying the quieter residential feel of North Capitol Hill.
Water, sewer, garbage, internet, paid by tenant.
Contacta este Edificio
Costos y cargos
Renta mensual y cuotas obligatorias
- Renta base$4,200/mes
Cargos únicos obligatorias
- Depósito de seguridad$4,400
- Cargo de solicitudContacta para obtener más detalles
- Cargo administrativoContacta para obtener más detalles
Los precios están sujetos a cambios. Todos los cálculos son estimaciones y se proporcionan únicamente con fines informativos. Los importes reales pueden incluir cargos adicionales obligatorios u opcionales. Consulte con el administrador de la comunidad para obtener un desglose completo de todos los costos de renta.
Detalles para 714B 11th Ave E

|
|---|
Días en el mercado: 16 días en Trulia |

|
|---|
Tipo/estilo de propiedad Tipo de propiedad: Casa adosada |

|
|---|
Plazo de arrendamiento: 1 YearDisponible: ahoraDepósito: $4,400 |

|
|---|
Electrodomésticos y servicios LavavajillasRefrigerador |
Calefacción y refrigeración Aire acondicionado |
Niveles, entrada y accesibilidad Pisos: Alfombra |
Habitación y espacio compartido El espacio compartido está amueblado. |

|
|---|
Estacionamiento y garaje Estacionamiento: Estacionamiento fuera de la calle, en el sitio |
Historial de precios for 714B 11th Ave E
| Fecha | Precio | Evento | Fuente |
|---|---|---|---|
| 23/07/2026 | $4,200 | Cambio de precio | Zillow Rentals |
| 10/07/2026 | $4,400 | Publicado en renta | Zillow Rentals |
| 06/07/2026 | $4,500 | Anuncio eliminado | Zillow Rentals |
| 25/06/2026 | $4,500 | Publicado en renta | Zillow Rentals |
| 10/12/2021 | $939,900 | Vendido | NWMLS as distributed by MLS GRID #1656489 |
| 08/03/2021 | $939,900 | Pendiente | NWMLS as distributed by MLS GRID #1656489 |
| 12/01/2021 | $939,900 | Publicado para venta | Agent Provided |
Nuevas rentas cercanas

 SOLICITA AL INSTANTESE ADMITEN MASCOTASAMUEBLADO
 SOLICITA AL INSTANTESE ADMITEN MASCOTAS
 SE ADMITEN MASCOTAS
 SOLICITA AL INSTANTESE ADMITEN MASCOTASAMUEBLADO
 SE ADMITEN MASCOTAS
 SE ADMITEN MASCOTAS
 SE ADMITEN MASCOTAS
 SOLICITA AL INSTANTEAMUEBLADO
 Vea más casas en alquiler enSeattle

Explorar por característica - Admiten Mascotas
 OFERTA ESPECIALSE ADMITEN MASCOTAS
 OFERTA ESPECIALSE ADMITEN MASCOTASPrecio total$1,791 - $3,639/mesEstudio-2 hab.1 bañoPrescott Wallingford Apartments | 3920 Stone Way N,
Seattle, WA 98103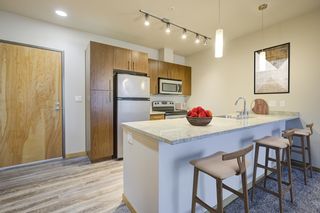 SE ADMITEN MASCOTASPrecio total$1,527 - $2,236/mes1 hab.1 bañoGreenhouse Apartments | 3701 S Hudson St,
Seattle, WA 98118 Nuevo - HACE 1 DÍAOFERTA ESPECIALSE ADMITEN MASCOTASPrecio total$1,667 - $2,825/mesEstudio-2 hab.1-2 bañoOrigin Apartments | 12311 32nd Ave NE,
Seattle, WA 98125 OFERTA ESPECIALSE ADMITEN MASCOTAS
 OFERTA ESPECIALSE ADMITEN MASCOTAS
 SE ADMITEN MASCOTAS
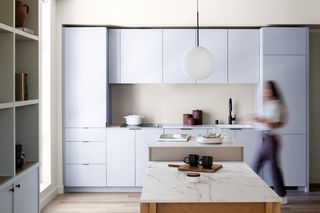 OFERTA ESPECIALSE ADMITEN MASCOTAS
 OFERTA ESPECIALViviendas para adultos mayoresSE ADMITEN MASCOTASRESTRICCIÓN DE INGRESOS
 Nuevo - HACE 1 DÍAOFERTA ESPECIALSE ADMITEN MASCOTAS
Explorar por característica - Garaje
- OFERTA ESPECIALSE ADMITEN MASCOTASPrecio total$1,791 - $3,639/mesEstudio-2 hab.1 bañoPrescott Wallingford Apartments | 3920 Stone Way N,
Seattle, WA 98103 - Nuevo - HACE 1 DÍAOFERTA ESPECIALSE ADMITEN MASCOTASPrecio total$1,667 - $2,825/mesEstudio-2 hab.1-2 bañoOrigin Apartments | 12311 32nd Ave NE,
Seattle, WA 98125  OFERTA ESPECIAL
 OFERTA ESPECIAL
 OFERTA ESPECIAL
- OFERTA ESPECIALSE ADMITEN MASCOTAS
 OFERTA ESPECIALSE ADMITEN MASCOTAS
 OFERTA ESPECIALSE ADMITEN MASCOTAS
 Nuevo - HACE 2 DÍASSE ADMITEN MASCOTAS
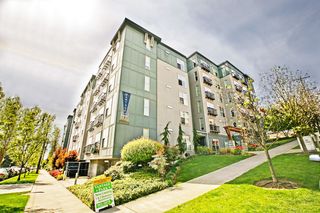 OFERTA ESPECIALSE ADMITEN MASCOTAS
Explorar por característica - Aire Acondicionado
- OFERTA ESPECIAL
- OFERTA ESPECIAL
- OFERTA ESPECIAL
 OFERTA ESPECIAL
 OFERTA ESPECIALSE ADMITEN MASCOTAS
 OFERTA ESPECIALSE ADMITEN MASCOTAS
 Nuevo - HACE 1 DÍAOFERTA ESPECIALSE ADMITEN MASCOTASPrecio total$2,537 - $5,452/mesEstudio-2 hab.1-2 bañoBroadstone Strata | 4906 25th Ave NE,
Seattle, WA 98105 OFERTA ESPECIALSE ADMITEN MASCOTAS$1,560 - $1,973/mesEstudio-1 hab.1 bañoEncore | 4689 Martin Luther King Jr Way S Leaf Encore,
Seattle, WA 98108 SE ADMITEN MASCOTAS
 OFERTA ESPECIALSE ADMITEN MASCOTAS
Explorar por característica - Piscina
- OFERTA ESPECIALSE ADMITEN MASCOTAS
 Nuevo - HACE 1 DÍAOFERTA ESPECIAL
- OFERTA ESPECIALViviendas para adultos mayoresSE ADMITEN MASCOTASRESTRICCIÓN DE INGRESOS
 OFERTA ESPECIALSE ADMITEN MASCOTASPrecio total$1,656 - $1,896/mesEstudio-1 hab.1 bañoLock Vista | 3025 NW Market St,
Seattle, WA 98107 OFERTA ESPECIALSE ADMITEN MASCOTAS
 OFERTA ESPECIALSE ADMITEN MASCOTAS
 Nuevo - HACE 1 DÍAOFERTA ESPECIALSE ADMITEN MASCOTAS
 OFERTA ESPECIALSE ADMITEN MASCOTAS
 OFERTA ESPECIALSE ADMITEN MASCOTAS
 OFERTA ESPECIALSE ADMITEN MASCOTAS
Explorar por característica - Lavadora/secadora
- OFERTA ESPECIALSE ADMITEN MASCOTAS
- OFERTA ESPECIALSE ADMITEN MASCOTASPrecio total$1,791 - $3,639/mesEstudio-2 hab.1 bañoPrescott Wallingford Apartments | 3920 Stone Way N,
Seattle, WA 98103 - OFERTA ESPECIAL
- SE ADMITEN MASCOTAS
- OFERTA ESPECIALSE ADMITEN MASCOTAS
- OFERTA ESPECIALSE ADMITEN MASCOTAS
- OFERTA ESPECIALSE ADMITEN MASCOTAS

- Nuevo - HACE 2 DÍASSE ADMITEN MASCOTAS
- OFERTA ESPECIALSE ADMITEN MASCOTAS
Explorar por característica - Espacio Al Aire Libre

 SE ADMITEN MASCOTAS
 SE ADMITEN MASCOTAS
 OFERTA ESPECIALSE ADMITEN MASCOTASContacta para conocer el precioEstudio-3 hab.1 bañoLuna Mia Co-Living Studios | 1627 Belmont Ave,
Seattle, WA 98122 HABITACIÓN EN RENTA
 HABITACIÓN EN RENTA
 OFERTA ESPECIALSE ADMITEN MASCOTAS
 SE ADMITEN MASCOTAS
 HABITACIÓN EN RENTA
 HABITACIÓN EN RENTA

Denunciar este anuncio
Asequibilidad
CONSEJO:Intenta que la renta no supere un tercio de los ingresos brutos de tu hogar. Descubre por qué en nuestra Guía para inquilinos.
Para esta propiedad
$151,200 Por Año
es el ingreso sugerido
Convence a los posibles arrendadores con una buena planificación financiera. Como regla general, lo ideal es que los ingresos combinados de tu hogar sean al menos tres veces superiores a la renta mensual.
casas cercanas

- Results are loading
Escuelas asignadas
En inglésEstas son las escuelas asignadas para 714B 11th Ave E.
- Garfield High School
- 9-12
- Public
- 1396 Students
8/10GreatSchools RatingParent Rating AverageMy child has been so happy at Garfield! The curriculum and extra curriculars are broad and great, and the teachers are fantastic. He is pushed academically, and I'm confident in the education and opportunity he's receiving, in and out of the classroom. Take a look at the college placement, and you'll get an idea of how good Garfield is. In terms of safety, my son feels very safe in the school, and I'm confident they're addressing the issues surrounding the school.Parent Review10mo ago - Montlake Elementary School
- K-5
- Public
- 201 Students
9/10GreatSchools RatingParent Rating AverageMontlake Elementary is truly a gem in the community. From the moment you walk through the doors, it´s clear that this school prioritizes not only academic excellence but also the well-being and happiness of its students. The teachers and staff are incredibly dedicated, creating a warm and supportive environment where every child feels valued and encouraged to thrive. The staff are more than just educators, they´re mentors and role models who take the time to understand each child´s unique strenghts and challenges. One of the standout features of Montlake is its outstanding art program. The school places a strong emphasis on creativity, and students have ample opportunities to explore various art forms, from painting and sculpture to music and writing. In addition, the students are offered a variety of sports and physical activities throughout the school year, encouraging them to stay active, develop teamwork skills and build healthy habits.What really sets Monlake apart, though, is the sense of community. Families are actively involved in school events, fundraisers, and classroom activities, which creates a strong bond between the school and the neighborhood.Parent Review1y ago - Edmonds S. Meany Middle School
- 6-8
- Public
- 452 Students
5/10GreatSchools RatingParent Rating AverageThis is my son's first year of middle school and I was uncertain how the transition from elementary school would go. Despite Meany being a large school my son seems to have adapted to the environment fairly seamlessly. The teachers seem committed and engaged and I can confidently say it has vastly exceeded my expectations. The level of academic rigor seems quite satisfactory, he's learning a lot, has made new friends and without exception they all seem to be great kids. I had a lot of angst about the start of middle school but it's been much more straightforward than I expected.Parent Review1y ago  Consulta las escuelas cerca de 714B 11th Ave E.
Descripción general del vecindario

Las estadísticas del vecindario son proporcionadas por fuentes de datos de terceros.
Lo que dicen los locales sobre Montlake
Al menos 37 usuarios de Trulia votaron por cada función.

94 % Dicen que es amigable para perros

90 % Dicen que hay banquetas

89 % Dicen que se puede caminar a restaurantes

77 % Dicen que la gente caminaría sola por la noche

71 % Dicen que hay espíritu navideño

65 % Dicen que las calles están bien iluminadas

62 % Dicen que los vecinos son amigables

59 % Dicen que los patios están bien cuidados

56 % Dicen que estacionarse es fácil

51 % Dicen que se necesita automóvil

47 % Dicen que los niños juegan al aire libre

45 % Dicen que es tranquilo

43 % Dicen que se puede caminar a supermercados

39 % Dicen que hay vida silvestre

32 % Dicen que planean quedarse al menos 5 años

30 % Dicen que hay eventos comunitarios
Información proporcionada por usuarios de Trulia. Más información Acerca de nuestra metodología.
En inglés
Protecciones legales locales
Protecciones legales locales
LGBTQ • Fuente de ingresos



Número de Teléfono: 509-381-1754