


$2,850/mes
$2,850 depósito
 4 Habitaciones
 3 Baños
 2,390 pies²
- 4 Habitaciones
- 3 Baños
- 2,390 pies²
7 Stephen Conway Ct, Hampton, VA 23666
El precio puede no incluir los cargos obligatorios.
Destacados de la propiedad

Mascotas
Perros y gatos

Estacionamiento
4 Espacios de estacionamientos

Exterior
Terraza

Publicado
Hace Menos de un día

Control climático
Central, Chimenea y Aire acondicionado central
Información local
- Vista del MapaExplora la zona alrededor de 7 Stephen Conway Ct.

- Escuelas1 PreescolarEscuela primaria 11 Escuela Medio1 Preparatoria

- Tiendas y restaurantes

-- min al
Acerca de esta Casa
En inglésBeautiful 4-Bedroom, 2.5-Bath Traditional Two-Story Home
Available NOW!
Welcome to 7 Stephen Conway Court, a beautifully updated traditional two-story single-family home located in the desirable Michaels Woods community of Hampton, VA. This spacious 4-bedroom, 2.5-bath home combines comfortable living spaces, thoughtful updates, and a convenient location close to shopping, dining, major employers, recreation, and major Hampton Roads transportation routes.
Located near Big Bethel Road, Todds Lane, Coliseum Drive, Mercury Boulevard, and Interstate 64, this home offers easy access to Peninsula Town Center, Coliseum Central, shopping, restaurants, entertainment, and everyday conveniences. The neighborhood provides a comfortable residential setting while keeping residents conveniently connected to the surrounding Hampton Roads area.
The location is ideal for commuters, with convenient access to major employers and employment centers including NASA Langley Research Center, Joint Base Langley-Eustis, Hampton University, Sentara CarePlex Hospital, Hampton City Schools, and Newport News Shipbuilding. Nearby recreational and cultural attractions include Sandy Bottom Nature Park, Buckroe Beach, Fort Monroe, and the Hampton waterfront. Interstate 64 provides convenient access to Newport News, Yorktown, Williamsburg, Norfolk, and Virginia Beach.
As you step through the front door, you're welcomed by an inviting foyer featuring ceramic tile flooring and a natural flow into the home's spacious living areas. The comfortable living room provides plenty of space for relaxing, entertaining, and spending time with family and friends.
Continue into the beautifully remodeled kitchen, which serves as an impressive centerpiece of the home. The kitchen has been recently updated with new cabinetry and new quartz countertops, creating a fresh and modern space while maintaining a practical layout for everyday cooking and entertaining. Ceramic tile flooring adds durability and style to the kitchen and foyer.
Adjacent to the kitchen is the dining area, providing a dedicated space for family meals, entertaining, and gatherings. The first floor also includes a convenient half bathroom, making it easily accessible for residents and guests.
Upstairs, you'll find all four bedrooms, providing a private and comfortable separation between the home's living and sleeping areas. Each bedroom is equipped with a ceiling fan, providing added comfort and airflow.
The spacious primary bedroom offers a private retreat and features an en-suite bathroom along with three closets, including an impressive walk-in closet. The additional three bedrooms provide flexibility for family members, guests, a home office, or other lifestyle needs.
A second full bathroom is conveniently located in the second-floor hallway, serving the additional bedrooms and household guests. The bathrooms feature ceramic tile flooring, while carpet runs throughout the remainder of the home, creating a comfortable feel in the living and bedroom areas.
Exterior & Parking
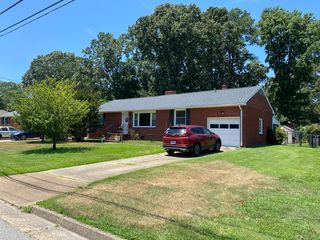
Outside, the property offers a completely fenced backyard, providing privacy and a versatile outdoor space for relaxing, entertaining, gardening, or enjoying time outdoors. The property also features an attached 2-car garage and a double driveway large enough to accommodate up to four vehicles, providing excellent parking capacity for residents and guests.
With its beautifully remodeled kitchen, new cabinetry and quartz countertops, ceramic tile flooring in the kitchen, foyer, and bathrooms, carpet throughout the remainder of the home, four upstairs bedrooms, primary suite with en-suite bathroom and three closets, completely fenced backyard, 2-car garage, and oversized double driveway, 7 Stephen Conway Court offers the space and features today's renters are looking for.
Combined with its desirable location in Michaels Woods and convenient access to employment, shopping, dining, recreation, and major Hampton Roads destinations, this home presents an excellent opportunity to enjoy comfortable living in Hampton.
Available NOW! schedule your showing today!
The Real Property Management - Tidal Resident Benefit Package is designed to provide convenience, professional services, and cost savings to our residents. By applying, Resident(s) agree to be automatically enrolled in the program and agrees to pay an additional $50 per month, payable with rent.
This program includes:
- HVAC filter delivery every 90 days, which will help you save up to 15% on monthly heating & cooling bills (where applicable)
- $1M Identity Protection, coverage backed by AIG
- 24/7 online maintenance reporting aimed at making reporting those pesky maintenance issues easy and timely
- Home buying assistance for when the time is right to buy your "forever" home
- Access to your account and documents through our easy-to-use online portal with One-click payment options to stay up to date on rent, utilities, and more
- Credit reporting to help boost your credit score with timely rent payments!
-Resident Rewards Program, receive gift cards, and exclusive discounts when you pay rent on time
- Utility concierge services to help make sure you get the best value on your utilities and conveniently activate utility, cable, and internet services
- Vetted Vender Network, everyone who services your home is screened for insurance, licensing, and professionalism for the job
- Liability Insurance that meets all lease requirements from an A-rated carrier
Applications are processed first come, first serve. We only process completed applications. We consider an application complete when all persons planning to live in the home have applied. We will continue to show the property until we have a signed Lease.
Non-refundable $60 application fee for all applicants 18 or older to apply and $250 lease administration fee due at lease signing. Pets possible with approval. If you have a pet, you will be required to pay a non-refundable $250.00 Pet Administration Fee per pet due at Lease signing. In addition to this fee, you will also have monthly pet admin fees of $50 per pet.
Real Property Management - Tidal adheres to all fair housing laws and regulations.
By submitting your information on this page you consent to being contacted by the Property Manager and RentEngine via SMS, phone, or email.
Available NOW!
Welcome to 7 Stephen Conway Court, a beautifully updated traditional two-story single-family home located in the desirable Michaels Woods community of Hampton, VA. This spacious 4-bedroom, 2.5-bath home combines comfortable living spaces, thoughtful updates, and a convenient location close to shopping, dining, major employers, recreation, and major Hampton Roads transportation routes.
Located near Big Bethel Road, Todds Lane, Coliseum Drive, Mercury Boulevard, and Interstate 64, this home offers easy access to Peninsula Town Center, Coliseum Central, shopping, restaurants, entertainment, and everyday conveniences. The neighborhood provides a comfortable residential setting while keeping residents conveniently connected to the surrounding Hampton Roads area.
The location is ideal for commuters, with convenient access to major employers and employment centers including NASA Langley Research Center, Joint Base Langley-Eustis, Hampton University, Sentara CarePlex Hospital, Hampton City Schools, and Newport News Shipbuilding. Nearby recreational and cultural attractions include Sandy Bottom Nature Park, Buckroe Beach, Fort Monroe, and the Hampton waterfront. Interstate 64 provides convenient access to Newport News, Yorktown, Williamsburg, Norfolk, and Virginia Beach.
As you step through the front door, you're welcomed by an inviting foyer featuring ceramic tile flooring and a natural flow into the home's spacious living areas. The comfortable living room provides plenty of space for relaxing, entertaining, and spending time with family and friends.
Continue into the beautifully remodeled kitchen, which serves as an impressive centerpiece of the home. The kitchen has been recently updated with new cabinetry and new quartz countertops, creating a fresh and modern space while maintaining a practical layout for everyday cooking and entertaining. Ceramic tile flooring adds durability and style to the kitchen and foyer.
Adjacent to the kitchen is the dining area, providing a dedicated space for family meals, entertaining, and gatherings. The first floor also includes a convenient half bathroom, making it easily accessible for residents and guests.
Upstairs, you'll find all four bedrooms, providing a private and comfortable separation between the home's living and sleeping areas. Each bedroom is equipped with a ceiling fan, providing added comfort and airflow.
The spacious primary bedroom offers a private retreat and features an en-suite bathroom along with three closets, including an impressive walk-in closet. The additional three bedrooms provide flexibility for family members, guests, a home office, or other lifestyle needs.
A second full bathroom is conveniently located in the second-floor hallway, serving the additional bedrooms and household guests. The bathrooms feature ceramic tile flooring, while carpet runs throughout the remainder of the home, creating a comfortable feel in the living and bedroom areas.
Exterior & Parking
Outside, the property offers a completely fenced backyard, providing privacy and a versatile outdoor space for relaxing, entertaining, gardening, or enjoying time outdoors. The property also features an attached 2-car garage and a double driveway large enough to accommodate up to four vehicles, providing excellent parking capacity for residents and guests.
With its beautifully remodeled kitchen, new cabinetry and quartz countertops, ceramic tile flooring in the kitchen, foyer, and bathrooms, carpet throughout the remainder of the home, four upstairs bedrooms, primary suite with en-suite bathroom and three closets, completely fenced backyard, 2-car garage, and oversized double driveway, 7 Stephen Conway Court offers the space and features today's renters are looking for.
Combined with its desirable location in Michaels Woods and convenient access to employment, shopping, dining, recreation, and major Hampton Roads destinations, this home presents an excellent opportunity to enjoy comfortable living in Hampton.
Available NOW! schedule your showing today!
The Real Property Management - Tidal Resident Benefit Package is designed to provide convenience, professional services, and cost savings to our residents. By applying, Resident(s) agree to be automatically enrolled in the program and agrees to pay an additional $50 per month, payable with rent.
This program includes:
- HVAC filter delivery every 90 days, which will help you save up to 15% on monthly heating & cooling bills (where applicable)
- $1M Identity Protection, coverage backed by AIG
- 24/7 online maintenance reporting aimed at making reporting those pesky maintenance issues easy and timely
- Home buying assistance for when the time is right to buy your "forever" home
- Access to your account and documents through our easy-to-use online portal with One-click payment options to stay up to date on rent, utilities, and more
- Credit reporting to help boost your credit score with timely rent payments!
-Resident Rewards Program, receive gift cards, and exclusive discounts when you pay rent on time
- Utility concierge services to help make sure you get the best value on your utilities and conveniently activate utility, cable, and internet services
- Vetted Vender Network, everyone who services your home is screened for insurance, licensing, and professionalism for the job
- Liability Insurance that meets all lease requirements from an A-rated carrier
Applications are processed first come, first serve. We only process completed applications. We consider an application complete when all persons planning to live in the home have applied. We will continue to show the property until we have a signed Lease.
Non-refundable $60 application fee for all applicants 18 or older to apply and $250 lease administration fee due at lease signing. Pets possible with approval. If you have a pet, you will be required to pay a non-refundable $250.00 Pet Administration Fee per pet due at Lease signing. In addition to this fee, you will also have monthly pet admin fees of $50 per pet.
Real Property Management - Tidal adheres to all fair housing laws and regulations.
By submitting your information on this page you consent to being contacted by the Property Manager and RentEngine via SMS, phone, or email.
Detalles para 7 Stephen Conway Ct

|
|---|
Calefacción y refrigeración Calefacción: Central, ChimeneaAire acondicionadoCombustible para calefacción: Central |
Electrodomésticos y servicios LavavajillasSecadoraRefrigerador |
Chimenea y spa Chimenea |
Niveles, entrada y accesibilidad Pisos: Alfombra |

|
|---|
Días en el mercado: Recién publicado |

|
|---|
Año de construcción Año de construcción: 1992 |
Tipo/estilo de propiedad Tipo de propiedad: Vivienda unifamiliar |

|
|---|
Plazo de arrendamiento: 1 YearGatos, perros pequeños permitidoDepósito: $2,850 |

|
|---|
Estacionamiento y garaje Estacionamiento: Estacionamiento en la calle |
Denunciar este anuncio
casas cercanas

- Results are loading
Costos y cargos
Renta mensual y cuotas obligatorias
- Renta base$2,850/mes
- Paquete de beneficios para residentes$50/mes
Renta y cargos mensuales opcionales
- cargo por mascota$50/mes
Cargos únicos obligatorias
- Depósito de seguridad$2,850
- Cargo de solicitud$60
- Cargo administrativoContacta para obtener más detalles
- Cargo de administración de Arrendamiento$250
Los precios están sujetos a cambios. Todos los cálculos son estimaciones y se proporcionan únicamente con fines informativos. Los importes reales pueden incluir cargos adicionales obligatorios u opcionales. Consulte con el administrador de la comunidad para obtener un desglose completo de todos los costos de renta.
Alrededor de esta Casa
Descripción general del vecindario

Las estadísticas del vecindario son proporcionadas por fuentes de datos de terceros.
Lo que dicen los locales sobre Northampton
Al menos 226 usuarios de Trulia votaron por cada función.

91 % Dicen que se necesita automóvil

82 % Dicen que estacionarse es fácil

81 % Dicen que es amigable para perros

77 % Dicen que hay banquetas

75 % Dicen que los patios están bien cuidados

74 % Dicen que hay espíritu navideño

65 % Dicen que las calles están bien iluminadas

60 % Dicen que es tranquilo

56 % Dicen que los niños juegan al aire libre

48 % Dicen que se puede caminar a supermercados

46 % Dicen que la gente caminaría sola por la noche

45 % Dicen que los vecinos son amigables

45 % Dicen que planean quedarse al menos 5 años

36 % Dicen que se puede caminar a restaurantes

35 % Dicen que hay vida silvestre

18 % Dicen que hay eventos comunitarios
Información proporcionada por usuarios de Trulia. Más información Acerca de nuestra metodología.
En inglés
Protecciones legales locales
Protecciones legales locales
LGBTQ • Fuente de ingresos



Historial de Precio e Impuesto
| Fecha | Evento | Precio |
|---|---|---|
26 ago, 2026 Fuente: Zillow Rentals | Publicado en renta | $2,850 |
17 abr, 2023 Fuente: N/A | Vendido | $365,000 |
27 mar, 2023 Fuente: REIN Inc. #10476807 | Contingente | $350,000 |
8 mar, 2023 Fuente: REIN Inc. #10476807 | Publicado para venta | $350,000 |
18 jun, 2018 Fuente: N/A | Vendido | $275,000 |
21 may, 2018 Fuente: Agent Provided | Pendiente | $277,500 |
26 mar, 2018 Fuente: Agent Provided | Publicado para venta | $277,500 |
13 jun, 2006 Fuente: N/A | Vendido | $299,900 |
1 jul, 2004 Fuente: N/A | Vendido | $222,199 |
2 jun, 2003 Fuente: N/A | Vendido | $175,000 |
Real Property Management Tidal
Preguntas frecuentes sobre 7 Stephen Conway Ct
- ¿Qué ingresos necesitas para alquilar 7 Stephen Conway Ct ?La mayoría de los propietarios buscan un ingreso bruto mensual de aproximadamente 3 veces el alquiler, o aproximadamente $105K por año para alquilar 7 Stephen Conway Ct en Hampton , VA a $2,850 / mes.
- ¿Cuál es la política de mascotas en 7 Stephen Conway Ct ?7 Stephen Conway Ct en Hampton , VA permite gatos y perros pequeños .
- ¿Cómo se compara el alquiler de 7 Stephen Conway Ct con propiedades similares en casas de 4 o más habitaciones en Northampton ?7 Stephen Conway Ct en Hampton , VA se alquila aproximadamente 33 % por encima del promedio del área para casas de 4 o más habitaciones en Northampton ( $2,141 / mes).
- ¿Cuáles son las escuelas más cercanas a 7 Stephen Conway Ct ?Las escuelas más cercanas a 7 Stephen Conway Ct en Hampton , VA son Bethel High School (Calificado con 7 / 10), George P Phenix Elementary School (Preescolar/Medio, Calificado con 8 / 10) .
Asequibilidad
CONSEJO:Intenta que la renta no supere un tercio de los ingresos brutos de tu hogar. Descubre por qué en nuestra Guía para inquilinos.
Para esta propiedad
$102,600 Por Año
es el ingreso sugerido
Convence a los posibles arrendadores con una buena planificación financiera. Como regla general, lo ideal es que los ingresos combinados de tu hogar sean al menos tres veces superiores a la renta mensual.
Nuevas rentas cercanas

 SOLICITA AL INSTANTESE ADMITEN MASCOTAS
 SOLICITA AL INSTANTESE ADMITEN MASCOTASAMUEBLADOHABITACIÓN EN RENTA
 SE ADMITEN MASCOTAS

 SE ADMITEN MASCOTAS
 SOLICITA AL INSTANTESE ADMITEN MASCOTAS
 Nuevo - HACE 1 DÍASE ADMITEN MASCOTAS
 SE ADMITEN MASCOTAS
 SE ADMITEN MASCOTAS
 Vea más casa en alquiler enHampton

Explorar por característica - Admiten Mascotas
 OFERTA ESPECIALSE ADMITEN MASCOTASPrecio total$1,621 - $2,127/mesEstudio-1 hab.1 bañoEllipse Urban Apartments | 2001 Commerce Dr,
Hampton, VA 23666 Nuevo - HACE 1 DÍAOFERTA ESPECIALSE ADMITEN MASCOTAS
 SE ADMITEN MASCOTAS
 SE ADMITEN MASCOTAS
 SE ADMITEN MASCOTAS$1,975 - $2,299/mes2-3 hab.2 bañoHeritage at Settlers Landing Apartments | 553 Settlers Landing Rd,
Hampton, VA 23669 Nuevo - HACE 1 DÍASE ADMITEN MASCOTAS
 SE ADMITEN MASCOTASAMUEBLADO
 Nuevo - HACE 1 DÍAOFERTA ESPECIALSE ADMITEN MASCOTASPrecio total$1,538 - $2,099/mesEstudio-2 hab.1-2 bañoLuna Pointe | 102 Sunrise Cv,
Hampton, VA 23666 Nuevo - HACE 1 DÍASE ADMITEN MASCOTAS
 SE ADMITEN MASCOTAS
Explorar por característica - Garaje
- Nuevo - HACE 1 DÍAOFERTA ESPECIALSE ADMITEN MASCOTAS
- SE ADMITEN MASCOTASAMUEBLADO
 SE ADMITEN MASCOTASAMUEBLADO
 SOLICITA AL INSTANTE
 SOLICITA AL INSTANTE
 SOLICITA AL INSTANTESE ADMITEN MASCOTAS
- SOLICITA AL INSTANTESE ADMITEN MASCOTAS
 SE ADMITEN MASCOTAS
 HABITACIÓN EN RENTA
 SE ADMITEN MASCOTAS
Explorar por característica - Aire Acondicionado
- OFERTA ESPECIALSE ADMITEN MASCOTASPrecio total$1,621 - $2,127/mesEstudio-1 hab.1 bañoEllipse Urban Apartments | 2001 Commerce Dr,
Hampton, VA 23666 - SE ADMITEN MASCOTAS

- SE ADMITEN MASCOTASAMUEBLADO

- Nuevo - HACE 1 DÍASE ADMITEN MASCOTAS
 Nuevo - HACE 2 DÍASOFERTA ESPECIALSE ADMITEN MASCOTAS
 Nuevo - HACE 1 DÍASE ADMITEN MASCOTAS
 Nuevo - HACE 12 HORASSE ADMITEN MASCOTASPrecio total$1,310 - $1,565/mes2-3 hab.2 bañoBuckroe Pointe Apartment Townhomes | 200 Ranalet Dr,
Hampton, VA 23664 SOLICITA AL INSTANTESE ADMITEN MASCOTAS
Explorar por característica - Piscina
- OFERTA ESPECIALSE ADMITEN MASCOTASPrecio total$1,621 - $2,127/mesEstudio-1 hab.1 bañoEllipse Urban Apartments | 2001 Commerce Dr,
Hampton, VA 23666 - Nuevo - HACE 1 DÍAOFERTA ESPECIALSE ADMITEN MASCOTAS
- SE ADMITEN MASCOTAS
- Nuevo - HACE 1 DÍASE ADMITEN MASCOTAS
 Viviendas para adultos mayoresRESTRICCIÓN DE INGRESOS
 SE ADMITEN MASCOTAS
- Nuevo - HACE 1 DÍAOFERTA ESPECIALSE ADMITEN MASCOTASPrecio total$1,538 - $2,099/mesEstudio-2 hab.1-2 bañoLuna Pointe | 102 Sunrise Cv,
Hampton, VA 23666 - Nuevo - HACE 1 DÍASE ADMITEN MASCOTAS
 SE ADMITEN MASCOTAS
Explorar por característica - Lavadora/secadora
- SE ADMITEN MASCOTAS
- Nuevo - HACE 1 DÍASE ADMITEN MASCOTAS
- SE ADMITEN MASCOTAS
- SE ADMITEN MASCOTAS
- Nuevo - HACE 1 DÍASE ADMITEN MASCOTAS
- Nuevo - HACE 12 HORASSE ADMITEN MASCOTASPrecio total$1,310 - $1,565/mes2-3 hab.2 bañoBuckroe Pointe Apartment Townhomes | 200 Ranalet Dr,
Hampton, VA 23664 - SOLICITA AL INSTANTESE ADMITEN MASCOTAS
 SOLICITA AL INSTANTESE ADMITEN MASCOTAS
 SOLICITA AL INSTANTESE ADMITEN MASCOTAS
Explorar por característica - Espacio Al Aire Libre
 SOLICITA AL INSTANTESE ADMITEN MASCOTAS
 SOLICITA AL INSTANTE
 SOLICITA AL INSTANTE
- SOLICITA AL INSTANTESE ADMITEN MASCOTAS
 Nuevo - HACE 1 DÍASE ADMITEN MASCOTAS
 SE ADMITEN MASCOTASAMUEBLADO
 SE ADMITEN MASCOTAS
 SE ADMITEN MASCOTAS
 Nuevo - HACE 1 DÍASOLICITA AL INSTANTESE ADMITEN MASCOTAS
7 Stephen Conway Ct, Hampton, VA is a 4 bedroom, 3 bathroom, 2,390 sqft single-family home built in 1992. 7 Stephen Conway Ct is located in Northampton, Hampton. 7 Stephen Conway Ct was listed for rent for $2,850/month on 26 ago, 2026. This property is pet friendly.