


$631,800
a partir del Sep 6, 2026
 4 Beds
 3.5 Baths
 2,939 sqft
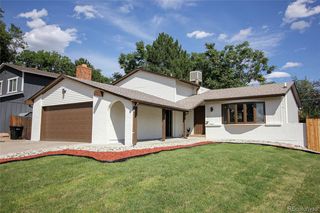
6444 Benton St E, Arvada, CO 80003
Destacados de la propiedad

Single-Family Home

2,939 sqft

$215/sqft

Attached Garage
Información local
- Vista del MapaExplora la zona alrededor de 6444 Benton St E.

- Escuelas1 PreescolarEscuela primaria 11 Escuela Medio1 Preparatoria

- Tiendas y restaurantes

-- min al
Acerca de esta Casa
En inglésSuite 1 East Wing Primary Suite
Large Bedroom with private Bath + two walk in closets | City Views | 90-Day Minimum
This East Wing master suite is ideal for a quiet professional seeking privacy, comfort, and a well-maintained home environment.
The suite features a large private bedroom, a dedicated private bathroom, and two walk-in closets. While the suite does not include a private living room, the main living room, dining area, and kitchen are directly adjacent and function as the primary shared living space for this suite. The kitchen is shared with two other long-term residents, each occupying their own private suite.
Highlights
Spacious master bedroom with city views
Private bathroom
Fully furnished
Shared kitchen and dining
Utilities + high-speed internet included
Laundry on site
Terms
12 month lease
Month-to-month after initial term
Single occupant only
No big parties, no smoking, no pets
The Property - A Beautiful 3,000 square feet Cape Cod style home with wood floors in common areas, high ceilings, French country kitchen with farmhouse sink, gas stove, microwave, dishwasher and full size fridge, Dining area with wet / coffee bar. Large laundry room, water softener and reverse osmosis for drinking water. House share with 2 other room mates each room is completely separate from each other so it is very private. Home is on a third of an acre and is frequented by urban wildlife. Seasonal pond and mallard ducks, birds, squirrels, raccoons and even foxes, so you must like wildlife.
No Smoking, no pets, Shared kitchen, dining and half bath. 6 month lease then month to month.
Shared Kitchen & Common Area House Rules
(Mid-Term Professional Residence)
This home is designed for quiet, respectful mid-term residents.
The following guidelines exist to keep shared spaces clean, functional, and stress-free for everyone.
1. Kitchen Use & Cleanliness
Residents must clean all dishes, cookware, and surfaces immediately after use.
Countertops, sink, stove, and microwave must be wiped down after each use.
The kitchen should be left ready for the next person at all times.
No dishes are to be left in the sink or drying rack overnight.
This is a shared professional space, not a roommate kitchen.
2. Food Storage & Refrigerator Etiquette
Each resident will be assigned designated refrigerator and pantry space.
Food must remain within your assigned area.
Expired or spoiled food must be discarded promptly.
No shared food unless explicitly agreed upon by all residents.
3. Cooking Times & Courtesy
Be mindful of others during early mornings (before 7:30am) and evenings (after 9:00pm).
Avoid strong or lingering odors late at night.
Open windows or use the range hood when cooking aromatic foods.
4. Appliances & Supplies
Residents are responsible for their own food, cookware, and small appliances unless otherwise noted.
Shared appliances (stove, oven, refrigerator, microwave) must be treated respectfully.
Any damage or malfunction should be reported promptly.
5. Trash, Recycling & Compost
Residents must dispose of trash and recycling properly.
If you fill a bin, you take it out.
Cardboard must be broken down.
Trash may not be allowed to overflow.
6. Quiet & Common Area Respect
Shared spaces are not private lounges.
Keep phone calls, music, and media at a reasonable volume.
Do not leave personal items spread out in shared areas.
Shared spaces must remain neutral and uncluttered.
7. Guests & Kitchen Use
Overnight guests are not permitted.
Short daytime guests must be limited and respectful of shared spaces.
Guests may not use the kitchen without permission.
(This prevents imbalance and preserves fairness.)
8. Cleaning Schedule
A monthly professional cleaning covers shared areas.
Daily upkeep remains each resident's responsibility.
If shared areas are consistently left unclean, additional cleanings may be billed to the responsible party.
9. Conflict Resolution
If an issue arises, residents should communicate respectfully or notify management.
Passive-aggressive behavior or notes left in shared spaces are not acceptable.
This home operates on clear communication and mutual respect.
10. Who This Home Is For
This living arrangement is best suited for:
Professionals
Remote workers
Contract or relocation stays
Individuals who value cleanliness and predictability
If shared spaces cause stress or require flexibility beyond these guidelines, this home may not be the right fit.
Large Bedroom with private Bath + two walk in closets | City Views | 90-Day Minimum
This East Wing master suite is ideal for a quiet professional seeking privacy, comfort, and a well-maintained home environment.
The suite features a large private bedroom, a dedicated private bathroom, and two walk-in closets. While the suite does not include a private living room, the main living room, dining area, and kitchen are directly adjacent and function as the primary shared living space for this suite. The kitchen is shared with two other long-term residents, each occupying their own private suite.
Highlights
Spacious master bedroom with city views
Private bathroom
Fully furnished
Shared kitchen and dining
Utilities + high-speed internet included
Laundry on site
Terms
12 month lease
Month-to-month after initial term
Single occupant only
No big parties, no smoking, no pets
The Property - A Beautiful 3,000 square feet Cape Cod style home with wood floors in common areas, high ceilings, French country kitchen with farmhouse sink, gas stove, microwave, dishwasher and full size fridge, Dining area with wet / coffee bar. Large laundry room, water softener and reverse osmosis for drinking water. House share with 2 other room mates each room is completely separate from each other so it is very private. Home is on a third of an acre and is frequented by urban wildlife. Seasonal pond and mallard ducks, birds, squirrels, raccoons and even foxes, so you must like wildlife.
No Smoking, no pets, Shared kitchen, dining and half bath. 6 month lease then month to month.
Shared Kitchen & Common Area House Rules
(Mid-Term Professional Residence)
This home is designed for quiet, respectful mid-term residents.
The following guidelines exist to keep shared spaces clean, functional, and stress-free for everyone.
1. Kitchen Use & Cleanliness
Residents must clean all dishes, cookware, and surfaces immediately after use.
Countertops, sink, stove, and microwave must be wiped down after each use.
The kitchen should be left ready for the next person at all times.
No dishes are to be left in the sink or drying rack overnight.
This is a shared professional space, not a roommate kitchen.
2. Food Storage & Refrigerator Etiquette
Each resident will be assigned designated refrigerator and pantry space.
Food must remain within your assigned area.
Expired or spoiled food must be discarded promptly.
No shared food unless explicitly agreed upon by all residents.
3. Cooking Times & Courtesy
Be mindful of others during early mornings (before 7:30am) and evenings (after 9:00pm).
Avoid strong or lingering odors late at night.
Open windows or use the range hood when cooking aromatic foods.
4. Appliances & Supplies
Residents are responsible for their own food, cookware, and small appliances unless otherwise noted.
Shared appliances (stove, oven, refrigerator, microwave) must be treated respectfully.
Any damage or malfunction should be reported promptly.
5. Trash, Recycling & Compost
Residents must dispose of trash and recycling properly.
If you fill a bin, you take it out.
Cardboard must be broken down.
Trash may not be allowed to overflow.
6. Quiet & Common Area Respect
Shared spaces are not private lounges.
Keep phone calls, music, and media at a reasonable volume.
Do not leave personal items spread out in shared areas.
Shared spaces must remain neutral and uncluttered.
7. Guests & Kitchen Use
Overnight guests are not permitted.
Short daytime guests must be limited and respectful of shared spaces.
Guests may not use the kitchen without permission.
(This prevents imbalance and preserves fairness.)
8. Cleaning Schedule
A monthly professional cleaning covers shared areas.
Daily upkeep remains each resident's responsibility.
If shared areas are consistently left unclean, additional cleanings may be billed to the responsible party.
9. Conflict Resolution
If an issue arises, residents should communicate respectfully or notify management.
Passive-aggressive behavior or notes left in shared spaces are not acceptable.
This home operates on clear communication and mutual respect.
10. Who This Home Is For
This living arrangement is best suited for:
Professionals
Remote workers
Contract or relocation stays
Individuals who value cleanliness and predictability
If shared spaces cause stress or require flexibility beyond these guidelines, this home may not be the right fit.
6444 Benton St E, Arvada, CO 80003 is a 4 bedroom, 4 bathroom, 2,939 sqft single-family home in Lamar Heights. seoDescription.offMarketAvailability. seoDescription.offMarketEstimate.truliaEstimateBoth.
Home Details for 6444 Benton St E

|
|---|
Heating & Cooling Heating: Forced Air, FireplaceAir ConditioningCooling System: Central AirHeating Fuel: Forced Air |
Appliances & Utilities DishwasherDryerMicrowaveRefrigeratorWasher |
Fireplace & Spa Fireplace |
Levels, Entrance, & Accessibility Floors: Carpet, Hardwood, Tile |
Room & Shared Space Room is furnishedHas private bath |

|
|---|
Property Type / Style Property Type: Single Family Home |

|
|---|
Lease Term: 6 MonthAvailable: nowUtilities Share: Rent includes all utilities |

|
|---|
Parking & Garage Parking: Attached, On Site |
Ventas comparables para 6444 Benton St E
Address | Distance | Property Type | Sold Price | Sold Date | Bed | Bath | Sqft |
|---|---|---|---|---|---|---|---|
0.12 | Vivienda unifamiliar | $500,000 | 27/02/26 | 4 | 3.5 | 3,020 sqft | |
0.17 | Vivienda unifamiliar | $625,000 | 09/12/25 | 4 | 3 | 2,226 sqft | |
0.22 | Vivienda unifamiliar | $649,000 | 18/12/25 | 4 | 3 | 2,502 sqft | |
0.18 | Vivienda unifamiliar | $555,000 | 13/04/26 | 4 | 3 | 1,984 sqft | |
0.25 | Vivienda unifamiliar | $510,000 | 10/06/26 | 4 | 3 | 2,304 sqft | |
0.11 | Vivienda unifamiliar | $572,500 | 15/05/26 | 4 | 2 | 2,024 sqft | |
0.22 | Vivienda unifamiliar | $380,000 | 10/07/26 | 3 | 3 | 2,506 sqft | |
0.31 | Vivienda unifamiliar | $590,000 | 15/12/25 | 4 | 3 | 2,493 sqft | |
0.30 | Vivienda unifamiliar | $611,020 | 01/12/25 | 4 | 3 | 2,308 sqft | |
0.16 | Vivienda unifamiliar | $700,000 | 20/02/26 | 4 | 2 | 2,160 sqft |
casas cercanas
Hazte una idea de los precios en la zona consultando las casas cercanas. OFF MARKETNext Realty & Management, LLC, MLS#6388064
 FOR SALEKeller Williams Realty Northern Colorado, MLS#3602589
 OFF MARKETeXp Realty, LLC, MLS#1715074
 SOLD6 MAR, 2026Ed Prather Real Estate, MLS#5015111
 SOLD15 MAY, 2026Your Castle Real Estate Inc, MLS#7665561
 SOLD27 FEB, 2026Orchard Brokerage LLC, MLS#5311895
 OFF MARKETChristy Lontine, Superior Property Mgt of Colorado
 OFF MARKETReal Broker, LLC DBA Real, MLS#5721338
 SOLD20 FEB, 2026Amy Ryan Group, MLS#5896757
 OFF MARKETYour Castle Real Estate Inc, MLS#4573974
 SOLD29 MAY, 2026Atrium Realty LLC, MLS#3429778
 SOLD9 DIC, 2025Keller Williams Realty Downtown LLC, MLS#4689369
Tendencias del mercado de alquiler en Lamar Heights
Última actualización Sep 2026

Estimación de Rentar de Trulia$3,950/mes
Renta promedio
$2.8K
$300Mamá
Listados Disponible
20
Alrededor de esta Casa
Descripción general del vecindario

Las estadísticas del vecindario son proporcionadas por fuentes de datos de terceros.
Lo que dicen los locales sobre Lamar Heights
Al menos 30 usuarios de Trulia votaron por cada función.

95 % Dicen que se necesita automóvil

91 % Dicen que hay banquetas

88 % Dicen que estacionarse es fácil

83 % Dicen que es amigable para perros

80 % Dicen que los patios están bien cuidados

73 % Dicen que los niños juegan al aire libre

64 % Dicen que la gente caminaría sola por la noche

63 % Dicen que las calles están bien iluminadas

61 % Dicen que hay espíritu navideño

56 % Dicen que es tranquilo

55 % Dicen que hay vida silvestre

52 % Dicen que los vecinos son amigables

52 % Dicen que planean quedarse al menos 5 años

50 % Dicen que se puede caminar a supermercados

48 % Dicen que se puede caminar a restaurantes

18 % Dicen que hay eventos comunitarios
Información proporcionada por usuarios de Trulia. Más información Acerca de nuestra metodología.
En inglés
LGBTQ Protecciones legales locales
LGBTQ Protecciones legales locales



Preguntas frecuentes sobre 6444 Benton St E
- ¿Cuál es el valor estimado de 6444 Benton St E ?El valor estimado de Trulia para 6444 Benton St E en Arvada , CO es $631,800 .
- ¿El barrio Arvada es un mercado de compradores o de vendedores?Arvada es actualmente un mercado equilibrado, según la actividad reciente de venta.
- ¿Cuál es el precio medio de venta en Arvada ?El precio medio de venta en Arvada es $638K . Eso supone un aumento $5K con respecto al mes anterior.
- ¿Qué opinan los residentes sobre el vecindario Lamar Heights ?Los residentes describen el barrio Lamar Heights en Arvada , CO como apto para peatones, fácil de aparcar en, y Se admiten perros . Ver casas vendidas recientemente en Lamar Heights, Arvada .
- ¿Tiene aire acondicionado 6444 Benton St E ?Sí, 6444 Benton St E en Arvada , CO tiene aire acondicionado.
- ¿Tiene 6444 Benton St E instalaciones de lavandería?Sí, 6444 Benton St E en Arvada , CO tiene lavandería dentro de la unidad.
Casas en renta cerca de 6444 Benton St E
 SOLICITA AL INSTANTESE ADMITEN MASCOTASAMUEBLADO
 SE ADMITEN MASCOTAS
 SOLICITA AL INSTANTE
 SE ADMITEN MASCOTASAMUEBLADO
 SE ADMITEN MASCOTASAMUEBLADO
 SE ADMITEN MASCOTAS
 SOLICITA AL INSTANTE
 SOLICITA AL INSTANTESE ADMITEN MASCOTASAMUEBLADO
 SOLICITA AL INSTANTEHABITACIÓN EN RENTA
 SE ADMITEN MASCOTAS
 Vea más casa en alquiler enArvada

Asequibilidad
CONSEJO:Intenta que la renta no supere un tercio de los ingresos brutos de tu hogar. Descubre por qué en nuestra Guía para inquilinos.
Para esta propiedad
Por Año
es el ingreso sugerido
Convence a los posibles arrendadores con una buena planificación financiera. Como regla general, lo ideal es que los ingresos combinados de tu hogar sean al menos tres veces superiores a la renta mensual.

- Results are loading