


$829,300
a partir del Sep 5, 2026
 4 Beds
 3 Baths
 3,200 sqft
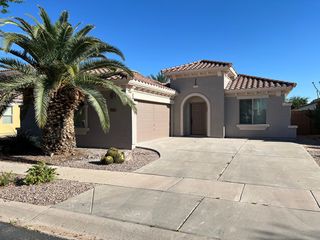
634 E Bellerive Pl, Chandler, AZ 85249
Destacados de la propiedad

Single-Family Home

3,200 sqft

$259/sqft

Attached Garage
Información local
- Vista del MapaExplora la zona alrededor de 634 E Bellerive Pl.

- Escuelas1 PreescolarEscuela primaria 12 Escuelas Middle1 Preparatoria

- Tiendas y restaurantes

-- min al
Acerca de esta Casa
En inglésFURNISHED! This newly renovated single-level home features four bedrooms and three bathrooms, comfortably set up for up to six people. The primary bedroom includes a king-sized bed, a 65-inch smart TV, two ottomans, a bench, two nightstands with lamps, and a large walk-in closet. Its private bathroom has a tub-shower combo, double sinks, a full-wall vanity mirror, and a layout separating the toilet from the shower area for added privacy.
The second bedroom is a suite with a queen-sized bed, dresser, mirror, two nightstands, and lamps. It connects directly to the second bathroom, which includes a tub-shower combo, vanity mirror, and shelving. Bedrooms three and four also feature queen beds, built-in closets, nightstands, dressers, and desks with chairs, perfect for work, study, or relaxing. These two rooms share easy access to the third bathroom, which is also fully equipped with a tub-shower combo, vanity mirror, and shelving. In the center of the home, a quiet and functional home office is tucked between the bedrooms. It includes a full desk, shelving, storage cabinets, a lamp, and good lighting, which is ideal for anyone working from home or needing a dedicated study space.
The common areas are open, bright, and thoughtfully arranged. The kitchen is like no other: gourmet kitchen with a Gas stove, Thermador appliances, wall ovens, microwave, coffee maker, walk-in pantry, large center island with four barstools, granite slab countertops, and dinette table for 6. It's full of natural light and flows easily into the dining area, which seats six and connects to the living room. The living room includes a two-piece seating set, a three-seater and a two-seater, a coffee table, and large windows that brighten the space.
The family room looks directly out onto the backyard and pond and is furnished with a sectional sofa, ottoman, rug, side table with a lamp, built-in shelves and cabinets, and a 75-inch TV. An electric fireplace with remote control and color-changing settings adds extra comfort to the space. Just off this area is an outdoor atrium with a gas fireplace, bringing a bit of nature into the middle of the home.
This home opens to a private backyard that feels more like a getaway than a yard. Beautifully landscaped with lemon and orange trees, rose bushes, and a large shady seat tree, the space features a pool and jacuzzi overlooking a peaceful pond. There is a bar area, a hidden wooden table, a bistro setup, and plenty of lounge chairs, ideal for morning coffee, sunset swims, or weekend hangouts with friends. Whether you want to relax or entertain, the outdoor space sets the tone for the home.
Throughout the main living spaces, luxury vinyl waterproof flooring adds both style and durability. The house includes a separate laundry room with a washer and dryer, built-in storage for practical needs, and an extra fridge, which is excellent for keeping things organized. also an amazing and functional Home Gym. A two-car garage and space for four more cars are in the driveway. Public transportation is nearby, with a bus stop within walking distance. The home is also next to golf courses and local bike trails, offering easy access to recreation just steps away. Utilities are not included.
Minimum of 1 Month Lease
Utilities included
Lawn Care, Internet, Pool Service included
No Smoking
No Pets (Negotiable)
Gated Community
HOA fee included
The second bedroom is a suite with a queen-sized bed, dresser, mirror, two nightstands, and lamps. It connects directly to the second bathroom, which includes a tub-shower combo, vanity mirror, and shelving. Bedrooms three and four also feature queen beds, built-in closets, nightstands, dressers, and desks with chairs, perfect for work, study, or relaxing. These two rooms share easy access to the third bathroom, which is also fully equipped with a tub-shower combo, vanity mirror, and shelving. In the center of the home, a quiet and functional home office is tucked between the bedrooms. It includes a full desk, shelving, storage cabinets, a lamp, and good lighting, which is ideal for anyone working from home or needing a dedicated study space.
The common areas are open, bright, and thoughtfully arranged. The kitchen is like no other: gourmet kitchen with a Gas stove, Thermador appliances, wall ovens, microwave, coffee maker, walk-in pantry, large center island with four barstools, granite slab countertops, and dinette table for 6. It's full of natural light and flows easily into the dining area, which seats six and connects to the living room. The living room includes a two-piece seating set, a three-seater and a two-seater, a coffee table, and large windows that brighten the space.
The family room looks directly out onto the backyard and pond and is furnished with a sectional sofa, ottoman, rug, side table with a lamp, built-in shelves and cabinets, and a 75-inch TV. An electric fireplace with remote control and color-changing settings adds extra comfort to the space. Just off this area is an outdoor atrium with a gas fireplace, bringing a bit of nature into the middle of the home.
This home opens to a private backyard that feels more like a getaway than a yard. Beautifully landscaped with lemon and orange trees, rose bushes, and a large shady seat tree, the space features a pool and jacuzzi overlooking a peaceful pond. There is a bar area, a hidden wooden table, a bistro setup, and plenty of lounge chairs, ideal for morning coffee, sunset swims, or weekend hangouts with friends. Whether you want to relax or entertain, the outdoor space sets the tone for the home.
Throughout the main living spaces, luxury vinyl waterproof flooring adds both style and durability. The house includes a separate laundry room with a washer and dryer, built-in storage for practical needs, and an extra fridge, which is excellent for keeping things organized. also an amazing and functional Home Gym. A two-car garage and space for four more cars are in the driveway. Public transportation is nearby, with a bus stop within walking distance. The home is also next to golf courses and local bike trails, offering easy access to recreation just steps away. Utilities are not included.
Minimum of 1 Month Lease
Utilities included
Lawn Care, Internet, Pool Service included
No Smoking
No Pets (Negotiable)
Gated Community
HOA fee included
634 E Bellerive Pl, Chandler, AZ 85249 is a 4 bedroom, 3 bathroom, 3,200 sqft single-family home in Lagos Vistoso. seoDescription.offMarketSaleHistory.fullAbove. seoDescription.offMarketRentalListing.withRent. seoDescription.offMarketRentalRemoval. seoDescription.offMarketAvailability. seoDescription.offMarketEstimate.truliaEstimateBoth.
Home Details for 634 E Bellerive Pl

|
|---|
Heating & Cooling Heating: Forced AirAir ConditioningCooling System: Central AirHeating Fuel: Forced Air |
Appliances & Utilities DishwasherDryerMicrowaveRefrigeratorWasher |
Levels, Entrance, & Accessibility Floors: Hardwood, Tile |

|
|---|
Property Type / Style Property Type: Single Family Home |

|
|---|
Lease Term: 1 Month |

|
|---|
Pool Pool |
Parking & Garage Parking: Attached, On Site |
Ventas comparables para 634 E Bellerive Pl
Address | Distance | Property Type | Sold Price | Sold Date | Bed | Bath | Sqft |
|---|---|---|---|---|---|---|---|
0.05 | Vivienda unifamiliar | $750,000 | 05/11/25 | 4 | 3 | 2,780 sqft | |
0.13 | Vivienda unifamiliar | $817,500 | 23/03/26 | 4 | 2.5 | 3,036 sqft | |
0.24 | Vivienda unifamiliar | $595,000 | 31/05/26 | 4 | 3 | 3,001 sqft | |
0.15 | Vivienda unifamiliar | $820,000 | 30/06/26 | 4 | 3 | 3,097 sqft | |
0.18 | Vivienda unifamiliar | $575,000 | 30/07/26 | 4 | 2.5 | 2,288 sqft | |
0.15 | Vivienda unifamiliar | $500,000 | 15/12/25 | 4 | 2 | 1,834 sqft | |
0.22 | Vivienda unifamiliar | $830,000 | 02/07/26 | 5 | 3 | 3,036 sqft | |
0.20 | Vivienda unifamiliar | $665,000 | 07/11/25 | 3 | 2.5 | 2,352 sqft | |
0.35 | Vivienda unifamiliar | $634,000 | 14/11/25 | 4 | 2.5 | 2,652 sqft | |
0.23 | Vivienda unifamiliar | $685,000 | 17/03/26 | 3 | 2.5 | 2,520 sqft |
casas cercanas
Hazte una idea de los precios en la zona consultando las casas cercanas. OFF MARKETKeller Williams Arizona Realty, ARMLS
 SOLD5 NOV, 2025My Home Group Real Estate, ARMLS
 FOR SALE
 3D VIEWReal Broker, ARMLS
 OFF MARKETRealty ONE Group, ARMLS
 SOLD23 MAR, 2026Berkshire Hathaway HomeServices Arizona Properties, ARMLS
- OFF MARKETCactus Mountain Properties, LLC, ARMLS
 OFF MARKETElite Partners, ARMLS
 FOR SALE3D VIEWeXp Realty, ARMLS
 SOLD30 JUN, 2026Apex Residential, ARMLS
 OFF MARKETTom Henschen And Assoc., Inc, ARMLS
 FOR SALERedfin Corporation, ARMLS
 SOLD15 DIC, 2025HomeSmart, ARMLS
Tendencias del mercado de alquiler en Lagos Vistoso
Última actualización Sep 2026

Estimación de Rentar de Trulia$4,070/mes
Renta promedio
$3.15K
$155Mamá
Listados Disponible
9
Alrededor de esta Casa
Descripción general del vecindario

Las estadísticas del vecindario son proporcionadas por fuentes de datos de terceros.
Lo que dicen los locales sobre Lagos Vistoso
En inglés
LGBTQ Protecciones legales locales
LGBTQ Protecciones legales locales



Historial de Precio e Impuesto
| Fecha | Evento | Precio |
|---|---|---|
17 sep, 2025 Fuente: ARMLS #6902477 | Anuncio eliminado | $4,750 |
3 sep, 2025 Fuente: ARMLS #6902477 | Publicado en renta | $4,750 |
3 sep, 2025 Fuente: Zillow Rentals | Anuncio eliminado | $4,750 |
25 ago, 2025 Fuente: Zillow Rentals | Publicado en renta | $4,750 |
25 ago, 2025 Fuente: ARMLS #6902477 | Anuncio eliminado | $4,750 |
14 ago, 2025 Fuente: ARMLS #6902477 | Cambio de precio | $4,750 Precio disminuido en 5% |
15 jul, 2025 Fuente: Zillow Rentals | Cambio de precio | $4,985 Precio disminuido en 17% |
6 jun, 2025 Fuente: Zillow Rentals | Cambio de precio | $5,975 Precio disminuido en 9% |
27 may, 2025 Fuente: Zillow Rentals | Cambio de precio | $6,599 Precio disminuido en 3% |
15 may, 2025 Fuente: Zillow Rentals | Publicado en renta | $6,785 |
11 dic, 2018 Fuente: ARMLS #5838255 | Vendido | $490,900 |
19 nov, 2018 Fuente: Agent Provided | Pendiente | $489,900 |
16 nov, 2018 Fuente: Agent Provided | Cambio de precio | $489,900 Precio disminuido en 0% |
10 nov, 2018 Fuente: Agent Provided | Cambio de precio | $490,900 Precio disminuido en 0% |
25 oct, 2018 Fuente: Agent Provided | Publicado para venta | $491,900 |
12 oct, 2018 Fuente: N/A | Vendido | $485,000 |
18 jun, 2014 Fuente: ARMLS #5067304 | Vendido | $380,000 |
8 may, 2014 Fuente: Agent Provided | Cambio de precio | $394,900 Precio disminuido en 1% |
25 mar, 2014 Fuente: Agent Provided | Cambio de precio | $400,000 Precio disminuido en 2% |
28 feb, 2014 Fuente: Agent Provided | Cambio de precio | $410,000 Precio disminuido en 4% |
10 feb, 2014 Fuente: Agent Provided | Publicado para venta | $425,000 |
4 mar, 2004 Fuente: N/A | Vendido | $397,767 |
| Año | Impuesto sobre la propiedad | evaluación de Impuesto |
|---|---|---|
| 2025 | $4,125 | $663,800 |
Información sobre la vivienda actualizada según los registros del condado.
Preguntas frecuentes sobre 634 E Bellerive Pl
- ¿Cuál es el valor estimado de 634 E Bellerive Pl ?El valor estimado de Trulia para 634 E Bellerive Pl en Chandler , AZ es $829,300 .
- ¿Cuál es el historial de precios de 634 E Bellerive Pl ?634 E Bellerive Pl en Chandler , AZ se vendió por última vez por $490,900 en diciembre 2018 .
- ¿El barrio Chandler es un mercado de compradores o de vendedores?Chandler es actualmente un mercado de vendedores, según la actividad reciente de venta.
- ¿Cuál es el precio medio de venta en Chandler ?El precio medio de venta en Chandler es $500K . Eso supone un aumento $5.42K con respecto al mes anterior.
- ¿Tiene aire acondicionado 634 E Bellerive Pl ?Sí, 634 E Bellerive Pl en Chandler , AZ tiene aire acondicionado.
- ¿Tiene 634 E Bellerive Pl una piscina?Sí, 634 E Bellerive Pl en Chandler , AZ tiene una piscina.
Casas en renta cerca de 634 E Bellerive Pl
 SOLICITA AL INSTANTE
 SE ADMITEN MASCOTAS
 AMUEBLADO
 Nuevo - HACE 1 DÍA
 SE ADMITEN MASCOTAS
 SOLICITA AL INSTANTESE ADMITEN MASCOTAS
 SE ADMITEN MASCOTAS
 SOLICITA AL INSTANTE
 Nuevo - HACE 2 DÍASSOLICITA AL INSTANTESE ADMITEN MASCOTAS
 Vea más casa en alquiler enChandler
Asequibilidad
CONSEJO:Intenta que la renta no supere un tercio de los ingresos brutos de tu hogar. Descubre por qué en nuestra Guía para inquilinos.
Para esta propiedad
Por Año
es el ingreso sugerido
Convence a los posibles arrendadores con una buena planificación financiera. Como regla general, lo ideal es que los ingresos combinados de tu hogar sean al menos tres veces superiores a la renta mensual.

- Results are loading