


$399,800
a partir del Sep 5, 2026
 4 Beds
 2.5 Baths
 2,282 sqft
5713 Respinto Dr, Austin, TX 78747
Destacados de la propiedad

Single-Family Home

Built in 2021

2,282 sqft

$175/sqft

Attached Garage
Información local
- Vista del MapaExplora la zona alrededor de 5713 Respinto Dr.

- Escuelas1 PreescolarEscuela primaria 11 Escuela Medio1 Preparatoria

- Tiendas y restaurantes

-- min al
Acerca de esta Casa
En inglésModern 4Bed/2.5Bath Home in South Austin
Welcome to your future home! This beautifully designed 4-bedroom, 2.5-bathroom property in vibrant South Austin combines style, comfort, and convenience.
Step inside to find a modern, open-concept layout featuring high-end upgrades, including stunning quartz countertops in the kitchen, stainless steel appliances, and sleek finishes throughout. The spacious living and dining areas are filled with natural light, offering a warm and inviting atmosphere perfect for relaxing or entertaining.
The luxurious primary suite boasts a spa-like bathroom with dual vanities, an oversized walk-in shower, and elegant finishes, creating the perfect retreat after a long day.
The additional bedrooms are generously sized, ideal for families or those seeking extra office or guest space. Upstairs, you'll also find a conveniently located laundry room with a brand-new, large-capacity washing machine and gas dryer to make chores a breeze.
Outside, the fenced backyard provides a peaceful retreat for enjoying Austin's beautiful weather.
Located in South Austin, this home is close to parks, shopping, dining, and entertainment, with easy access to major highways for a quick commute.
Features:
4 bedrooms, 2.5 bathrooms
Luxurious primary bathroom with dual vanities, walk-in shower, and walk-in closet
Upgraded kitchen with quartz countertops
Modern finishes throughout
Bright, open living spaces
Upstairs laundry with new large-capacity washer and gas dryer
Fenced backyard, 2 car garage
Convenient South Austin location
LEASE TERMS
First month's rent and security deposit are due at signing.
Tenant is expected to manage and pay for utilities such as: electric, gas, water, and internet (AT&T).
The monthly fees for lawn maintenance($77), pest control ($28) and garbage collection($23.73) will be required. The owner will coordinate the lawn maintenance and pest control services requiring internal and external access to the home at regular maintenance intervals.
The property will be subject to regular inspection with prior notice provided to tenant.
Smoking indoors is strictly prohibited and will result in eviction.
Pet Policy requires owner approval; please contact for details.
Partial furnishings are negotiable.
Welcome to your future home! This beautifully designed 4-bedroom, 2.5-bathroom property in vibrant South Austin combines style, comfort, and convenience.
Step inside to find a modern, open-concept layout featuring high-end upgrades, including stunning quartz countertops in the kitchen, stainless steel appliances, and sleek finishes throughout. The spacious living and dining areas are filled with natural light, offering a warm and inviting atmosphere perfect for relaxing or entertaining.
The luxurious primary suite boasts a spa-like bathroom with dual vanities, an oversized walk-in shower, and elegant finishes, creating the perfect retreat after a long day.
The additional bedrooms are generously sized, ideal for families or those seeking extra office or guest space. Upstairs, you'll also find a conveniently located laundry room with a brand-new, large-capacity washing machine and gas dryer to make chores a breeze.
Outside, the fenced backyard provides a peaceful retreat for enjoying Austin's beautiful weather.
Located in South Austin, this home is close to parks, shopping, dining, and entertainment, with easy access to major highways for a quick commute.
Features:
4 bedrooms, 2.5 bathrooms
Luxurious primary bathroom with dual vanities, walk-in shower, and walk-in closet
Upgraded kitchen with quartz countertops
Modern finishes throughout
Bright, open living spaces
Upstairs laundry with new large-capacity washer and gas dryer
Fenced backyard, 2 car garage
Convenient South Austin location
LEASE TERMS
First month's rent and security deposit are due at signing.
Tenant is expected to manage and pay for utilities such as: electric, gas, water, and internet (AT&T).
The monthly fees for lawn maintenance($77), pest control ($28) and garbage collection($23.73) will be required. The owner will coordinate the lawn maintenance and pest control services requiring internal and external access to the home at regular maintenance intervals.
The property will be subject to regular inspection with prior notice provided to tenant.
Smoking indoors is strictly prohibited and will result in eviction.
Pet Policy requires owner approval; please contact for details.
Partial furnishings are negotiable.
5713 Respinto Dr, Austin, TX 78747 is a 4 bedroom, 3 bathroom, 2,282 sqft single-family home in Onion Creek, built in 2021. seoDescription.offMarketRentalListing.withRent. seoDescription.offMarketRentalRemoval. seoDescription.offMarketAvailability. seoDescription.offMarketEstimate.truliaEstimateBoth.
Home Details for 5713 Respinto Dr

|
|---|
Heating & Cooling Heating: Forced AirAir ConditioningCooling System: Central AirHeating Fuel: Forced Air |
Appliances & Utilities DishwasherDryerMicrowaveRefrigeratorWasher |
Levels, Entrance, & Accessibility Floors: Carpet, Hardwood, Tile |

|
|---|
Year Built Year Built: 2021 |
Property Type / Style Property Type: Single Family Home |

|
|---|
Lease Term: 1 YearAvailable: now |

|
|---|
Parking & Garage GarageParking: Attached Garage Off Street, On Site |

|
|---|
Lot Area: 8624.88 sqft |
Ventas comparables para 5713 Respinto Dr
Address | Distance | Property Type | Sold Price | Sold Date | Bed | Bath | Sqft |
|---|---|---|---|---|---|---|---|
0.31 | Vivienda unifamiliar | - | 29/09/25 | 4 | 3 | 2,171 sqft | |
0.20 | Vivienda unifamiliar | - | 23/06/26 | 4 | 4 | 3,195 sqft | |
0.39 | Vivienda unifamiliar | - | 26/08/26 | 4 | 2.5 | 1,805 sqft | |
0.39 | Vivienda unifamiliar | - | 26/08/26 | 4 | 2.5 | 2,003 sqft | |
0.23 | Vivienda unifamiliar | - | 12/12/25 | 3 | 2 | 1,441 sqft | |
0.44 | Desconocido | - | 27/02/26 | - | - | ||
0.68 | Vivienda unifamiliar | - | 03/10/25 | 3 | 3 | 2,626 sqft | |
0.50 | Desconocido | $300,440 | 27/02/26 | - | - | ||
0.83 | Vivienda unifamiliar | - | 01/12/25 | 4 | 3 | 2,311 sqft | |
0.81 | Vivienda unifamiliar | - | 29/10/25 | 5 | 4 | 2,302 sqft |
casas cercanas
Hazte una idea de los precios en la zona consultando las casas cercanas. FOR SALETexas Ally Real Estate Group, Active
 FOR SALEBerkshire Hathaway TX Realty, Active
 FOR SALENEW CONSTRUCTIONBUILDABLE PLAN
 FOR SALENEW CONSTRUCTIONBUILDABLE PLAN
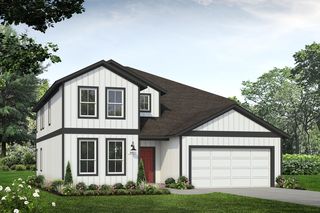 FOR SALENEW CONSTRUCTIONBUILDABLE PLAN
 FOR SALENEW CONSTRUCTIONBUILDABLE PLAN
 FOR SALENEW CONSTRUCTIONBUILDABLE PLAN
 FOR SALENEW CONSTRUCTIONBUILDABLE PLAN
 FOR SALENEW CONSTRUCTIONBUILDABLE PLAN
 FOR SALENEW CONSTRUCTIONBUILDABLE PLAN
 FOR SALENEW CONSTRUCTIONBUILDABLE PLAN
 FOR SALENEW CONSTRUCTIONBUILDABLE PLAN
Tendencias del mercado de alquiler en Onion Creek
Última actualización Sep 2026

Estimación de Rentar de Trulia$2,544/mes
Renta promedio
$2.2K
$45Mamá
Listados Disponible
32
Alrededor de esta Casa
Descripción general del vecindario

Las estadísticas del vecindario son proporcionadas por fuentes de datos de terceros.
Lo que dicen los locales sobre Onion Creek
Al menos 1 usuarios de Trulia votaron por cada función.

100 % Dicen que se necesita automóvil

100 % Dicen que es amigable para perros

100 % Dicen que la gente caminaría sola por la noche

100 % Dicen que estacionarse es fácil

100 % Dicen que hay espíritu navideño

100 % Dicen que los patios están bien cuidados

100 % Dicen que hay vida silvestre

100 % Dicen que las calles están bien iluminadas

75 % Dicen que planean quedarse al menos 5 años

75 % Dicen que es tranquilo

71 % Dicen que los vecinos son amigables

67 % Dicen que los niños juegan al aire libre

50 % Dicen que se puede caminar a restaurantes

50 % Dicen que hay eventos comunitarios

33 % Dicen que hay banquetas

20 % Dicen que se puede caminar a supermercados
Información proporcionada por usuarios de Trulia. Más información Acerca de nuestra metodología.
LGBTQ Protecciones legales locales
LGBTQ Protecciones legales locales



Historial de Precio e Impuesto
| Fecha | Evento | Precio |
|---|---|---|
16 may, 2025 Fuente: Zillow Rentals | Anuncio eliminado | $2,650 |
29 abr, 2025 Fuente: Zillow Rentals | Publicado en renta | $2,650 |
28 abr, 2025 Fuente: Unlock MLS #3380611 | Anuncio eliminado | $424,900 |
14 abr, 2025 Fuente: Unlock MLS #3380611 | Cambio de precio | $424,900 Precio disminuido en 3% |
26 mar, 2025 Fuente: Unlock MLS #3380611 | Cambio de precio | $439,900 Precio disminuido en 4% |
11 mar, 2025 Fuente: Unlock MLS #3380611 | Cambio de precio | $459,000 Precio disminuido en 3% |
27 feb, 2025 Fuente: Unlock MLS #3380611 | Publicado para venta | $474,900 |
| Año | Impuesto sobre la propiedad | evaluación de Impuesto |
|---|---|---|
| 2025 | $6,992 | $442,493 |
Información sobre la vivienda actualizada según los registros del condado.
Preguntas frecuentes sobre 5713 Respinto Dr
- ¿Cuál es el valor estimado de 5713 Respinto Dr ?El valor estimado de Trulia para 5713 Respinto Dr en Austin , TX es $399,800 .
- ¿El barrio Austin es un mercado de compradores o de vendedores?Austin es actualmente un mercado equilibrado, según la actividad reciente de venta.
- ¿Cuál es el precio medio de venta en Austin ?El precio medio de venta en Austin es $586K . Eso supone un aumento $14.3K con respecto al mes anterior.
- ¿Cuáles son las escuelas más cercanas a 5713 Respinto Dr ?Las escuelas más cercanas a 5713 Respinto Dr en Austin , TX son Akins High School (Calificado con 4 / 10), Blazier Elementary School (Preescolar, Calificado con 6 / 10), Paredes Middle School (Calificado con 2 / 10) .
- ¿Tiene aire acondicionado 5713 Respinto Dr ?Sí, 5713 Respinto Dr en Austin , TX tiene aire acondicionado.
- ¿Tiene 5713 Respinto Dr instalaciones de lavandería?Sí, 5713 Respinto Dr en Austin , TX tiene lavandería dentro de la unidad.
Casas en renta cerca de 5713 Respinto Dr
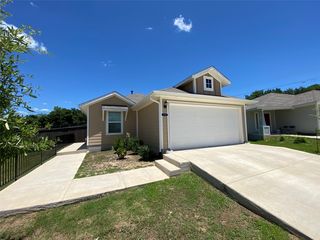 SE ADMITEN MASCOTAS
 SE ADMITEN MASCOTASAMUEBLADO
 SE ADMITEN MASCOTAS
 Nuevo - HACE 23 HORASSE ADMITEN MASCOTAS
 SOLICITA AL INSTANTESE ADMITEN MASCOTASAMUEBLADO
 SE ADMITEN MASCOTAS
 SE ADMITEN MASCOTAS
 SE ADMITEN MASCOTAS
 SE ADMITEN MASCOTAS
 SE ADMITEN MASCOTAS
 Vea más casa en alquiler enAustin
Asequibilidad
CONSEJO:Intenta que la renta no supere un tercio de los ingresos brutos de tu hogar. Descubre por qué en nuestra Guía para inquilinos.
Para esta propiedad
Por Año
es el ingreso sugerido
Convence a los posibles arrendadores con una buena planificación financiera. Como regla general, lo ideal es que los ingresos combinados de tu hogar sean al menos tres veces superiores a la renta mensual.

- Results are loading