


$626,600
a partir del Sep 29, 2026
 3 Beds
 2 Baths
 1,650 sqft
4891 Kipling Dr, Carmichael, CA 95608
Destacados de la propiedad

Single-Family Home

1,650 sqft

$380/sqft

2 Parking Spaces
Información local
- Vista del MapaExplora la zona alrededor de 4891 Kipling Dr.

- EscuelasEscuela primaria 11 Escuela Medio1 Preparatoria

- Tiendas y restaurantes

-- min al
Acerca de esta Casa
En inglésLo que lo hace único:Spacious and light-filled homeTile flooringWhite cabinetryCorner lot locationFormal dining roomDining bar
Location, Location, Location!
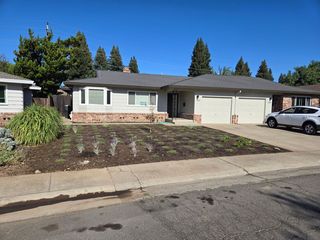
This spacious and light-filled home offers a large formal living room and formal dining room, plus an additional living room off the kitchen, providing plenty of flexible living space. The kitchen features a wall oven, electric range, tile counters, white cabinetry, tile flooring, a built-in desk, dining bar, and a window overlooking the charming fenced backyard.
The home includes a nice mix of wood flooring and carpet, plantation shutters, ceiling fans, central heat and air, and plenty of storage throughout. The primary suite features a ceiling fan, two closets, dual sinks at the vanity, and a shower. The additional bedrooms are nicely sized, and the hall bathroom includes a shower over tub.
Enjoy the huge 2-car garage, corner lot location, and beautifully maintained front and rear landscaping. Conveniently located near Jesuit High School, Del Dayo Elementary, and the American River.
Utilities included: None. Gardening Service is included in rent. Tenant pays recurring $100.18/mo for sewer garbage. Tenant pays: Water, electricity and gas and a $25 administrative fee that includes, but is not limited to; utility tracking and billing, insurance compliance, 24/7 maintenance call service, tenant portal and online payment option. Restrictions: Non-smoking and No pets.
Applications are reviewed on a first-come, first-qualified, first-served basis for all completed applications. All applications are processed in compliance with Fair Housing Law.
How to apply for a property with Tiner Properties:
Start by viewing the property. After reviewing our screening guidelines, we recommend driving by the home and then scheduling an appointment to view it. Qualified applicants are welcome to apply before viewing; however, all applicants must view the property in person before final approval. Applications are processed on a first come, first qualified, first served basis for completed applications. An application is complete when it includes ALL of the following:
Completed application for all occupants 18 years of age or older
Application fees paid for each applicant. Application fees are $60 per applicant and may be paid through your application on our website.
Verifiable ID such as a current and valid driver's license, photo ID card, or passport.
Copy of social security card (preferred), OR W-2 OR tax return with full Social Security Number listed
Verifiable proof of income, which can include: Three most recent paystubs OR 2 years of personal tax returns (top 2 pages only), OR W-2, OR for faster process, you may link your bank account securely to verify income.
Each property has screening guidelines based upon a tier system. For each application, the following is required.
* ALL applicants who apply together must meet our screening guidelines for the entire application group to be accepted. One applicant not meeting criteria may be a reason for all applications being declined.
* Any bankruptcy must be discharged.
* A positive credit history with a minimum credit score criteria.
* No pets are allowed unless otherwise stated on the property page of our website. For standard household pets, there is an annual charge of $30 Per Pet, paid to Pet Screening. There is no cost for indicating that there are no animals in the unit, and there is no cost for assistance animals.
* Co-signers: We are not accepting cosigners at this time
* Applicants with judgments or evictions will be declined (COVID-protected periods exempt).
* Approved applicants should be prepared to submit a holding deposit within 1 business day of approval.
* Applicants must be prepared to sign a lease and pay rent within 2 weeks of approval.
All rental references are based on the owner's or management's first response. Any subsequent changes to the first response will not be given equal weight in the final determination.
TIER 2
This property requires a Tier-2 application to qualify, which means:
1. Three years of good rental references or homeownership with no late payments. No evictions no exceptions.
2. A minimum credit score of 700 on the TransUnion Credit Report with at least 3 years of positive credit history: No past due accounts, collections, or judgments. Note: Credit reporting agencies weigh their scoring factors differently, and scores vary between companies and whether the credit is a soft or hard pull.
3. Verifiable, combined, gross monthly income of at least 2.85X the monthly rent amount after deducting for estimated monthly payments based on the TransUnion credit report (Examples - payments for Credit cards, student loans, autos loans and mortgages).
a. Income Requirement Calculator: Tiner utilizes an Income Required Calculator that determines the minimum income needed for any given property and applicant.
b. Verifiable cash reserves amounting to at least 12x the rent will reduce the income requirement proportionately.
c. Mortgages: Monthly mortgage payments may be partly or wholly removed from the income requirement when an applicant sufficiently demonstrates that the property is selling/sold or that rental income offsets the mortgage payment.
Applications are reviewed on a first-come, first-served basis for all completed applications. All applications are processed in compliance with Fair Housing Law.
Note: Third-party advertisements may not accurately reflect the correct amenities - Inquire before applying.
After reviewing the screening guidelines above, drive by the property and schedule a showing.
To schedule a showing, click the link below.
Tiner DRE 01515135
Built In Desk
Carpet
Ceiling Fan
Covered Patio
Dual Pane Windows
Laundry Hookups In Garage
Two Car Garage
This spacious and light-filled home offers a large formal living room and formal dining room, plus an additional living room off the kitchen, providing plenty of flexible living space. The kitchen features a wall oven, electric range, tile counters, white cabinetry, tile flooring, a built-in desk, dining bar, and a window overlooking the charming fenced backyard.
The home includes a nice mix of wood flooring and carpet, plantation shutters, ceiling fans, central heat and air, and plenty of storage throughout. The primary suite features a ceiling fan, two closets, dual sinks at the vanity, and a shower. The additional bedrooms are nicely sized, and the hall bathroom includes a shower over tub.
Enjoy the huge 2-car garage, corner lot location, and beautifully maintained front and rear landscaping. Conveniently located near Jesuit High School, Del Dayo Elementary, and the American River.
Utilities included: None. Gardening Service is included in rent. Tenant pays recurring $100.18/mo for sewer garbage. Tenant pays: Water, electricity and gas and a $25 administrative fee that includes, but is not limited to; utility tracking and billing, insurance compliance, 24/7 maintenance call service, tenant portal and online payment option. Restrictions: Non-smoking and No pets.
Applications are reviewed on a first-come, first-qualified, first-served basis for all completed applications. All applications are processed in compliance with Fair Housing Law.
How to apply for a property with Tiner Properties:
Start by viewing the property. After reviewing our screening guidelines, we recommend driving by the home and then scheduling an appointment to view it. Qualified applicants are welcome to apply before viewing; however, all applicants must view the property in person before final approval. Applications are processed on a first come, first qualified, first served basis for completed applications. An application is complete when it includes ALL of the following:
Completed application for all occupants 18 years of age or older
Application fees paid for each applicant. Application fees are $60 per applicant and may be paid through your application on our website.
Verifiable ID such as a current and valid driver's license, photo ID card, or passport.
Copy of social security card (preferred), OR W-2 OR tax return with full Social Security Number listed
Verifiable proof of income, which can include: Three most recent paystubs OR 2 years of personal tax returns (top 2 pages only), OR W-2, OR for faster process, you may link your bank account securely to verify income.
Each property has screening guidelines based upon a tier system. For each application, the following is required.
* ALL applicants who apply together must meet our screening guidelines for the entire application group to be accepted. One applicant not meeting criteria may be a reason for all applications being declined.
* Any bankruptcy must be discharged.
* A positive credit history with a minimum credit score criteria.
* No pets are allowed unless otherwise stated on the property page of our website. For standard household pets, there is an annual charge of $30 Per Pet, paid to Pet Screening. There is no cost for indicating that there are no animals in the unit, and there is no cost for assistance animals.
* Co-signers: We are not accepting cosigners at this time
* Applicants with judgments or evictions will be declined (COVID-protected periods exempt).
* Approved applicants should be prepared to submit a holding deposit within 1 business day of approval.
* Applicants must be prepared to sign a lease and pay rent within 2 weeks of approval.
All rental references are based on the owner's or management's first response. Any subsequent changes to the first response will not be given equal weight in the final determination.
TIER 2
This property requires a Tier-2 application to qualify, which means:
1. Three years of good rental references or homeownership with no late payments. No evictions no exceptions.
2. A minimum credit score of 700 on the TransUnion Credit Report with at least 3 years of positive credit history: No past due accounts, collections, or judgments. Note: Credit reporting agencies weigh their scoring factors differently, and scores vary between companies and whether the credit is a soft or hard pull.
3. Verifiable, combined, gross monthly income of at least 2.85X the monthly rent amount after deducting for estimated monthly payments based on the TransUnion credit report (Examples - payments for Credit cards, student loans, autos loans and mortgages).
a. Income Requirement Calculator: Tiner utilizes an Income Required Calculator that determines the minimum income needed for any given property and applicant.
b. Verifiable cash reserves amounting to at least 12x the rent will reduce the income requirement proportionately.
c. Mortgages: Monthly mortgage payments may be partly or wholly removed from the income requirement when an applicant sufficiently demonstrates that the property is selling/sold or that rental income offsets the mortgage payment.
Applications are reviewed on a first-come, first-served basis for all completed applications. All applications are processed in compliance with Fair Housing Law.
Note: Third-party advertisements may not accurately reflect the correct amenities - Inquire before applying.
After reviewing the screening guidelines above, drive by the property and schedule a showing.
To schedule a showing, click the link below.
Tiner DRE 01515135
Built In Desk
Carpet
Ceiling Fan
Covered Patio
Dual Pane Windows
Laundry Hookups In Garage
Two Car Garage
4891 Kipling Dr, Carmichael, CA 95608 is a 3 bedroom, 2 bathroom, 1,650 sqft single-family home. seoDescription.offMarketSaleHistory.fullAbove. seoDescription.offMarketRentalListing.withRent. seoDescription.offMarketRentalRemoval. seoDescription.offMarketAvailability. seoDescription.offMarketEstimate.truliaEstimateBoth.
Home Details for 4891 Kipling Dr

|
|---|
Heating & Cooling Heating: Forced AirAir ConditioningCooling System: Central AirHeating Fuel: Forced Air |
Levels, Entrance, & Accessibility Floors: Hardwood |

|
|---|
Property Type / Style Property Type: Single Family Home |

|
|---|
Lease Term: Contact For Details |

|
|---|
Parking & Garage Parking Spaces: 2 |
Ventas comparables para 4891 Kipling Dr
Address | Distance | Property Type | Sold Price | Sold Date | Bed | Bath | Sqft |
|---|---|---|---|---|---|---|---|
0.14 | Vivienda unifamiliar | $850,000 | 15/09/26 | 3 | 2 | 1,761 sqft | |
0.20 | Vivienda unifamiliar | $900,000 | 04/05/26 | 3 | 2 | 1,832 sqft | |
0.14 | Vivienda unifamiliar | $880,000 | 24/02/26 | 4 | 2 | 1,784 sqft | |
0.29 | Vivienda unifamiliar | $945,000 | 17/06/26 | 3 | 2 | 2,117 sqft | |
0.28 | Vivienda unifamiliar | $775,000 | 28/04/26 | 3 | 3 | 1,692 sqft | |
0.13 | Vivienda unifamiliar | $925,000 | 21/09/26 | 3 | 3 | 2,455 sqft | |
0.25 | Vivienda unifamiliar | $927,000 | 02/12/25 | 4 | 2 | 2,377 sqft | |
0.45 | Vivienda unifamiliar | $825,000 | 29/06/26 | 4 | 2 | 1,631 sqft | |
0.39 | Vivienda unifamiliar | $865,000 | 30/12/25 | 3 | 3 | 1,781 sqft | |
0.25 | Vivienda unifamiliar | $920,000 | 10/07/26 | 4 | 3 | 2,066 sqft |
casas cercanas
Hazte una idea de los precios en la zona consultando las casas cercanas. OFF MARKET
 OFF MARKET
 OFF MARKET
 OFF MARKET
 OFF MARKET
 OFF MARKET
 OFF MARKET
 SOLD24 FEB, 2026
 OFF MARKETeXp Realty of California, Inc
 OFF MARKET
 OFF MARKETeXp Realty of California, Inc
 SOLD15 SEP, 2026
Tendencias del mercado de alquiler en Carmichael
Última actualización Sep 2026

Estimación de Rentar de Trulia$2,710/mes
Renta promedio
$1.72K
$18Mamá
Listados Disponible
153
Alrededor de esta Casa
Lo que dicen los locales sobre Carmichael
Al menos 477 usuarios de Trulia votaron por cada función.

87 % Dicen que es amigable para perros

84 % Dicen que se necesita automóvil

77 % Dicen que estacionarse es fácil

75 % Dicen que hay banquetas

73 % Dicen que los patios están bien cuidados

68 % Dicen que hay espíritu navideño

62 % Dicen que se puede caminar a supermercados

61 % Dicen que es tranquilo

56 % Dicen que se puede caminar a restaurantes

56 % Dicen que planean quedarse al menos 5 años

56 % Dicen que los niños juegan al aire libre

51 % Dicen que los vecinos son amigables

48 % Dicen que la gente caminaría sola por la noche

47 % Dicen que hay vida silvestre

39 % Dicen que las calles están bien iluminadas

27 % Dicen que hay eventos comunitarios
Información proporcionada por usuarios de Trulia. Más información Acerca de nuestra metodología.
En inglés
LGBTQ Protecciones legales locales
LGBTQ Protecciones legales locales



Historial de Precio e Impuesto
| Fecha | Evento | Precio |
|---|---|---|
30 may, 2026 Fuente: Zillow Rentals | Anuncio eliminado | $2,500 |
18 may, 2026 Fuente: Zillow Rentals | Publicado en renta | $2,500 |
17 jun, 2024 Fuente: Zillow Rentals | Anuncio eliminado | |
6 jun, 2024 Fuente: Zillow Rentals | Publicado en renta | $2,500 |
16 may, 2023 Fuente: Zillow Rentals | Anuncio eliminado | |
6 may, 2023 Fuente: Zillow Rentals | Publicado en renta | $2,500 |
12 oct, 2017 Fuente: Agent Provided | Anuncio eliminado | $2,095 |
4 oct, 2017 Fuente: Agent Provided | Cambio de precio | $2,095 Precio disminuido en 5% |
18 sep, 2017 Fuente: Agent Provided | Publicado en renta | $2,195 |
17 abr, 2001 Fuente: MetroList Services of CA #152102231 | Vendido | $281,000 |
| Año | Impuesto sobre la propiedad | evaluación de Impuesto |
|---|---|---|
| 2026 | Indisponible | $431,865 |
Información sobre la vivienda actualizada según los registros del condado.
Preguntas frecuentes sobre 4891 Kipling Dr
- ¿Cuál es el valor estimado de 4891 Kipling Dr ?El valor estimado de Trulia para 4891 Kipling Dr en Carmichael , CA es $626,600 .
- ¿Cuál es el historial de precios de 4891 Kipling Dr ?4891 Kipling Dr en Carmichael , CA se vendió por última vez por $281,000 en abril 2001 .
- ¿El barrio Carmichael es un mercado de compradores o de vendedores?Carmichael es actualmente un mercado equilibrado, según la actividad reciente de venta.
- ¿Cuál es el precio medio de venta en Carmichael ?El precio medio de venta en Carmichael es $568K . Eso supone una disminución $22.5K con respecto al mes anterior.
- ¿Tiene aire acondicionado 4891 Kipling Dr ?Sí, 4891 Kipling Dr en Carmichael , CA tiene aire acondicionado.
- ¿Tiene aparcamiento 4891 Kipling Dr ?Sí, 4891 Kipling Dr en Carmichael , CA tiene estacionamiento en el lugar.
Casas en renta cerca de 4891 Kipling Dr


 Nuevo - HACE 2 DÍAS
 SE ADMITEN MASCOTASAMUEBLADO
 SOLICITA AL INSTANTESE ADMITEN MASCOTAS
 SE ADMITEN MASCOTAS
 Vea más casa en alquiler enCarmichael
Asequibilidad
CONSEJO:Intenta que la renta no supere un tercio de los ingresos brutos de tu hogar. Descubre por qué en nuestra Guía para inquilinos.
Para esta propiedad
Por Año
es el ingreso sugerido
Convence a los posibles arrendadores con una buena planificación financiera. Como regla general, lo ideal es que los ingresos combinados de tu hogar sean al menos tres veces superiores a la renta mensual.

- Results are loading