

 4 Beds
 3 Baths
 2,278 sqft
4701 E Vernon Ave, Phoenix, AZ 85008
Destacados de la propiedad

Single-Family Home

2,278 sqft

Attached Garage
Información local
- Vista del MapaExplora la zona alrededor de 4701 E Vernon Ave.

- Escuelas1 Preescolar2 Escuelas Elementary1 Escuela Medio1 Preparatoria

- Tiendas y restaurantes

-- min al
Acerca de esta Casa
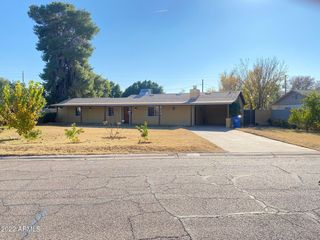
En inglésWelcome Home! This thoughtfully built Montecito Home offers 4 bedrooms and 3 full bathrooms. High 9-foot ceilings enhance the open, airy feel throughout the Home.
Built for real life, the Home includes smart storage and beautiful tile flooring throughout, plus a thoughtful floor plan with no wasted hallways or dead space.
The fully equipped Kitchen features granite countertops, ample cabinetry, and a layout that feels comfortable and inviting, perfect for everyday living. The Great Room is bright and welcoming, with a large sliding glass door that floods the room with natural light and creates an open, comfortable feel.
The generous Master Suite includes a spacious bedroom; a large closet with ample storage; and an elegant en-suite bathroom with dual oversized vanities, a beautiful walk-in shower, and a soaking tub framed in its own inviting nook.
Set apart from the Master Suite are 3 well-sized secondary bedrooms, 2 with generous closet space.
Additional highlights include a built in RollaShield security system and a Tesla Backup Energy System, which is designed to provide backup electricity in the event of a failure in the SRP electric power grid.
Set on a large 10,000 sq. ft. lot, the Home includes an attached, 2-car enclosed garage, + parking for 4 additional vehicles in the expansive driveway; large manicured grass front yard, and a large AstroTurf backyard with privacy ficus trees. Camelback Mountain views provide a striking backdrop, adding to the Home's overall appeal.
This Home is offered as a long-term rental with a minimum 1-year lease.
Rent is $3,600 / month, due on the 1st of each month (or prorated based on the move-in date), with a refundable security deposit of $3,600. Move-in costs include first month's rent, last month's rent, and the refundable security deposit.
The Home comes equipped with top-of-the-line kitchen appliances, including an all-gas range / oven, a built-in microwave, a stainless steel dishwasher, and a side-by-side stainless steel refrigerator / freezer, as well as a new washer and dryer.
No pets shall be permitted unless otherwise agreed to by Landlord. Smoking inside the Property is strictly prohibited; however, vaping shall be permitted.
Tenant shall have exclusive use of the gated front patio, expansive front yard, expansive AstroTurf backyard, including a gas fire table on the back patio, and exclusive use of 3 attached storage-sheds, as well as 2 garage parking spaces and 4 additional driveway parking spaces.
Tenant shall be required to obtain and maintain, at all times during the Term, a Standard Renters Insurance Policy. The Property Owner shall be named as an additional insured. Owner is open to a lease-purchase option.
Built for real life, the Home includes smart storage and beautiful tile flooring throughout, plus a thoughtful floor plan with no wasted hallways or dead space.
The fully equipped Kitchen features granite countertops, ample cabinetry, and a layout that feels comfortable and inviting, perfect for everyday living. The Great Room is bright and welcoming, with a large sliding glass door that floods the room with natural light and creates an open, comfortable feel.
The generous Master Suite includes a spacious bedroom; a large closet with ample storage; and an elegant en-suite bathroom with dual oversized vanities, a beautiful walk-in shower, and a soaking tub framed in its own inviting nook.
Set apart from the Master Suite are 3 well-sized secondary bedrooms, 2 with generous closet space.
Additional highlights include a built in RollaShield security system and a Tesla Backup Energy System, which is designed to provide backup electricity in the event of a failure in the SRP electric power grid.
Set on a large 10,000 sq. ft. lot, the Home includes an attached, 2-car enclosed garage, + parking for 4 additional vehicles in the expansive driveway; large manicured grass front yard, and a large AstroTurf backyard with privacy ficus trees. Camelback Mountain views provide a striking backdrop, adding to the Home's overall appeal.
This Home is offered as a long-term rental with a minimum 1-year lease.
Rent is $3,600 / month, due on the 1st of each month (or prorated based on the move-in date), with a refundable security deposit of $3,600. Move-in costs include first month's rent, last month's rent, and the refundable security deposit.
The Home comes equipped with top-of-the-line kitchen appliances, including an all-gas range / oven, a built-in microwave, a stainless steel dishwasher, and a side-by-side stainless steel refrigerator / freezer, as well as a new washer and dryer.
No pets shall be permitted unless otherwise agreed to by Landlord. Smoking inside the Property is strictly prohibited; however, vaping shall be permitted.
Tenant shall have exclusive use of the gated front patio, expansive front yard, expansive AstroTurf backyard, including a gas fire table on the back patio, and exclusive use of 3 attached storage-sheds, as well as 2 garage parking spaces and 4 additional driveway parking spaces.
Tenant shall be required to obtain and maintain, at all times during the Term, a Standard Renters Insurance Policy. The Property Owner shall be named as an additional insured. Owner is open to a lease-purchase option.
4701 E Vernon Ave, Phoenix, AZ 85008 is a 4 bedroom, 3 bathroom, 2,278 sqft single-family home in Camelback East. seoDescription.offMarketSaleHistory.fullAbove. seoDescription.offMarketRentalListing.withRent. seoDescription.offMarketRentalRemoval. seoDescription.offMarketAvailability. seoDescription.offMarketEstimate.truliaEstimateRentOnly.
Home Details for 4701 E Vernon Ave

|
|---|
Heating & Cooling Heating: Heat PumpAir ConditioningCooling System: Central AirHeating Fuel: Heat Pump |
Appliances & Utilities DishwasherDryerMicrowaveRefrigeratorWasher |
Levels, Entrance, & Accessibility Floors: Tile |

|
|---|
Property Type / Style Property Type: Single Family Home |

|
|---|
Lease Term: 1 Year |

|
|---|
Parking & Garage Parking: Attached Off Street, On Site |
Ventas comparables para 4701 E Vernon Ave
Address | Distance | Property Type | Sold Price | Sold Date | Bed | Bath | Sqft |
|---|---|---|---|---|---|---|---|
0.15 | Vivienda unifamiliar | $502,500 | 20/11/25 | 4 | 3 | 1,926 sqft | |
0.05 | Vivienda unifamiliar | $960,000 | 11/08/26 | 3 | 2.5 | 2,355 sqft | |
0.01 | Vivienda unifamiliar | $650,000 | 13/10/25 | 3 | 2 | 2,070 sqft | |
0.22 | Vivienda unifamiliar | $381,500 | 23/03/26 | 4 | 2 | 1,710 sqft | |
0.14 | Vivienda unifamiliar | $1,100,000 | 11/06/26 | 4 | 3 | 2,528 sqft | |
0.09 | Vivienda unifamiliar | $1,375,000 | 15/05/26 | 4 | 2.5 | 3,096 sqft | |
0.37 | Vivienda unifamiliar | $440,000 | 03/04/26 | 4 | 2 | 2,118 sqft | |
0.23 | Vivienda unifamiliar | $490,000 | 13/02/26 | 3 | 2 | 1,936 sqft | |
0.12 | Vivienda unifamiliar | $474,000 | 12/11/25 | 3 | 2 | 1,320 sqft | |
0.09 | Vivienda unifamiliar | $615,000 | 13/08/26 | 3 | 2 | 1,444 sqft |
casas cercanas
Hazte una idea de los precios en la zona consultando las casas cercanas. SOLD11 AGO, 2026Capital West Homes Realty LLC, ARMLS
 OFF MARKETOrchard Brokerage, ARMLS
 OFF MARKETMy Home Group Real Estate, ARMLS
 SOLD15 MAY, 2026West USA Realty, ARMLS
 SOLD13 AGO, 2026Arizona Luxury Real Estate, ARMLS
 OFF MARKETRE/MAX Excalibur, ARMLS
 OFF MARKETKeller Williams Arizona Realty, ARMLS
 SOLD11 JUN, 2026Real Broker, ARMLS
 OFF MARKET1st USA Realty Professionals, ARMLS


Tendencias del mercado de alquiler en Phoenix
Última actualización Sep 2026

Estimación de Rentar de Trulia$3,704/mes
Renta promedio
$1.85K
Listados Disponible
5050
Alrededor de esta Casa
Descripción general del vecindario

Las estadísticas del vecindario son proporcionadas por fuentes de datos de terceros.
Lo que dicen los locales sobre Camelback East
Al menos 1117 usuarios de Trulia votaron por cada función.

89 % Dicen que es amigable para perros

82 % Dicen que se necesita automóvil

77 % Dicen que hay banquetas

75 % Dicen que estacionarse es fácil

73 % Dicen que se puede caminar a restaurantes

70 % Dicen que hay espíritu navideño

65 % Dicen que los patios están bien cuidados

62 % Dicen que es tranquilo

62 % Dicen que se puede caminar a supermercados

61 % Dicen que la gente caminaría sola por la noche

57 % Dicen que las calles están bien iluminadas

56 % Dicen que planean quedarse al menos 5 años

54 % Dicen que los niños juegan al aire libre

47 % Dicen que los vecinos son amigables

31 % Dicen que hay vida silvestre

24 % Dicen que hay eventos comunitarios
Información proporcionada por usuarios de Trulia. Más información Acerca de nuestra metodología.
En inglés
LGBTQ Protecciones legales locales
LGBTQ Protecciones legales locales



Historial de Precio e Impuesto
| Fecha | Evento | Precio |
|---|---|---|
28 jun, 2026 Fuente: Zillow Rentals | Anuncio eliminado | $3,600 |
11 jun, 2026 Fuente: Zillow Rentals | Cambio de precio | $3,600 Precio disminuido en 10% |
30 abr, 2026 Fuente: Zillow Rentals | Cambio de precio | $3,995 Precio disminuido en 5% |
27 abr, 2026 Fuente: Zillow Rentals | Cambio de precio | $4,195 Precio disminuido en 2% |
15 abr, 2026 Fuente: Zillow Rentals | Cambio de precio | $4,295 Precio disminuido en 4% |
30 mar, 2026 Fuente: Zillow Rentals | Cambio de precio | $4,495 Precio disminuido en 100% |
30 mar, 2026 Fuente: ARMLS #6979035 | Anuncio eliminado | $1,095,000 |
12 mar, 2026 Fuente: Zillow Rentals | Cambio de precio | $4,795 Precio disminuido en 4% |
1 mar, 2026 Fuente: Zillow Rentals | Cambio de precio | $4,995 Precio disminuido en 17% |
27 feb, 2026 Fuente: Zillow Rentals | Publicado en renta | $5,995 |
4 feb, 2026 Fuente: ARMLS #6979035 | Publicado para venta | $1,095,000 |
14 ene, 2019 Fuente: Agent Provided | Anuncio eliminado | $679,900 |
30 oct, 2018 Fuente: Agent Provided | Publicado para venta | $679,900 |
18 jun, 2018 Fuente: N/A | Anuncio eliminado | $679,900 |
23 ene, 2018 Fuente: N/A | Publicado para venta | $679,900 |
30 sep, 2016 Fuente: ARMLS #5490176 | Vendido | $315,000 |
29 ago, 2016 Fuente: Agent Provided | Publicado para venta | $360,000 |
30 jun, 2016 Fuente: Agent Provided | Anuncio eliminado | $360,000 |
18 abr, 2016 Fuente: Agent Provided | Cambio de precio | $360,000 Precio disminuido en 8% |
21 mar, 2016 Fuente: Agent Provided | Publicado para venta | $392,000 |
| Año | Impuesto sobre la propiedad | evaluación de Impuesto |
|---|---|---|
| 2025 | $4,083 | $792,700 |
Información sobre la vivienda actualizada según los registros del condado.
Preguntas frecuentes sobre 4701 E Vernon Ave
- ¿Cuál es el historial de precios de 4701 E Vernon Ave ?4701 E Vernon Ave en Phoenix , AZ se vendió por última vez por $315,000 en septiembre 2016 .
- ¿El barrio Phoenix es un mercado de compradores o de vendedores?Phoenix es actualmente un mercado equilibrado, según la actividad reciente de venta.
- ¿Cuál es el precio medio de venta en Phoenix ?El precio medio de venta en Phoenix es $644K . Eso supone un aumento $19.17K con respecto al mes anterior.
- ¿Qué opinan los residentes sobre el vecindario Camelback East ?Los residentes describen el barrio Camelback East en Phoenix , AZ como Se admiten perros, apto para peatones, y fácil de aparcar en . Ver casas vendidas recientemente en Camelback East, Phoenix .
- ¿Tiene aire acondicionado 4701 E Vernon Ave ?Sí, 4701 E Vernon Ave en Phoenix , AZ tiene aire acondicionado.
- ¿Tiene 4701 E Vernon Ave instalaciones de lavandería?Sí, 4701 E Vernon Ave en Phoenix , AZ tiene lavandería dentro de la unidad.
Casas en renta cerca de 4701 E Vernon Ave
 SE ADMITEN MASCOTAS
 SE ADMITEN MASCOTASAMUEBLADO
 AMUEBLADO
 SE ADMITEN MASCOTAS
 SOLICITA AL INSTANTESE ADMITEN MASCOTASAMUEBLADO
 SOLICITA AL INSTANTESE ADMITEN MASCOTAS
 AMUEBLADO
 SE ADMITEN MASCOTAS
 SE ADMITEN MASCOTAS
 Nuevo - HACE 1 DÍA
 Vea más casa en alquiler enPhoenix
Asequibilidad
CONSEJO:Intenta que la renta no supere un tercio de los ingresos brutos de tu hogar. Descubre por qué en nuestra Guía para inquilinos.
Para esta propiedad
Por Año
es el ingreso sugerido
Convence a los posibles arrendadores con una buena planificación financiera. Como regla general, lo ideal es que los ingresos combinados de tu hogar sean al menos tres veces superiores a la renta mensual.

- Results are loading