


Destacados de la propiedad

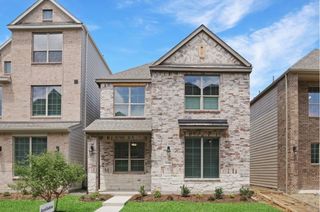
Townhouse

1,961 sqft

$213/sqft

Attached Garage
Información local
- Vista del MapaExplora la zona alrededor de 4691 Edith St.

- Escuelas1 PreescolarEscuela primaria 11 Escuela Medio1 Preparatoria

- Tiendas y restaurantes

-- min al
Acerca de esta Casa
En inglésStunning Updated Townhome in Prime West Plano Location!
Don't miss this beautifully updated 3-bedroom, 2.5-bath townhome in the heart of West Plano, offering unbeatable convenience and style! Just minutes from Toyota HQ, Hewlett Packard, Grandscape, Legacy West, Stonebriar Mall, and with easy access to Hwy 121 and the scenic Legacy Trail, this home is perfect for professionals and families alike.
Features include:
Modern European-style kitchen with sleek quartz countertops, updated cabinetry, and included refrigerator
Durable vinyl plank flooring throughout the main level
Separate dedicated office space ideal for remote work
Convenient washer and dryer included in the utility room
Private patio and attached 2-car garage
Spacious primary suite with double vanities, walk-in closet, garden tub, and separate shower
Two additional bedrooms and full guest bath upstairs
Enjoy low-maintenance living with HOA-provided front yard landscaping and access to a community pool and park.
Rental Criteria:
All occupants over 18 must submit a separate application (credit, background, and rental history check required)
Minimum credit score: 650
No Section 8 or housing vouchers accepted
Available June 1st. Schedule your tour today this one won't last long!
Information deemed reliable but not guaranteed.
Tenant pays all utilities
No Smoking
HOA parking policies on street, homes comes with two car garage
650+ credit score required
No section 8 or vouchers accepted
No criminal convictions
Income requirements 3X rent
No eviction history
Each occupant over 18 years of age must separately complete the Texas rental application and pay a $70.00 application fee.
Failure to provide accurate or complete information on the application form.
Prospective tenant must review and sign lease criteria form prior to any showings.
Property manager requires a minimum of 24 hour notice to show property
Don't miss this beautifully updated 3-bedroom, 2.5-bath townhome in the heart of West Plano, offering unbeatable convenience and style! Just minutes from Toyota HQ, Hewlett Packard, Grandscape, Legacy West, Stonebriar Mall, and with easy access to Hwy 121 and the scenic Legacy Trail, this home is perfect for professionals and families alike.
Features include:
Modern European-style kitchen with sleek quartz countertops, updated cabinetry, and included refrigerator
Durable vinyl plank flooring throughout the main level
Separate dedicated office space ideal for remote work
Convenient washer and dryer included in the utility room
Private patio and attached 2-car garage
Spacious primary suite with double vanities, walk-in closet, garden tub, and separate shower
Two additional bedrooms and full guest bath upstairs
Enjoy low-maintenance living with HOA-provided front yard landscaping and access to a community pool and park.
Rental Criteria:
All occupants over 18 must submit a separate application (credit, background, and rental history check required)
Minimum credit score: 650
No Section 8 or housing vouchers accepted
Available June 1st. Schedule your tour today this one won't last long!
Information deemed reliable but not guaranteed.
Tenant pays all utilities
No Smoking
HOA parking policies on street, homes comes with two car garage
650+ credit score required
No section 8 or vouchers accepted
No criminal convictions
Income requirements 3X rent
No eviction history
Each occupant over 18 years of age must separately complete the Texas rental application and pay a $70.00 application fee.
Failure to provide accurate or complete information on the application form.
Prospective tenant must review and sign lease criteria form prior to any showings.
Property manager requires a minimum of 24 hour notice to show property
4691 Edith St, Plano, TX 75024 is a 3 bedroom, 3 bathroom, 1,961 sqft townhouse in Willow Crest. seoDescription.offMarketSaleHistory.fullAbove. seoDescription.offMarketRentalListing.withRent. seoDescription.offMarketRentalRemoval. seoDescription.offMarketAvailability. seoDescription.offMarketEstimate.truliaEstimateBoth.
Home Details for 4691 Edith St

|
|---|
Heating & Cooling Heating: Baseboard, Forced AirAir ConditioningCooling System: Central AirHeating Fuel: Baseboard |
Appliances & Utilities DishwasherDryerMicrowaveRefrigeratorWasher |
Levels, Entrance, & Accessibility Floors: Hardwood, Linoleum Vinyl |

|
|---|
Property Type / Style Property Type: Townhouse |

|
|---|
Lease Term: 1 YearAvailable: now |

|
|---|
Exterior Home Features Garden |
Pool Pool |
Parking & Garage Parking: Attached, On Site |

|
|---|
Pool |
Ventas comparables para 4691 Edith St
Address | Distance | Property Type | Sold Price | Sold Date | Bed | Bath | Sqft |
|---|---|---|---|---|---|---|---|
0.09 | Casa adosada | - | 27/02/26 | 3 | 2.5 | 1,948 sqft | |
0.08 | Casa adosada | - | 21/05/26 | 3 | 2.5 | 2,321 sqft | |
0.09 | Casa adosada | - | 31/01/26 | 3 | 2.5 | 2,319 sqft | |
0.12 | Casa adosada | - | 06/03/26 | 3 | 2.5 | 2,319 sqft | |
0.03 | Casa adosada | - | 23/03/26 | 2 | 2.5 | 1,681 sqft | |
0.17 | Casa adosada | - | 21/04/26 | 3 | 2.5 | 2,321 sqft | |
0.06 | Casa adosada | - | 12/06/26 | 2 | 2.5 | 1,629 sqft | |
0.10 | Casa adosada | - | 09/03/26 | 2 | 2.5 | 1,800 sqft | |
0.18 | Casa adosada | - | 28/08/26 | 2 | 2.5 | 1,800 sqft | |
0.50 | Casa adosada | - | 24/04/26 | 2 | 2.5 | 1,806 sqft |
casas cercanas
Hazte una idea de los precios en la zona consultando las casas cercanas. SOLD23 MAR, 2026
 OFF MARKET
 OFF MARKET
 OFF MARKET
 SOLD12 JUN, 2026
 SOLD21 MAY, 2026
 SOLD27 FEB, 2026
 SOLD24 JUL, 2026
 OFF MARKET
 SOLD9 MAR, 2026
 OFF MARKET
 SOLD6 MAR, 2026
Tendencias del mercado de alquiler en Plano
Última actualización Sep 2026

Estimación de Rentar de Trulia$2,715/mes
Renta promedio
$2.55K
$100Mamá
Listados Disponible
572
Alrededor de esta Casa
Descripción general del vecindario

Las estadísticas del vecindario son proporcionadas por fuentes de datos de terceros.
LGBTQ Protecciones legales locales
LGBTQ Protecciones legales locales



Historial de Precio e Impuesto
| Fecha | Evento | Precio |
|---|---|---|
18 mar, 2026 Fuente: Zillow Rentals | Anuncio eliminado | $2,850 |
3 mar, 2026 Fuente: Zillow Rentals | Cambio de precio | $2,850 Precio disminuido en 3% |
4 feb, 2026 Fuente: Zillow Rentals | Publicado en renta | $2,950 |
25 ago, 2025 Fuente: Zillow Rentals | Anuncio eliminado | $2,950 |
3 ago, 2025 Fuente: Zillow Rentals | Cambio de precio | $2,950 Precio disminuido en 2% |
26 jun, 2025 Fuente: Zillow Rentals | Cambio de precio | $2,995 Precio disminuido en 0% |
10 jun, 2025 Fuente: Zillow Rentals | Cambio de precio | $3,000 Precio disminuido en 3% |
19 may, 2025 Fuente: Zillow Rentals | Publicado en renta | $3,100 |
7 jul, 2023 Fuente: Zillow Rentals | Anuncio eliminado | |
1 jun, 2023 Fuente: Zillow Rentals | Cambio de precio | $3,000 Precio disminuido en 3% |
8 may, 2023 Fuente: Zillow Rentals | Publicado en renta | $3,100 |
24 nov, 2015 Fuente: N/A | Vendido | -- |
17 oct, 2015 Fuente: Agent Provided | Publicado para venta | $265,000 |
| Año | Impuesto sobre la propiedad | evaluación de Impuesto |
|---|---|---|
| 2025 | $7,343 | $435,149 |
Información sobre la vivienda actualizada según los registros del condado.
Preguntas frecuentes sobre 4691 Edith St
- ¿Cuál es el valor estimado de 4691 Edith St ?El valor estimado de Trulia para 4691 Edith St en Plano , TX es $417,700 .
- ¿Cuál es el historial de precios de 4691 Edith St ?4691 Edith St en Plano , TX se vendió por última vez en noviembre 2015 .
- ¿El barrio Plano es un mercado de compradores o de vendedores?Plano es actualmente un mercado equilibrado, según la actividad reciente de venta.
- ¿Cuál es el precio medio de venta en Plano ?El precio medio de venta en Plano es $528K . Eso supone un aumento $17.83K con respecto al mes anterior.
- ¿Tiene aire acondicionado 4691 Edith St ?Sí, 4691 Edith St en Plano , TX tiene aire acondicionado.
- ¿Tiene 4691 Edith St una piscina?Sí, 4691 Edith St en Plano , TX tiene una piscina.
Casas en renta cerca de 4691 Edith St
 SOLICITA AL INSTANTE
 SE ADMITEN MASCOTAS
 SOLICITA AL INSTANTESE ADMITEN MASCOTAS
 SOLICITA AL INSTANTESE ADMITEN MASCOTASAMUEBLADO
 SE ADMITEN MASCOTAS
 SE ADMITEN MASCOTAS
 Vea más casa en alquiler enPlano
Asequibilidad
CONSEJO:Intenta que la renta no supere un tercio de los ingresos brutos de tu hogar. Descubre por qué en nuestra Guía para inquilinos.
Para esta propiedad
Por Año
es el ingreso sugerido
Convence a los posibles arrendadores con una buena planificación financiera. Como regla general, lo ideal es que los ingresos combinados de tu hogar sean al menos tres veces superiores a la renta mensual.

- Results are loading