


42686 Explorer Dr
Ashburn, VA 20148
 5 Beds
 5 Baths
 5,095 sqft
$1,172,300
as of Aug 24, 2026
$1,172,300
as of Aug 24, 2026
- 5 Beds
- 5 Baths
- 5,095 sqft
Destacados de la propiedad

Property Type
Single-Family Home
Living Area
5,095 sqft

Price/Sqft
$230

Parking
Attached Garage
Información local
- Vista del MapaExplora la zona alrededor de 42686 Explorer Dr.

- Escuelas1 PreescolarEscuela primaria 11 Escuela Medio1 Preparatoria

- Tiendas y restaurantes

-- min al
Acerca de esta Casa
En inglésOpen floor plan, located in one of the best Loudoun County public school districts and highly desired Brambleton community, with close proximity to the vibrant Brambleton Town Center and the future Ashburn Silver Line Metro Station. This home offers ample living space of over 5,000 total finished sq. ft. and features a total of 5 bedrooms and 5 full baths, with an additional 2 dens in the basement that can provide flexibility for your work-from-home needs, or act as a home gym, media room, guest room, etc.
The upper level has 4 total bedrooms, 3 full bathrooms, laundry room, and a loft area. The huge master bedroom features a large walk-in closet, separate sitting area, tray ceiling, and spacious bathroom w/ new quartz vanity top (2021) and jacuzzi. Of the smaller bedrooms, two share a full bathroom which has an updated dual vanity top (2021), while the third has its own attached full bathroom.
The main level features 10 ft. ceilings that create an extremely spacious feel, hardwood floors throughout the entire area, a gourmet kitchen w/ stainless steel appliances and a huge island for plenty of prep space, family room w/ fireplace and built-in storage and which opens to a low maintenance Trex material deck (walks down to backyard stone patio), morning room, formal dining room, living room, and a bedroom / office that has an attached full bathroom.
The basement area is completely finished and features a huge rec room area w/ window that bring in plenty of natural light, a wet bar, two dens one of which has its own walk-in closet, and a full bathroom. The rec room also opens to walk-up to the backyard patio.
The exterior of this home features a new roof (2021), a low maintenance Trex material deck, stone-paved patio, private backyard that backs to a small, forested area, partial stone front exterior, stone walk-up front patio, and two-car garage w/ additional parking on driveway or street (park area across the street ensures plenty of street parking is always available)
Verizon FIOS high speed internet and TV service, trash, and snow removal included in HOA dues covered by Landlord.
Brambleton is a vibrant and friendly community that contains numerous parks, walking trails, sports fields/courts (e.g., volleyball, basketball, baseball, soccer), playgrounds, and more. The nearby Brambleton Town Center features a Harris Teeter grocery store, Regal movie theater, Onelife Fitness gym, a state-of-the-art Library, a variety of restaurant options, and a weekend farmer's market during the summer months.
Pet case by case. No smoking. No Roommate rental. Good credit only.
Photos are from previous listing, Tenant in process of packing, moving. Walls will be painted and property professionally cleaned before next tenant move in
The upper level has 4 total bedrooms, 3 full bathrooms, laundry room, and a loft area. The huge master bedroom features a large walk-in closet, separate sitting area, tray ceiling, and spacious bathroom w/ new quartz vanity top (2021) and jacuzzi. Of the smaller bedrooms, two share a full bathroom which has an updated dual vanity top (2021), while the third has its own attached full bathroom.
The main level features 10 ft. ceilings that create an extremely spacious feel, hardwood floors throughout the entire area, a gourmet kitchen w/ stainless steel appliances and a huge island for plenty of prep space, family room w/ fireplace and built-in storage and which opens to a low maintenance Trex material deck (walks down to backyard stone patio), morning room, formal dining room, living room, and a bedroom / office that has an attached full bathroom.
The basement area is completely finished and features a huge rec room area w/ window that bring in plenty of natural light, a wet bar, two dens one of which has its own walk-in closet, and a full bathroom. The rec room also opens to walk-up to the backyard patio.
The exterior of this home features a new roof (2021), a low maintenance Trex material deck, stone-paved patio, private backyard that backs to a small, forested area, partial stone front exterior, stone walk-up front patio, and two-car garage w/ additional parking on driveway or street (park area across the street ensures plenty of street parking is always available)
Verizon FIOS high speed internet and TV service, trash, and snow removal included in HOA dues covered by Landlord.
Brambleton is a vibrant and friendly community that contains numerous parks, walking trails, sports fields/courts (e.g., volleyball, basketball, baseball, soccer), playgrounds, and more. The nearby Brambleton Town Center features a Harris Teeter grocery store, Regal movie theater, Onelife Fitness gym, a state-of-the-art Library, a variety of restaurant options, and a weekend farmer's market during the summer months.
Pet case by case. No smoking. No Roommate rental. Good credit only.
Photos are from previous listing, Tenant in process of packing, moving. Walls will be painted and property professionally cleaned before next tenant move in
42686 Explorer Dr, Ashburn, VA 20148 is a 5 bedroom, 5 bathroom, 5,095 sqft single-family home. seoDescription.offMarketSaleHistory.fullAbove. seoDescription.offMarketRentalListing.withRent. seoDescription.offMarketRentalRemoval. It is currently off market. seoDescription.offMarketEstimate.truliaEstimateBoth.
Home Details for 42686 Explorer Dr

|
|---|
Property Type / Style Property Type: Single Family Home |

|
|---|
Lease Term: 1 YearAvailable: now |

|
|---|
Appliances & Utilities DryerWasher |
Heating & Cooling Air ConditioningCooling System: Central Air |
Levels, Entrance, & Accessibility Floors: Hardwood |

|
|---|
Parking & Garage Parking: Attached Off Street, On Site |
Ventas comparables para 42686 Explorer Dr
Address | Distance | Property Type | Sold Price | Sold Date | Bed | Bath | Sqft |
|---|---|---|---|---|---|---|---|
0.07 | Vivienda unifamiliar | $1,225,000 | 12/09/25 | 5 | 3.5 | 4,659 sqft | |
0.16 | Vivienda unifamiliar | $1,100,000 | 17/02/26 | 6 | 5.5 | 5,042 sqft | |
0.16 | Vivienda unifamiliar | $1,050,000 | 11/08/26 | 5 | 3.5 | 3,970 sqft | |
0.03 | Vivienda unifamiliar | $937,500 | 14/11/25 | 3 | 3.5 | 3,646 sqft | |
0.22 | Vivienda unifamiliar | $1,250,000 | 31/07/26 | 4 | 4.5 | 5,181 sqft | |
0.16 | Vivienda unifamiliar | $1,060,000 | 26/11/25 | 4 | 3.5 | 4,464 sqft | |
0.32 | Vivienda unifamiliar | $1,015,000 | 13/03/26 | 5 | 4.5 | 3,923 sqft | |
0.23 | Vivienda unifamiliar | $1,260,000 | 09/04/26 | 6 | 4.5 | 4,187 sqft | |
0.27 | Vivienda unifamiliar | $1,575,000 | 09/07/26 | 5 | 4.5 | 5,731 sqft | |
0.27 | Vivienda unifamiliar | $1,265,000 | 05/05/26 | 5 | 3.5 | 4,583 sqft |
casas cercanas
Hazte una idea de los precios en la zona consultando las casas cercanas.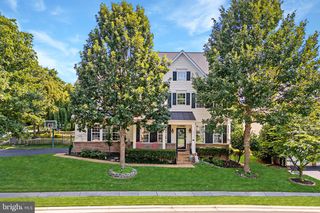 OFF MARKETKeller Williams Realty
 OFF MARKETKeller Williams Realty Dulles
 FOR SALEOPEN SUN, 1-3PMColdwell Banker Realty
 OFF MARKETRE/MAX Gateway, LLC
 OFF MARKETWasinger & Co Properties, LLC.
 FOR SALEOPEN SAT, 11-2PM
 3D VIEWAARE
 SOLD26 NOV, 2025Coldwell Banker Realty


Alrededor de esta Casa
Lo que dicen los locales sobre Ashburn
Al menos 491 usuarios de Trulia votaron por cada función.

94 % Dicen que es amigable para perros

91 % Dicen que hay banquetas

91 % Dicen que se necesita automóvil

83 % Dicen que los niños juegan al aire libre

81 % Dicen que estacionarse es fácil

80 % Dicen que hay espíritu navideño

78 % Dicen que la gente caminaría sola por la noche

74 % Dicen que es tranquilo

71 % Dicen que los patios están bien cuidados

69 % Dicen que las calles están bien iluminadas

64 % Dicen que se puede caminar a supermercados

60 % Dicen que hay vida silvestre

58 % Dicen que los vecinos son amigables

57 % Dicen que planean quedarse al menos 5 años

53 % Dicen que se puede caminar a restaurantes

48 % Dicen que hay eventos comunitarios
Información proporcionada por usuarios de Trulia. Más información Acerca de nuestra metodología.
En inglés
LGBTQ Protecciones legales locales
LGBTQ Protecciones legales locales



Historial de Precio e Impuesto
| Fecha | Evento | Precio |
|---|---|---|
26 jul, 2025 Fuente: Zillow Rentals | Anuncio eliminado | $4,450 |
17 jul, 2025 Fuente: Zillow Rentals | Publicado en renta | $4,450 |
25 ago, 2022 Fuente: Zillow Rental Manager | Anuncio eliminado | |
16 ago, 2022 Fuente: Zillow Rental Manager | Publicado en renta | $4,250 |
1 nov, 2021 Fuente: Bright MLS #VALO2004086 | Anuncio eliminado | $914,900 |
14 ago, 2021 Fuente: Bright MLS #VALO2004086 | Cambio de precio | $914,900 Precio disminuido en 1% |
23 jul, 2021 Fuente: Bright MLS #VALO2004086 | Publicado para venta | $925,000 |
30 sep, 2005 Fuente: N/A | Vendido | $736,190 |
| Año | Impuesto sobre la propiedad | evaluación de Impuesto |
|---|---|---|
| 2026 | $8,819 | $1,095,570 |
Información sobre la vivienda actualizada según los registros del condado.
Preguntas frecuentes sobre 42686 Explorer Dr
- ¿Cuál es el valor estimado de 42686 Explorer Dr ?El valor estimado de Trulia para 42686 Explorer Dr en Ashburn , VA es $1,172,300 .
- ¿Cuál es el historial de precios de 42686 Explorer Dr ?42686 Explorer Dr en Ashburn , VA se vendió por última vez por $736,190 en septiembre 2005 .
- ¿El barrio Ashburn es un mercado de compradores o de vendedores?Ashburn es actualmente un mercado de vendedores, según la actividad reciente de venta.
- ¿Cuál es el precio medio de venta en Ashburn ?El precio medio de venta en Ashburn es $811K . Eso supone un aumento $34.33K con respecto al mes anterior.
- ¿Tiene aire acondicionado 42686 Explorer Dr ?Sí, 42686 Explorer Dr en Ashburn , VA tiene aire acondicionado.
- ¿Tiene 42686 Explorer Dr instalaciones de lavandería?Sí, 42686 Explorer Dr en Ashburn , VA tiene lavandería dentro de la unidad.
Casas en renta cerca de 42686 Explorer Dr
 SE ADMITEN MASCOTAS
 SE ADMITEN MASCOTAS
 SE ADMITEN MASCOTAS
 SOLICITA AL INSTANTESE ADMITEN MASCOTAS
 SOLICITA AL INSTANTE
 SE ADMITEN MASCOTAS
 SE ADMITEN MASCOTAS
 SOLICITA AL INSTANTESE ADMITEN MASCOTAS
 SE ADMITEN MASCOTAS
 Vea más casa en alquiler enAshburn
Asequibilidad
CONSEJO:Intenta que la renta no supere un tercio de los ingresos brutos de tu hogar. Descubre por qué en nuestra Guía para inquilinos.
Para esta propiedad
Por Año
es el ingreso sugerido
Convence a los posibles arrendadores con una buena planificación financiera. Como regla general, lo ideal es que los ingresos combinados de tu hogar sean al menos tres veces superiores a la renta mensual.

- Results are loading