


$413,500
a partir del Oct 28, 2026
 3 Beds
 2 Baths
 1,879 sqft
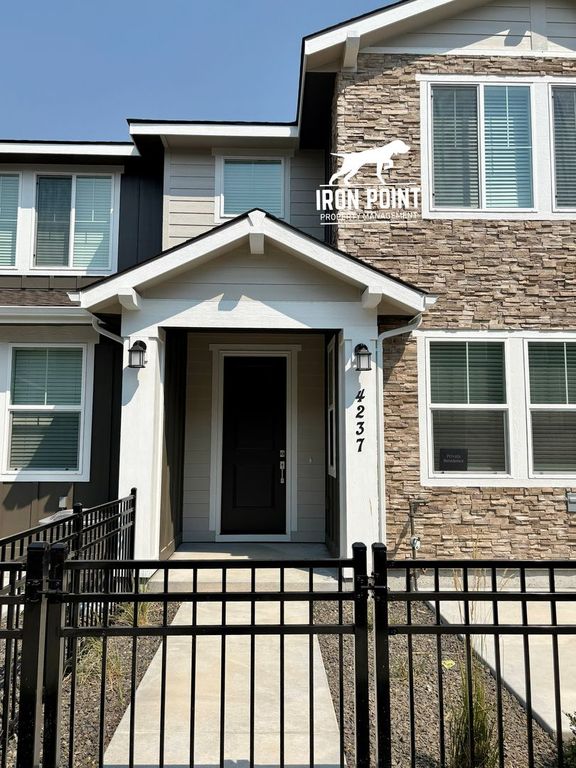
4237 W Flint Dr, Eagle, ID 83616
Destacados de la propiedad

Townhouse

1,879 sqft

$220/sqft

Attached Garage
Información local
- Vista del MapaExplora la zona alrededor de 4237 W Flint Dr.

- Escuelas2 Escuelas Preschool2 Escuelas Elementary1 Escuela Medio1 Preparatoria

- Tiendas y restaurantes

-- min al
Acerca de esta Casa
En inglésLo que lo hace único:Deep under-stair storage closetStreet parking for guests
4237 W. Flint Dr., Eagle, ID 83616 | $2,300/mo
3 Beds | 2 Baths | Upstairs Flex Space/Loft | 1,879 Sq. Ft. | 2-Car Garage
Available now! Be the first to live in this brand-new construction townhome located in a highly desirable Eagle neighborhood. The main level offers an open layout designed for easy living, along with deep under-stair storage, and a pantry. Upstairs, you'll find 3 bedrooms grouped alongside a versatile flex space/loftideal for a home office, playroom, or secondary loungeand a dedicated laundry area complete with an in-unit washer and dryer. This unit also features an energy-efficient tankless water heater for continuous hot water.
Enjoy community HOA perks including access to the pool and playground, all just minutes from downtown Eagle dining, golf courses, and the Boise River Greenbelt.
PROPERTY HIGHLIGHTS
Layout: 3 Bedrooms, 2 Baths, upstairs flex space/loft
Water Heater: Energy-efficient tankless water heater
Storage: Deep under-stair storage closet
Laundry: Washer and dryer included in-unit
Parking: 2-car attached garage + street parking for guests
HOA Perks: Access to community pool and playground
LEASE & FINANCIAL TERMS
Monthly Rent: $2,300
Security Deposit: $2,300
Utilities: Resident pays all utilities
Application Fee: $50 per adult applicant (All prospects 18 and older must submit a separate application)
Admin Fee: $50 one-time move-in fee
PET POLICY:
Pets under 50 lbs considered (additional screening required)
Pet Rent: $30/month
One-Time Pet Fee: $250
Additional Pet Deposit: $250/pet
All pets & animals MUST be registered and approved during application
Service and companion animals are accepted with appropriate verification and are not subject to pet fees
READY TO APPLY?
Don't miss out on this great opportunity in a prime location! Contact us today to schedule a tour or apply online at ironpointpm.
Photos are of a similar unit. Renter to verify all information.
4237 W Flint Dr, Eagle, ID 83616 is a 3 bedroom, 2 bathroom, 1,879 sqft townhouse. seoDescription.offMarketRentalListing.withRent. seoDescription.offMarketRentalRemoval. seoDescription.offMarketAvailability. seoDescription.offMarketEstimate.truliaEstimateBoth.
Home Details for 4237 W Flint Dr

|
|---|
Property Type / Style Property Type: Townhouse |

|
|---|
Lease Term: Contact For DetailsAvailable: now |

|
|---|
Appliances & Utilities DishwasherRefrigerator |

|
|---|
Pool Pool |
Parking & Garage GarageParking: Attached Garage, On Site |

|
|---|
Other Playground |

|
|---|
PlaygroundPool |
Ventas comparables para 4237 W Flint Dr
Address | Distance | Property Type | Sold Price | Sold Date | Bed | Bath | Sqft |
|---|---|---|---|---|---|---|---|
0.00 | Casa adosada | - | 04/08/26 | 3 | 3 | 1,689 sqft | |
0.04 | Casa adosada | - | 14/11/25 | 3 | 3 | 1,864 sqft | |
0.04 | Casa adosada | - | 05/11/25 | 3 | 3 | 1,864 sqft | |
0.05 | Casa adosada | - | 02/01/26 | 3 | 3 | 1,864 sqft | |
0.02 | Casa adosada | - | 06/11/25 | 3 | 3 | 1,689 sqft | |
0.06 | Casa adosada | - | 29/05/26 | 3 | 3 | 1,879 sqft | |
0.03 | Casa adosada | - | 21/11/25 | 3 | 3 | 1,689 sqft | |
0.07 | Casa adosada | - | 21/04/26 | 3 | 3 | 1,879 sqft | |
0.07 | Casa adosada | - | 10/09/26 | 3 | 3 | 1,879 sqft | |
0.07 | Casa adosada | - | 20/02/26 | 3 | 3 | 1,864 sqft |
casas cercanas
Hazte una idea de los precios en la zona consultando las casas cercanas. OFF MARKET
 OFF MARKET
- OFF MARKET
- OFF MARKET
- OFF MARKET
- OFF MARKET
- OFF MARKET


Historial de Precio e Impuesto
| Fecha | Evento | Precio |
|---|---|---|
27 ago, 2026 Fuente: Zillow Rentals | Anuncio eliminado | $2,300 |
18 ago, 2026 Fuente: Zillow Rentals | Cambio de precio | $2,300 Precio disminuido en 2% |
14 ago, 2026 Fuente: Zillow Rentals | Publicado en renta | $2,350 |
13 ago, 2026 Fuente: Zillow Rentals | Anuncio eliminado | $2,395 |
12 ago, 2026 Fuente: Zillow Rentals | Publicado en renta | $2,395 |
| Año | Impuesto sobre la propiedad | evaluación de Impuesto |
|---|---|---|
| 2026 | $480 | $151,000 |
Información sobre la vivienda actualizada según los registros del condado.
Alrededor de esta Casa
Lo que dicen los locales sobre Eagle
Al menos 171 usuarios de Trulia votaron por cada función.

96 % Dicen que es amigable para perros

93 % Dicen que se necesita automóvil

90 % Dicen que estacionarse es fácil

89 % Dicen que los patios están bien cuidados

86 % Dicen que hay espíritu navideño

84 % Dicen que la gente caminaría sola por la noche

84 % Dicen que hay banquetas

79 % Dicen que es tranquilo

71 % Dicen que las calles están bien iluminadas

67 % Dicen que planean quedarse al menos 5 años

67 % Dicen que los niños juegan al aire libre

61 % Dicen que los vecinos son amigables

53 % Dicen que hay vida silvestre

48 % Dicen que se puede caminar a restaurantes

40 % Dicen que se puede caminar a supermercados

40 % Dicen que hay eventos comunitarios
Información proporcionada por usuarios de Trulia. Más información Acerca de nuestra metodología.
En inglés
LGBTQ Protecciones legales locales
LGBTQ Protecciones legales locales


Preguntas frecuentes sobre 4237 W Flint Dr
- ¿Cuál es el valor estimado de 4237 W Flint Dr ?El valor estimado de Trulia para 4237 W Flint Dr en Eagle , ID es $413,500 .
- ¿El barrio Eagle es un mercado de compradores o de vendedores?Eagle es actualmente un mercado equilibrado, según la actividad reciente de venta.
- ¿Cuál es el precio medio de venta en Eagle ?El precio medio de venta en Eagle es $848K . Eso supone un aumento $19K con respecto al mes anterior.
- ¿Qué opinan los residentes sobre Eagle ?Los residentes describen Eagle, ID como Se admiten perros, fácil de aparcar en, y bien conservado . La mayoría de los residentes dicen que necesitas un coche. Ver casas vendidas recientemente en Eagle, ID .
- ¿Tiene 4237 W Flint Dr una piscina?Sí, 4237 W Flint Dr en Eagle , ID tiene una piscina.
- ¿Tiene 4237 W Flint Dr garaje?Sí, 4237 W Flint Dr en Eagle , ID tiene un garaje adjunto.
Casas en renta cerca de 4237 W Flint Dr
 SE ADMITEN MASCOTAS
 AMUEBLADO
 SOLICITA AL INSTANTESE ADMITEN MASCOTAS
 AMUEBLADO
 SE ADMITEN MASCOTAS

 SOLICITA AL INSTANTESE ADMITEN MASCOTASAMUEBLADO
 SE ADMITEN MASCOTAS
 SE ADMITEN MASCOTAS
 Vea más casa en alquiler enEagle
Asequibilidad
CONSEJO:Intenta que la renta no supere un tercio de los ingresos brutos de tu hogar. Descubre por qué en nuestra Guía para inquilinos.
Para esta propiedad
Por Año
es el ingreso sugerido
Convence a los posibles arrendadores con una buena planificación financiera. Como regla general, lo ideal es que los ingresos combinados de tu hogar sean al menos tres veces superiores a la renta mensual.

- Results are loading