


Destacados de la propiedad

Single-Family Home

Built in 1980

1,800 sqft

$479/sqft

Attached Garage
Información local
- Vista del MapaExplora la zona alrededor de 4209 Terry St.

- EscuelasEscuela primaria 11 Escuela Medio1 Preparatoria

- Tiendas y restaurantes

-- min al
Acerca de esta Casa
En inglésThis 3 bedroom, 2 bath, "single family" home with a bonus room is nestled in the Tri-City Hospital area, and will catch your eye with a pristine front yard and an extended driveway that allows for plenty of parking. The 2 car attached garage style contains a spacious storage loft above and the side has a 9' double wide gate that can accommodate Boat/RV storage. The "extremely private and scenic" back yard is "dog friendly" with artificial turf, with a pet relief area, and beautiful tropical palm trees. The backyard also has a custom built outdoor living area with recessed LED lighting and a ceiling fan. This area comes with the option of installing a wall mounted, flat screen "Smart TV" to allow you and your family to enjoy your favorite shows and sporting events while taking advantage of the comfortable So Cal evening and coastal breeze.
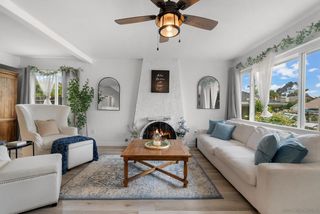
Inside upgrades include LED light fixtures, luxurious vinyl planking flooring (in the common area) and new carpet in all 3 bedrooms, living room and bonus room. The home has been freshly painted, inside and out. The newly renovated custom designed kitchen has all stainless steel finished appliances, a gas burning stove, dishwasher, a mounted microwave and a side by side refrigerator with an ice maker. There are new shaker style kitchen cabinets, a floor to ceiling pantry, and oversized drawers... both with pull out storage, all complete with soft close drawer glides. The kitchen also has a granite countertop including a snack bar that seats four, and a single basin stainless steel sink and faucet. The open bonus/family room measuring 24' x 20' has an "open beam 12' vaulted ceiling, and a 2nd, natural gas burning fireplace encased in a natural stone decorative rock finish from top to bottom. The master bathroom offers a custom "Tuscany style" tile walk-in shower with matching countertop and basin and the primary bedroom is accompanied by a large walk-in closet as well as an access sliding door to the backyard. All 3 bedrooms have ceiling fans.
NO SMOKING/VAPING is permitted inside the house. Tenants will pay all utilities. All appliances are fueled by natural gas. Laundry hook ups available in the garage, (washer/dryer not included). An oversized, central air, FAU was installed in 2021 along with a "50" gallon water heater. No sub-leasing is permitted. Dog(s) only, permitted upon landlord's approval. A "minimum" of a one-year lease agreement is being offered. A current credit check, employment verification, and rental history report will be required for review. Any associated costs for requested documentation will be at the expense of the applicant(s).
Renter pays for all utilities, gas, electric, water/sewer/trash, cable/phone/internet
NO SMOKING/VAPING of any kind permitted (inside or outside
)
All adults living in home will be required to be on the lease- each adult will have an individual background and credit check- PAID FOR POTENTIAL TENANT
No "Sub-Leasing" permitted.
No Month to Month Lease- long term lease only- 1 year minimum- 2 year available
Inside upgrades include LED light fixtures, luxurious vinyl planking flooring (in the common area) and new carpet in all 3 bedrooms, living room and bonus room. The home has been freshly painted, inside and out. The newly renovated custom designed kitchen has all stainless steel finished appliances, a gas burning stove, dishwasher, a mounted microwave and a side by side refrigerator with an ice maker. There are new shaker style kitchen cabinets, a floor to ceiling pantry, and oversized drawers... both with pull out storage, all complete with soft close drawer glides. The kitchen also has a granite countertop including a snack bar that seats four, and a single basin stainless steel sink and faucet. The open bonus/family room measuring 24' x 20' has an "open beam 12' vaulted ceiling, and a 2nd, natural gas burning fireplace encased in a natural stone decorative rock finish from top to bottom. The master bathroom offers a custom "Tuscany style" tile walk-in shower with matching countertop and basin and the primary bedroom is accompanied by a large walk-in closet as well as an access sliding door to the backyard. All 3 bedrooms have ceiling fans.
NO SMOKING/VAPING is permitted inside the house. Tenants will pay all utilities. All appliances are fueled by natural gas. Laundry hook ups available in the garage, (washer/dryer not included). An oversized, central air, FAU was installed in 2021 along with a "50" gallon water heater. No sub-leasing is permitted. Dog(s) only, permitted upon landlord's approval. A "minimum" of a one-year lease agreement is being offered. A current credit check, employment verification, and rental history report will be required for review. Any associated costs for requested documentation will be at the expense of the applicant(s).
Renter pays for all utilities, gas, electric, water/sewer/trash, cable/phone/internet
NO SMOKING/VAPING of any kind permitted (inside or outside
)
All adults living in home will be required to be on the lease- each adult will have an individual background and credit check- PAID FOR POTENTIAL TENANT
No "Sub-Leasing" permitted.
No Month to Month Lease- long term lease only- 1 year minimum- 2 year available
Home Details for 4209 Terry St

|
|---|
Heating & Cooling Heating: Forced AirCooling System: Ceiling FanHeating Fuel: Forced Air |
Appliances & Utilities DishwasherMicrowaveRefrigerator |
Levels, Entrance, & Accessibility Floors: Carpet, Tile |

|
|---|
Year Built Year Built: 1980 |
Property Type / Style Property Type: Single Family Home |

|
|---|
Lease Term: 1 YearAvailable: now |

|
|---|
Exterior Home Features Lawn |
Parking & Garage Parking: Attached Off Street, On Site |
Ventas comparables para 4209 Terry St
Address | Distance | Property Type | Sold Price | Sold Date | Bed | Bath | Sqft |
|---|---|---|---|---|---|---|---|
0.13 | Vivienda unifamiliar | $995,000 | 08/06/26 | 3 | 2 | 1,311 sqft | |
0.19 | Vivienda unifamiliar | $950,000 | 30/03/26 | 3 | 2 | 1,427 sqft | |
0.21 | Vivienda unifamiliar | $815,000 | 01/07/26 | 3 | 2 | 1,427 sqft | |
0.25 | Vivienda unifamiliar | $865,000 | 16/07/26 | 3 | 2 | 1,427 sqft | |
0.22 | Vivienda unifamiliar | $900,000 | 02/12/25 | 4 | 2 | 1,396 sqft | |
0.24 | Vivienda unifamiliar | $915,000 | 06/03/26 | 4 | 2 | 2,119 sqft | |
0.30 | Vivienda unifamiliar | $815,000 | 17/10/25 | 3 | 2 | 1,311 sqft | |
0.34 | Vivienda unifamiliar | $740,000 | 18/02/26 | 3 | 1.5 | 1,320 sqft | |
0.39 | Vivienda unifamiliar | $840,000 | 21/11/25 | 3 | 2 | 1,543 sqft | |
0.24 | Vivienda unifamiliar | $1,125,000 | 02/04/26 | 4 | 2.5 | 1,824 sqft |
casas cercanas
Hazte una idea de los precios en la zona consultando las casas cercanas. OFF MARKETOrchard Brokerage of CA Inc





Tendencias del mercado de alquiler en Tri-City
Última actualización Sep 2026

Estimación de Rentar de Trulia$4,022/mes
Renta promedio
$2.9K
$305Mamá
Listados Disponible
6
Alrededor de esta Casa
Descripción general del vecindario

Las estadísticas del vecindario son proporcionadas por fuentes de datos de terceros.
Lo que dicen los locales sobre Tri-City
Al menos 31 usuarios de Trulia votaron por cada función.

97 % Dicen que hay banquetas

91 % Dicen que es amigable para perros

78 % Dicen que se necesita automóvil

76 % Dicen que hay espíritu navideño

71 % Dicen que planean quedarse al menos 5 años

65 % Dicen que las calles están bien iluminadas

63 % Dicen que los patios están bien cuidados

63 % Dicen que estacionarse es fácil

58 % Dicen que los vecinos son amigables

57 % Dicen que los niños juegan al aire libre

57 % Dicen que se puede caminar a supermercados

57 % Dicen que la gente caminaría sola por la noche

49 % Dicen que se puede caminar a restaurantes

46 % Dicen que hay vida silvestre

45 % Dicen que es tranquilo

16 % Dicen que hay eventos comunitarios
Información proporcionada por usuarios de Trulia. Más información Acerca de nuestra metodología.
En inglés
LGBTQ Protecciones legales locales
LGBTQ Protecciones legales locales



Historial de Precio e Impuesto
| Fecha | Evento | Precio |
|---|---|---|
11 ene, 2025 Fuente: Zillow Rentals | Anuncio eliminado | $4,200 |
31 dic, 2024 Fuente: Zillow Rentals | Publicado en renta | $4,200 |
14 oct, 2023 Fuente: Zillow Rentals | Anuncio eliminado | |
9 oct, 2023 Fuente: Zillow Rentals | Cambio de precio | $3,900 Precio disminuido en 3% |
24 sep, 2023 Fuente: Zillow Rentals | Cambio de precio | $4,000 Precio disminuido en 5% |
5 sep, 2023 Fuente: Zillow Rentals | Cambio de precio | $4,200 Precio disminuido en 2% |
2 sep, 2023 Fuente: Zillow Rentals | Publicado en renta | $4,300 |
27 jul, 2023 Fuente: Zillow Rentals | Anuncio eliminado | |
14 jul, 2023 Fuente: Zillow Rentals | Publicado en renta | $4,995 |
29 may, 2022 Fuente: Zillow Rental Manager | Anuncio eliminado | |
17 may, 2022 Fuente: Zillow Rental Manager | Publicado en renta | $4,200 |
| Año | Impuesto sobre la propiedad | evaluación de Impuesto |
|---|---|---|
| 2026 | Indisponible | $296,711 |
Información sobre la vivienda actualizada según los registros del condado.
Preguntas frecuentes sobre 4209 Terry St
- ¿Cuál es el valor estimado de 4209 Terry St ?El valor estimado de Trulia para 4209 Terry St en Oceanside , CA es $862,700 .
- ¿El barrio Oceanside es un mercado de compradores o de vendedores?Oceanside es actualmente un mercado de vendedores, según la actividad reciente de venta.
- ¿Cuál es el precio medio de venta en Oceanside ?El precio medio de venta en Oceanside es $872K . Eso supone un aumento $6K con respecto al mes anterior.
- ¿Qué opinan los residentes sobre el vecindario Tri-City ?Los residentes describen el barrio Tri-City en Oceanside , CA como apto para peatones, Se admiten perros, y establecido . Ver casas vendidas recientemente en Tri-City, Oceanside .
- ¿Tiene aire acondicionado 4209 Terry St ?Sí, 4209 Terry St en Oceanside , CA tiene aire acondicionado.
- ¿Tiene aparcamiento 4209 Terry St ?Sí, 4209 Terry St en Oceanside , CA tiene estacionamiento en el lugar.
Casas en renta cerca de 4209 Terry St
 SOLICITA AL INSTANTEHABITACIÓN EN RENTA
 SE ADMITEN MASCOTAS
 SE ADMITEN MASCOTAS
 SOLICITA AL INSTANTESE ADMITEN MASCOTAS
 SOLICITA AL INSTANTE
 SE ADMITEN MASCOTAS
 Vea más casa en alquiler enOceanside

Asequibilidad
CONSEJO:Intenta que la renta no supere un tercio de los ingresos brutos de tu hogar. Descubre por qué en nuestra Guía para inquilinos.
Para esta propiedad
Por Año
es el ingreso sugerido
Convence a los posibles arrendadores con una buena planificación financiera. Como regla general, lo ideal es que los ingresos combinados de tu hogar sean al menos tres veces superiores a la renta mensual.

- Results are loading