


$2,500/mes
Precio original: $2,600
 4 Habitaciones
 2.5 Baños
 2,088 pies²
4150 Duncan Ave, Clovis, CA 93619
Disponible ahora
Desglose de costos y cargos
El precio puede no incluir los cargos obligatorios.
Destacados de la propiedad

Vivienda unifamiliar

Garaje

No se admiten mascotas

Lavadero

$2,500 depósito
Información local
- Vista del MapaExplora la zona alrededor de 4150 Duncan Ave.

- EscuelasEscuela primaria 11 Escuela Medio1 Preparatoria

- Tiendas y restaurantes

-- min al
Acerca de esta Casa
En inglésLo que lo hace único:Attached two-car garageModern finishesSpacious primary suiteOpen-concept livingLarge walk-in closetSolar panels
4 Bedroom | 2 Story | 2.5 Bathroom | 2088 Sq. Ft. | Built 2018
Enjoy open-concept living in this beautifully upgraded home featuring modern finishes and energy-efficient systems throughout.
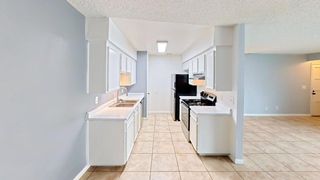
The kitchen showcases quartz countertops, white cabinetry, a marble subway tile backsplash, and stainless steel appliances, including a five-burner gas range and oven, microwave, refrigerator, and dishwasher. A center island provides additional storage and extended counter seating, complemented by stylish pendant lighting and upgraded finishes.
The main living spaces include a carpeted front living room with a view of the front yard, as well as a great room and dining nook off the kitchen. The dining area features a sliding glass door leading to the backyard. The downstairs features tile flooring, while the upstairs is finished with dark carpeting.
Upstairs, the spacious primary suite includes a large walk-in closet. The en suite bathroom offers an oversized walk-in shower with built-in seating and dual vanities.
Three additional bedrooms are located upstairs, along with a full hall bathroom featuring a tub/shower combination and single vanity. The laundry room is also conveniently located upstairs and includes both gas and electric hookups.
Additional highlights include energy efficiency with solar panels and a tankless water heater, as well as an attached two-car garage. Tenant responsible for yard care.
Credit score above 650 REQUIRED. No pets. No smoking. Renter's insurance required.
DRE# 01901101. All information is deemed reliable but not guaranteed and is subject to change.
AMENITIES:
* Non Smoking
* Renter's Insurance Required
* Solar Panels - tenant pays PG&E and True-up
By submitting your information on this page you consent to being contacted by the Property Manager and RentEngine via SMS, phone, or email.
Enjoy open-concept living in this beautifully upgraded home featuring modern finishes and energy-efficient systems throughout.
The kitchen showcases quartz countertops, white cabinetry, a marble subway tile backsplash, and stainless steel appliances, including a five-burner gas range and oven, microwave, refrigerator, and dishwasher. A center island provides additional storage and extended counter seating, complemented by stylish pendant lighting and upgraded finishes.
The main living spaces include a carpeted front living room with a view of the front yard, as well as a great room and dining nook off the kitchen. The dining area features a sliding glass door leading to the backyard. The downstairs features tile flooring, while the upstairs is finished with dark carpeting.
Upstairs, the spacious primary suite includes a large walk-in closet. The en suite bathroom offers an oversized walk-in shower with built-in seating and dual vanities.
Three additional bedrooms are located upstairs, along with a full hall bathroom featuring a tub/shower combination and single vanity. The laundry room is also conveniently located upstairs and includes both gas and electric hookups.
Additional highlights include energy efficiency with solar panels and a tankless water heater, as well as an attached two-car garage. Tenant responsible for yard care.
Credit score above 650 REQUIRED. No pets. No smoking. Renter's insurance required.
DRE# 01901101. All information is deemed reliable but not guaranteed and is subject to change.
AMENITIES:
* Non Smoking
* Renter's Insurance Required
* Solar Panels - tenant pays PG&E and True-up
By submitting your information on this page you consent to being contacted by the Property Manager and RentEngine via SMS, phone, or email.
Contacta este Edificio
Detalles para 4150 Duncan Ave

|
|---|
Año de construcción Año de construcción: 2018 |
Tipo/estilo de propiedad Tipo de propiedad: Vivienda unifamiliar |

|
|---|
Plazo de arrendamiento: 1 YearDisponible: ahoraDepósito: $2,500 |

|
|---|
Estacionamiento y garaje GarajeEstacionamiento: Garaje en la calle |
Políticas y tarifas
Política de mascotas
Perros
No está permitidoGatos
No está permitidoDenunciar este anuncio
casas cercanas

- Results are loading
Tendencias del mercado de alquiler en Clovis
Última actualización Oct 2026

Estimación de Rentar de Trulia$2,679/mes
Renta promedio
$2.35K
$15Mamá
Listados Disponible
222
Alrededor de esta Casa
Lo que dicen los locales sobre Clovis
Al menos 793 usuarios de Trulia votaron por cada función.

91 % Dicen que es amigable para perros

87 % Dicen que se necesita automóvil

86 % Dicen que hay banquetas

86 % Dicen que estacionarse es fácil

81 % Dicen que hay espíritu navideño

79 % Dicen que los patios están bien cuidados

75 % Dicen que las calles están bien iluminadas

72 % Dicen que la gente caminaría sola por la noche

69 % Dicen que los niños juegan al aire libre

68 % Dicen que es tranquilo

57 % Dicen que se puede caminar a supermercados

57 % Dicen que planean quedarse al menos 5 años

54 % Dicen que los vecinos son amigables

50 % Dicen que se puede caminar a restaurantes

29 % Dicen que hay eventos comunitarios

22 % Dicen que hay vida silvestre
Información proporcionada por usuarios de Trulia. Más información Acerca de nuestra metodología.
En inglés
Protecciones legales locales
Protecciones legales locales
LGBTQ • Fuente de ingresos



Historial de Precio e Impuesto
| Fecha | Evento | Precio |
|---|---|---|
30 sep, 2026 Fuente: Zillow Rentals | Cambio de precio | $2,500 Precio disminuido en 4% |
1 jul, 2026 Fuente: Zillow Rentals | Publicado en renta | $2,600 |
4 jun, 2025 Fuente: Zillow Rentals | Anuncio eliminado | $2,600 |
13 may, 2025 Fuente: Zillow Rentals | Publicado en renta | $2,600 |
28 abr, 2021 Fuente: Zillow Rental Network Premium | Anuncio eliminado | |
6 abr, 2021 Fuente: Zillow Rental Network Premium | Publicado en renta | $2,295 |
28 ene, 2019 Fuente: Agent Provided | Anuncio eliminado | $1,995 |
17 ene, 2019 Fuente: Agent Provided | Cambio de precio | $1,995 Precio disminuido en 5% |
1 dic, 2018 Fuente: Agent Provided | Publicado en renta | $2,100 |
9 nov, 2018 Fuente: N/A | Vendido | $347,000 |
22 sep, 2018 Fuente: Agent Provided | Cambio de precio | $347,065 Precio disminuido en 0% |
19 sep, 2018 Fuente: Agent Provided | Cambio de precio | $348,065 Precio disminuido en 1% |
9 ago, 2018 Fuente: Agent Provided | Cambio de precio | $352,065 Precio disminuido en 2% |
2 ago, 2018 Fuente: Agent Provided | Cambio de precio | $359,065 Precio aumentó en 1% |
17 jul, 2018 Fuente: Agent Provided | Cambio de precio | $357,065 Precio disminuido en 1% |
14 jul, 2018 Fuente: Agent Provided | Cambio de precio | $362,065 Precio aumentó en 2% |
12 jun, 2018 Fuente: Agent Provided | Cambio de precio | $354,790 Precio disminuido en 1% |
2 jun, 2018 Fuente: Agent Provided | Cambio de precio | $356,790 Precio aumentó en 1% |
17 may, 2018 Fuente: Agent Provided | Cambio de precio | $354,790 Precio disminuido en 1% |
4 may, 2018 Fuente: Agent Provided | Cambio de precio | $359,790 Precio aumentó en 1% |
16 abr, 2018 Fuente: Agent Provided | Publicado para venta | $357,790 |
Real Property Management Platinum
Número de Teléfono: 559-823-6817
Preguntas frecuentes sobre 4150 Duncan Ave
- ¿Qué ingresos necesitas para alquilar 4150 Duncan Ave ?La mayoría de los propietarios buscan un ingreso bruto mensual de aproximadamente 3 veces el alquiler, o aproximadamente $90K por año para alquilar 4150 Duncan Ave en Clovis , CA a $2,500 / mes.
- ¿Cómo se compara el alquiler de 4150 Duncan Ave con propiedades similares en casas de 4 o más habitaciones en Clovis ?4150 Duncan Ave en Clovis , CA se alquila aproximadamente 22 % por debajo del promedio del área para casas de 4 o más habitaciones en Clovis ( $3,217 / mes).
- ¿Cuáles son las escuelas más cercanas a 4150 Duncan Ave ?Las escuelas más cercanas a 4150 Duncan Ave en Clovis , CA son Clovis East High School (Calificado con 8 / 10), Reagan Elementary School (Calificado con 8 / 10), Reyburn Intermediate School (Calificado con 8 / 10) .
- ¿Qué opinan los residentes sobre Clovis ?Los residentes describen Clovis, CA como Se admiten perros, apto para peatones, y fácil de aparcar en . Ver apartamentos en alquiler en Clovis, CA .
Asequibilidad
CONSEJO:Intenta que la renta no supere un tercio de los ingresos brutos de tu hogar. Descubre por qué en nuestra Guía para inquilinos.
Para esta propiedad
$90,000 Por Año
es el ingreso sugerido
Convence a los posibles arrendadores con una buena planificación financiera. Como regla general, lo ideal es que los ingresos combinados de tu hogar sean al menos tres veces superiores a la renta mensual.
Nuevas rentas cercanas
 SE ADMITEN MASCOTASAMUEBLADO

 SOLICITA AL INSTANTESE ADMITEN MASCOTASAMUEBLADOHABITACIÓN EN RENTA
 SOLICITA AL INSTANTESE ADMITEN MASCOTAS
 SOLICITA AL INSTANTESE ADMITEN MASCOTASAMUEBLADO
 SOLICITA AL INSTANTESE ADMITEN MASCOTAS
 SOLICITA AL INSTANTEAMUEBLADOHABITACIÓN EN RENTA
 SOLICITA AL INSTANTE
 SOLICITA AL INSTANTE

 SE ADMITEN MASCOTASAMUEBLADO
 Vea más casa en alquiler enClovis

Explorar por característica - Admiten Mascotas
 OFERTA ESPECIALSE ADMITEN MASCOTAS
 Nuevo - HACE 16 HORASSE ADMITEN MASCOTAS
 SE ADMITEN MASCOTAS$1,925 - $2,525/mes1-3 hab.1-2 bañoDolce Vita Luxury Apartments | 382 N McKelvy Ave,
Clovis, CA 93611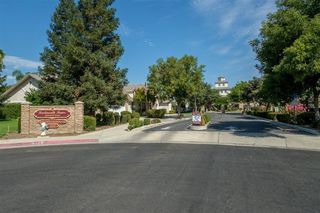 SE ADMITEN MASCOTAS
 SE ADMITEN MASCOTAS
 SE ADMITEN MASCOTAS
 OFERTA ESPECIALSE ADMITEN MASCOTAS
 SE ADMITEN MASCOTAS
 SE ADMITEN MASCOTAS
 SE ADMITEN MASCOTAS
Explorar por característica - Garaje
- OFERTA ESPECIALSE ADMITEN MASCOTAS
- Nuevo - HACE 16 HORASSE ADMITEN MASCOTAS
- SE ADMITEN MASCOTAS
- SE ADMITEN MASCOTAS

 SE ADMITEN MASCOTASRESTRICCIÓN DE INGRESOS
 SE ADMITEN MASCOTAS
 SE ADMITEN MASCOTAS
 Nuevo - HACE 13 HORASSOLICITA AL INSTANTESE ADMITEN MASCOTAS
 SOLICITA AL INSTANTESE ADMITEN MASCOTAS
Explorar por característica - Aire Acondicionado
- Nuevo - HACE 16 HORASSE ADMITEN MASCOTAS
- SE ADMITEN MASCOTAS
- SE ADMITEN MASCOTAS
- SE ADMITEN MASCOTAS
- OFERTA ESPECIALSE ADMITEN MASCOTAS
- SE ADMITEN MASCOTAS
- SE ADMITEN MASCOTAS
- SE ADMITEN MASCOTAS
 Viviendas para adultos mayoresSE ADMITEN MASCOTAS
 OFERTA ESPECIALSE ADMITEN MASCOTAS
Explorar por característica - Piscina
 Nuevo - HACE 10 HORASSOLICITA AL INSTANTE
- SE ADMITEN MASCOTAS
- Nuevo - HACE 16 HORASSE ADMITEN MASCOTAS
 Nuevo - HACE 16 HORASSE ADMITEN MASCOTASContacta para conocer el precio1-2 hab.1 bañoGranada Apartments | 215 W Santa Ana Ave,
Clovis, CA 93612- SE ADMITEN MASCOTAS
 Nuevo - HACE 1 DÍAOFERTA ESPECIALSE ADMITEN MASCOTAS
 Nuevo - HACE 2 DÍASSE ADMITEN MASCOTAS
 SOLICITA AL INSTANTE
- SE ADMITEN MASCOTAS
 SE ADMITEN MASCOTAS
Explorar por característica - Lavadora/secadora
- OFERTA ESPECIALSE ADMITEN MASCOTAS
- Nuevo - HACE 16 HORASSE ADMITEN MASCOTAS
- SE ADMITEN MASCOTAS$1,925 - $2,525/mes1-3 hab.1-2 bañoDolce Vita Luxury Apartments | 382 N McKelvy Ave,
Clovis, CA 93611 - SE ADMITEN MASCOTAS
- SE ADMITEN MASCOTAS
- SE ADMITEN MASCOTAS
- OFERTA ESPECIALSE ADMITEN MASCOTAS
- SE ADMITEN MASCOTAS
- SE ADMITEN MASCOTAS
- Viviendas para adultos mayoresSE ADMITEN MASCOTAS
Explorar por característica - Espacio Al Aire Libre
- SOLICITA AL INSTANTESE ADMITEN MASCOTAS
 SOLICITA AL INSTANTESE ADMITEN MASCOTAS
 SOLICITA AL INSTANTESE ADMITEN MASCOTAS
 SOLICITA AL INSTANTESE ADMITEN MASCOTAS
 SOLICITA AL INSTANTESE ADMITEN MASCOTAS
 SOLICITA AL INSTANTESE ADMITEN MASCOTAS
 SOLICITA AL INSTANTESE ADMITEN MASCOTAS


4150 Duncan Ave, Clovis, CA es un/una 4 dormitorio, 3 baño, 2,088 pies² single-family home construida en 2018. 4150 Duncan Ave se puso en alquiler por $2,500 /mes el 1 jul, 2026.