


$789,500
a partir del Aug 27, 2026
 5 Beds
 3 Baths
 3,000 sqft
- 5 Beds
- 3 Baths
- 3,000 sqft
414 Amiable Loop, Cary, NC 27519
Destacados de la propiedad

Property Type
Single-Family Home
Living Area
3,000 sqft

Price/Sqft
$263

Parking
Attached Garage
Información local
- Vista del MapaExplora la zona alrededor de 414 Amiable Loop.

- Escuelas1 PreescolarEscuela primaria 11 Escuela Medio1 Preparatoria

- Tiendas y restaurantes

-- min al
Acerca de esta Casa
En inglésAbout this home
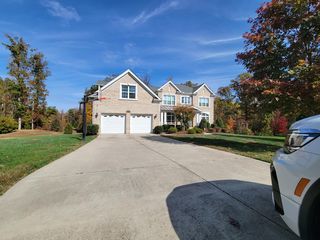
This stunning executive-level home is available immediately and offers everything one could want. 414 Amiable Loop is located in Harmony; a gorgeous neighborhood with resort-like amenities in a coveted west Cary location that offers superb school assignments, easy proximity to RTP and more. Upon arrival, you'll be greeted by a gorgeous facade, a wide driveway leading to a 2 car garage and a shaded, immaculately-landscaped front yard. A covered front porch and French door entry welcomes you int a sprawling interior. The dramatic foyer boasts hardwood floors, a 2 story ceiling and a dramatic, 2 story foyer. On the right, the foyer opens to a formal living room that could also be utilized as a home office, media room, etc. On the left, the foyer opens to an exquisite dining room boasting double windows, a tray ceiling, a custom chandelier and recessed perimeter lighting. Take the foyer straight back and an arched entry welcomes you into a beautiful family room that includes hardwood floors, 4 sets of double picture windows, a cozy gas log fireplace, recessed lighting, surround sound speakers and wiring and a flat panel TV mount. You'll next enter a beautiful breakfast room that seamlessly intertwines with a gorgeous kitchen; this arrangement works perfectly for casual, everyday living as well as entertaining. The breakfast room is perfectly-proportioned and also offers direct access to a private rear patio and the massive backyard. The kitchen is anchored around a granite-topped island with a breakfast bar for more casual dining occasions. Cherry upper and lower cabinetry flanks the left, rear and right sides of the island with a design that is as functional as it is breathtaking. The lower cabinets are adorned by granite counters and accentuated by a custom-tiled backsplash. A suite of sleek, stainless-steel appliances are as functional as they are attractive. Included is a wall oven, a built-in microwave, a gas cooktop with a hood that vents to the exterior of the home, a French door refrigerator with ice/water in the door, and a dishwasher. Rounding-out the kitchen experience, you'll find a corner pantry with wooden shelving as well as a built-in desk! Before heading upstairs, be sure to visit the coveted first floor bedroom offering triple picture windows, hardwood floors, a double-wall closet, and direct access to a full bathroom with a separate tub/shower/water closet area. At the top of the stairs, you're greeted by a centrally-located hallway that leads to an additional 4 bedrooms as well as a conveniently-located laundry room that includes a folding table, cabinetry (not the annoying, wire shelving that's so common these days) as well as a utility sink and a high-efficiency front-loading washing machine and dryer on pedestals; chores just got a little easier! This home was also designed with a "split bedroom" design that places the primary bedroom on the left side of the house, and the secondary bedrooms on the other. This arrangement offers the utmost level of privacy and noise isolation possible. The primary bedroom measures a whopping 17.5 x 15 and it showcases a tray ceiling, quadruple picture windows, a flat panel TV mount and two walk-in closets! The spa-inspired bathroom includes a soaking tub, tiled floors, a walk-in shower with a glass surround, a water closet and an elongated, marble-topped vanity with dual sinks. Bedrooms #3/#4 and #5 are all generously-proportioned and each offers a walk-in closet, lovely natural light and easy access to a full hall bathroom with dual sinks, a tiled floor and a tub/shower. 414 Amiable Loop continues to impress with access to the Harmony amenities included for resident's use. These include Wimbledon-like tennis courts, an amazing playground and a resort-style swimming area that includes a larger pool with lap markers (and a neighborhood swim team) as well as a children's pool with a beach/zero entry!
Property Features
Availability: Available for immediate occupancy
First Floor Suite: Coveted first floor bedroom with hardwood floors, a double wall closet and direct access to a full bathroom
Lease Term: 12 month minimum lease term
Hardwoods Galore: Enjoy the beauty and easy maintenance of hardwoods throughout the main floor; no carpet downstairs!
Pets: Sorry, no pets allowed
Attached Garage: Attached 2 car garage with an epoxy-painted floor and custom storage closets
All Appliances Included: Rent includes washer/dryer/refrigerator for resident's use
Location: Prime west Cary location with superior school assignments, easy proximity to RTP/RDU/I-540, local parks, greenways, historic downtown Cary and more
Community Amenities : Access to the Wimbledon-like tennis courts, an amazing playground and a resort-style swimming area that includes a larger pool with lap markers (and a neighborhood swim team) as well as a children's pool with a beach/zero entry is all included
NOTES: We do not advertise on Facebook or Craigslist. Applications must be completed at SPMtrianglerentals.com, $50/adult non-refundable application fee
414 Amiable Loop, Cary, NC 27519 is a 5 bedroom, 3 bathroom, 3,000 sqft single-family home in Harmony. seoDescription.offMarketSaleHistory.fullAbove. seoDescription.offMarketRentalListing.withRent. seoDescription.offMarketRentalRemoval. seoDescription.offMarketAvailability. seoDescription.offMarketEstimate.truliaEstimateBoth.
Home Details for 414 Amiable Loop

|
|---|
Heating & Cooling Heating: Natural Gas, Forced AirAir ConditioningCooling System: Central AirHeating Fuel: Natural Gas |

|
|---|
Property Type / Style Property Type: Single Family Home |

|
|---|
Lease Term: Contact For Details |

|
|---|
Parking & Garage Parking: Attached Covered, On Site |
Ventas comparables para 414 Amiable Loop
Address | Distance | Property Type | Sold Price | Sold Date | Bed | Bath | Sqft |
|---|---|---|---|---|---|---|---|
0.04 | Vivienda unifamiliar | $715,000 | 25/02/26 | 5 | 2.5 | 2,893 sqft | |
0.13 | Vivienda unifamiliar | $655,000 | 07/05/26 | 4 | 2.5 | 2,606 sqft | |
0.17 | Vivienda unifamiliar | $829,000 | 14/05/26 | 5 | 3 | 3,054 sqft | |
0.15 | Vivienda unifamiliar | $899,000 | 10/04/26 | 5 | 3 | 2,887 sqft | |
0.25 | Vivienda unifamiliar | $750,000 | 17/11/25 | 5 | 3 | 2,976 sqft | |
0.19 | Vivienda unifamiliar | $645,000 | 28/05/26 | 4 | 2.5 | 2,572 sqft | |
0.38 | Vivienda unifamiliar | $749,900 | 27/03/26 | 5 | 4 | 2,981 sqft | |
0.28 | Vivienda unifamiliar | $1,050,000 | 16/03/26 | 5 | 4 | 3,880 sqft | |
0.41 | Vivienda unifamiliar | $975,000 | 18/12/25 | 5 | 4 | 3,400 sqft | |
0.48 | Vivienda unifamiliar | $650,000 | 29/05/26 | 3 | 2.5 | 2,525 sqft |
casas cercanas
Hazte una idea de los precios en la zona consultando las casas cercanas. OFF MARKET
 SOLD25 FEB, 2026
 OFF MARKET
 OFF MARKET
 OFF MARKET
 SOLD7 MAY, 2026
 FOR SALE0.26 ACRES
 OFF MARKET
 SOLD14 ABR, 2026
 SOLD10 ABR, 2026
 OFF MARKET
- SOLD28 MAY, 2026
Alrededor de esta Casa
Descripción general del vecindario

Las estadísticas del vecindario son proporcionadas por fuentes de datos de terceros.
Lo que dicen los locales sobre Harmony
En inglés
LGBTQ Protecciones legales locales
LGBTQ Protecciones legales locales



Historial de Precio e Impuesto
| Fecha | Evento | Precio |
|---|---|---|
13 sep, 2024 Fuente: Zillow Rentals | Anuncio eliminado | $3,100 |
6 ago, 2024 Fuente: Zillow Rentals | Publicado en renta | $3,100 |
21 nov, 2016 Fuente: N/A | Vendido | $443,500 |
8 ago, 2007 Fuente: N/A | Vendido | $374,000 |
| Año | Impuesto sobre la propiedad | evaluación de Impuesto |
|---|---|---|
| 2025 | $6,585 | $765,923 |
Información sobre la vivienda actualizada según los registros del condado.
Preguntas frecuentes sobre 414 Amiable Loop
- ¿Cuál es el valor estimado de 414 Amiable Loop ?El valor estimado de Trulia para 414 Amiable Loop en Cary , NC es $789,500 .
- ¿Cuál es el historial de precios de 414 Amiable Loop ?414 Amiable Loop en Cary , NC se vendió por última vez por $443,500 en noviembre 2016 .
- ¿El barrio Cary es un mercado de compradores o de vendedores?Cary es actualmente un mercado equilibrado, según la actividad reciente de venta.
- ¿Cuál es el precio medio de venta en Cary ?El precio medio de venta en Cary es $623K . Eso supone un aumento $22.5K con respecto al mes anterior.
- ¿Tiene aire acondicionado 414 Amiable Loop ?Sí, 414 Amiable Loop en Cary , NC tiene aire acondicionado.
- ¿Tiene aparcamiento 414 Amiable Loop ?Sí, 414 Amiable Loop en Cary , NC tiene estacionamiento en el lugar.
Casas en renta cerca de 414 Amiable Loop
 SOLICITA AL INSTANTE
 SOLICITA AL INSTANTESE ADMITEN MASCOTAS
 SOLICITA AL INSTANTEAMUEBLADOHABITACIÓN EN RENTA
 SE ADMITEN MASCOTAS
 SOLICITA AL INSTANTEHABITACIÓN EN RENTA
 Nuevo - HACE 1 HORASE ADMITEN MASCOTAS
 Nuevo - HACE 13 HORASSOLICITA AL INSTANTESE ADMITEN MASCOTAS
 Nuevo - HACE 2 DÍASSE ADMITEN MASCOTAS
 SOLICITA AL INSTANTESE ADMITEN MASCOTAS
 Vea más casa en alquiler enCary

Asequibilidad
CONSEJO:Intenta que la renta no supere un tercio de los ingresos brutos de tu hogar. Descubre por qué en nuestra Guía para inquilinos.
Para esta propiedad
Por Año
es el ingreso sugerido
Convence a los posibles arrendadores con una buena planificación financiera. Como regla general, lo ideal es que los ingresos combinados de tu hogar sean al menos tres veces superiores a la renta mensual.

- Results are loading