


$2,195/mes
 2 Habitaciones
 2.5 Baños
 1,014 pies²
4071 SW McKinley St, Gresham, OR 97080
Disponible 15 sep
El precio puede no incluir los cargos obligatorios.
Destacados de la propiedad

Vivienda unifamiliar

$2,195 depósito
Información local
- Vista del MapaExplora la zona alrededor de 4071 SW McKinley St.

- EscuelasEscuela primaria 11 Escuela Medio1 Preparatoria

- Tiendas y restaurantes

-- min al
Acerca de esta Casa
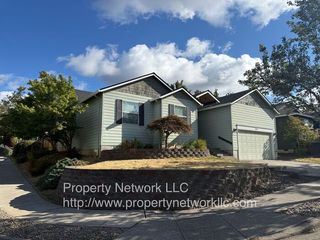
En inglésExperience modern living in this brand-new two-bedroom, two-and-a-half-bathroom townhome offering 1,014 square feet of comfortable living space across two levels. Designed with contemporary finishes and an efficient layout, this home features two private bedroom suites, an open main living area, private outdoor space, an attached one-car garage, and air conditioning through mini-split systems throughout.
The heart of the home is the spacious second-floor living area, where the kitchen, dining space, and living room come together in an open-concept design. Wood-style vinyl flooring extends across the entire level, creating a cohesive look that is both stylish and easy to maintain.
The modern kitchen provides an impressive amount of workspace and storage. White granite countertops stretch throughout the kitchen, while contemporary cabinetry offers plenty of room for cookware, dishes, and everyday essentials. A long raised counter positioned behind the sink provides space for bar seating and can easily function as a breakfast nook, serving area, or entertaining space. The kitchen comes complete with brand-new stainless steel appliances, including a refrigerator, electric glass-top range and oven, mounted microwave, single-basin stainless steel sink, and dishwasher.
The open design continues into the dining area, which offers plenty of room for a full dining table. A long elevated window brings natural light into the space and helps create a bright atmosphere throughout the main floor. From there, the living room provides ample room for a variety of seating and entertainment arrangements, making it easy to create a comfortable central gathering space.
Just off the kitchen, a half bathroom with a pedestal sink adds convenience to the main living level.
A private deck located directly behind the kitchen provides an easy way to take the living experience outdoors. The space offers room for outdoor seating, a small table, or a comfortable spot to enjoy your morning coffee or unwind after the day.
Upstairs, both bedrooms offer spacious layouts with carpeting throughout the second level. The primary suite features bright windows, a sliding-door closet, and a private ensuite bathroom. The ensuite is finished with a double vanity and framed mirrors, along with a glass-enclosed step-in shower. An additional walk-in closet provides built-in organizers and generous storage for clothing, shoes, and other essentials.
The second bedroom is also generously sized and features multiple bright windows, carpeting, and a sliding-door closet. A full bathroom located between the bedrooms includes a single vanity and tub and shower combination.
A dedicated space for a washer and dryer is conveniently located upstairs between the bedrooms, keeping laundry close to the main sleeping areas.
The attached one-car garage provides secure parking and additional storage with direct access to the home. Mini-split air conditioning systems throughout the residence provide efficient climate control across both floors.
With brand-new construction, modern finishes, two spacious bedroom suites, an open-concept living level, white granite countertops, stainless steel appliances, private outdoor space, an attached garage, and in-home laundry hookups, this 1,014-square-foot townhome offers a fresh and comfortable living experience designed for modern convenience.
**Open Application Period (9/3/26)**
Call or Text Our Leasing Agent to schedule a showing!
YouTube Link: Coming Soon
Visit our website to apply and view other homes we have available!
Do you need property management services?
Maximize your income and cut your costs!
The heart of the home is the spacious second-floor living area, where the kitchen, dining space, and living room come together in an open-concept design. Wood-style vinyl flooring extends across the entire level, creating a cohesive look that is both stylish and easy to maintain.
The modern kitchen provides an impressive amount of workspace and storage. White granite countertops stretch throughout the kitchen, while contemporary cabinetry offers plenty of room for cookware, dishes, and everyday essentials. A long raised counter positioned behind the sink provides space for bar seating and can easily function as a breakfast nook, serving area, or entertaining space. The kitchen comes complete with brand-new stainless steel appliances, including a refrigerator, electric glass-top range and oven, mounted microwave, single-basin stainless steel sink, and dishwasher.
The open design continues into the dining area, which offers plenty of room for a full dining table. A long elevated window brings natural light into the space and helps create a bright atmosphere throughout the main floor. From there, the living room provides ample room for a variety of seating and entertainment arrangements, making it easy to create a comfortable central gathering space.
Just off the kitchen, a half bathroom with a pedestal sink adds convenience to the main living level.
A private deck located directly behind the kitchen provides an easy way to take the living experience outdoors. The space offers room for outdoor seating, a small table, or a comfortable spot to enjoy your morning coffee or unwind after the day.
Upstairs, both bedrooms offer spacious layouts with carpeting throughout the second level. The primary suite features bright windows, a sliding-door closet, and a private ensuite bathroom. The ensuite is finished with a double vanity and framed mirrors, along with a glass-enclosed step-in shower. An additional walk-in closet provides built-in organizers and generous storage for clothing, shoes, and other essentials.
The second bedroom is also generously sized and features multiple bright windows, carpeting, and a sliding-door closet. A full bathroom located between the bedrooms includes a single vanity and tub and shower combination.
A dedicated space for a washer and dryer is conveniently located upstairs between the bedrooms, keeping laundry close to the main sleeping areas.
The attached one-car garage provides secure parking and additional storage with direct access to the home. Mini-split air conditioning systems throughout the residence provide efficient climate control across both floors.
With brand-new construction, modern finishes, two spacious bedroom suites, an open-concept living level, white granite countertops, stainless steel appliances, private outdoor space, an attached garage, and in-home laundry hookups, this 1,014-square-foot townhome offers a fresh and comfortable living experience designed for modern convenience.
**Open Application Period (9/3/26)**
Call or Text Our Leasing Agent to schedule a showing!
YouTube Link: Coming Soon
Visit our website to apply and view other homes we have available!
Do you need property management services?
Maximize your income and cut your costs!
Contacta este Edificio
Detalles para 4071 SW McKinley St

|
|---|
Días en el mercado: Recién publicado |

|
|---|
Tipo/estilo de propiedad Tipo de propiedad: Vivienda unifamiliar |

|
|---|
Plazo de arrendamiento: Contacto para obtener más Detalles.Disponible: 15º sepDepósito: $2,195 |
Denunciar este anuncio
casas cercanas

- Results are loading
Costos y cargos
Renta mensual y cuotas obligatorias
- Renta base$2,195/mes
Cargos únicos obligatorias
- Depósito de seguridad$2,195
- Cargo de solicitudContacta para obtener más detalles
- Cargo administrativoContacta para obtener más detalles
Los precios están sujetos a cambios. Todos los cálculos son estimaciones y se proporcionan únicamente con fines informativos. Los importes reales pueden incluir cargos adicionales obligatorios u opcionales. Consulte con el administrador de la comunidad para obtener un desglose completo de todos los costos de renta.
Tendencias del mercado de alquiler en Pleasant Valley
Última actualización Sep 2026
Renta promedio
$3.25K
$467Mamá
Listados Disponible
3
Alrededor de esta Casa
Descripción general del vecindario

Las estadísticas del vecindario son proporcionadas por fuentes de datos de terceros.
Lo que dicen los locales sobre Pleasant Valley
Al menos 2 usuarios de Trulia votaron por cada función.

100 % Dicen que es amigable para perros

100 % Dicen que hay banquetas

100 % Dicen que se necesita automóvil

100 % Dicen que los niños juegan al aire libre

100 % Dicen que los patios están bien cuidados

80 % Dicen que las calles están bien iluminadas

75 % Dicen que planean quedarse al menos 5 años

75 % Dicen que hay espíritu navideño

67 % Dicen que hay vida silvestre

60 % Dicen que estacionarse es fácil

60 % Dicen que es tranquilo

50 % Dicen que la gente caminaría sola por la noche

50 % Dicen que hay eventos comunitarios

36 % Dicen que los vecinos son amigables

25 % Dicen que se puede caminar a restaurantes

17 % Dicen que se puede caminar a supermercados
Información proporcionada por usuarios de Trulia. Más información Acerca de nuestra metodología.
Protecciones legales locales
Protecciones legales locales
LGBTQ • Fuente de ingresos



Historial de Precio e Impuesto
| Fecha | Evento | Precio |
|---|---|---|
3 sep, 2026 Fuente: Zillow Rentals | Publicado en renta | $2,195 |
Rent Portland Homes
Número de Teléfono: 971-626-7421
Asequibilidad
CONSEJO:Intenta que la renta no supere un tercio de los ingresos brutos de tu hogar. Descubre por qué en nuestra Guía para inquilinos.
Para esta propiedad
$79,020 Por Año
es el ingreso sugerido
Convence a los posibles arrendadores con una buena planificación financiera. Como regla general, lo ideal es que los ingresos combinados de tu hogar sean al menos tres veces superiores a la renta mensual.
Nuevas rentas cercanas
 Nuevo - HACE 23 HORAS
 Nuevo - HACE 23 HORAS
 Nuevo - HACE 23 HORAS
 SOLICITA AL INSTANTESE ADMITEN MASCOTAS


 Vea más casa en alquiler enGresham
Explorar por característica - Admiten Mascotas
 OFERTA ESPECIALSE ADMITEN MASCOTASPrecio total$1,442 - $1,647/mes1-2 hab.1-2 bañoAvana Powell Valley | 1500 SW Pleasant View Dr,
Gresham, OR 97080 Nuevo - HACE 1 DÍASE ADMITEN MASCOTASPrecio total$1,398 - $2,148/mes1-3 hab.1-2 bañoParkside Apartments | 2831 SE Palmquist Rd,
Gresham, OR 97080 SE ADMITEN MASCOTAS
 OFERTA ESPECIALSE ADMITEN MASCOTAS$1,125 - $1,925/mesEstudio-2 hab.1 bañoWoodland Flats Apartments | 2752 NE Hogan Dr,
Gresham, OR 97030 OFERTA ESPECIALSE ADMITEN MASCOTAS
 Nuevo - HACE 1 DÍAOFERTA ESPECIALSE ADMITEN MASCOTAS
 Nuevo - HACE 22 HORASOFERTA ESPECIALSE ADMITEN MASCOTASPrecio total$1,495 - $2,225/mes1-3 hab.1-2 bañoTwelve Mile Crossing | 588 SE 217th Ave,
Gresham, OR 97030 OFERTA ESPECIALSE ADMITEN MASCOTAS
 OFERTA ESPECIALSE ADMITEN MASCOTAS$1,520 - $1,925/mes1-2 hab.1-2 bañoAspen Highlands Apartments | 3604 SE Powell Valley Rd,
Gresham, OR 97080 OFERTA ESPECIALSE ADMITEN MASCOTAS
Explorar por característica - Garaje
- OFERTA ESPECIALSE ADMITEN MASCOTAS
- Nuevo - HACE 1 DÍAOFERTA ESPECIALSE ADMITEN MASCOTAS
- OFERTA ESPECIALSE ADMITEN MASCOTAS
- OFERTA ESPECIALSE ADMITEN MASCOTAS$1,520 - $1,925/mes1-2 hab.1-2 bañoAspen Highlands Apartments | 3604 SE Powell Valley Rd,
Gresham, OR 97080 - OFERTA ESPECIALSE ADMITEN MASCOTAS
 OFERTA ESPECIALSE ADMITEN MASCOTAS
 OFERTA ESPECIALSE ADMITEN MASCOTAS
 OFERTA ESPECIALSE ADMITEN MASCOTAS$1,285 - $1,860/mesEstudio-2 hab.1-2 bañoLandings at Morrison | 20300 SE Morrison Ter,
Gresham, OR 97030 SE ADMITEN MASCOTASAMUEBLADO
 SE ADMITEN MASCOTASRESTRICCIÓN DE INGRESOS
Explorar por característica - Aire Acondicionado
- OFERTA ESPECIALSE ADMITEN MASCOTAS$1,125 - $1,925/mesEstudio-2 hab.1 bañoWoodland Flats Apartments | 2752 NE Hogan Dr,
Gresham, OR 97030 - Nuevo - HACE 22 HORASOFERTA ESPECIALSE ADMITEN MASCOTASPrecio total$1,495 - $2,225/mes1-3 hab.1-2 bañoTwelve Mile Crossing | 588 SE 217th Ave,
Gresham, OR 97030 - OFERTA ESPECIALSE ADMITEN MASCOTAS$1,520 - $1,925/mes1-2 hab.1-2 bañoAspen Highlands Apartments | 3604 SE Powell Valley Rd,
Gresham, OR 97080 - OFERTA ESPECIALSE ADMITEN MASCOTAS
 OFERTA ESPECIALSE ADMITEN MASCOTAS
 OFERTA ESPECIALSE ADMITEN MASCOTAS
 OFERTA ESPECIALSE ADMITEN MASCOTAS
- SE ADMITEN MASCOTASAMUEBLADO
 OFERTA ESPECIALRESTRICCIÓN DE INGRESOS
 SE ADMITEN MASCOTAS
Explorar por característica - Piscina
- OFERTA ESPECIALSE ADMITEN MASCOTASPrecio total$1,442 - $1,647/mes1-2 hab.1-2 bañoAvana Powell Valley | 1500 SW Pleasant View Dr,
Gresham, OR 97080 - Nuevo - HACE 1 DÍASE ADMITEN MASCOTASPrecio total$1,398 - $2,148/mes1-3 hab.1-2 bañoParkside Apartments | 2831 SE Palmquist Rd,
Gresham, OR 97080 - SE ADMITEN MASCOTAS
- OFERTA ESPECIALSE ADMITEN MASCOTAS$1,125 - $1,925/mesEstudio-2 hab.1 bañoWoodland Flats Apartments | 2752 NE Hogan Dr,
Gresham, OR 97030 - OFERTA ESPECIALSE ADMITEN MASCOTAS
- Nuevo - HACE 1 DÍAOFERTA ESPECIALSE ADMITEN MASCOTAS
- OFERTA ESPECIALSE ADMITEN MASCOTAS
- OFERTA ESPECIALSE ADMITEN MASCOTAS$1,520 - $1,925/mes1-2 hab.1-2 bañoAspen Highlands Apartments | 3604 SE Powell Valley Rd,
Gresham, OR 97080 - OFERTA ESPECIALSE ADMITEN MASCOTAS
 Nuevo - HACE 1 DÍAOFERTA ESPECIALSE ADMITEN MASCOTAS
Explorar por característica - Lavadora/secadora
- OFERTA ESPECIALSE ADMITEN MASCOTASPrecio total$1,442 - $1,647/mes1-2 hab.1-2 bañoAvana Powell Valley | 1500 SW Pleasant View Dr,
Gresham, OR 97080 - OFERTA ESPECIALSE ADMITEN MASCOTAS$1,125 - $1,925/mesEstudio-2 hab.1 bañoWoodland Flats Apartments | 2752 NE Hogan Dr,
Gresham, OR 97030 - Nuevo - HACE 1 DÍAOFERTA ESPECIALSE ADMITEN MASCOTAS
- Nuevo - HACE 22 HORASOFERTA ESPECIALSE ADMITEN MASCOTASPrecio total$1,495 - $2,225/mes1-3 hab.1-2 bañoTwelve Mile Crossing | 588 SE 217th Ave,
Gresham, OR 97030 - OFERTA ESPECIALSE ADMITEN MASCOTAS
- OFERTA ESPECIALSE ADMITEN MASCOTAS$1,520 - $1,925/mes1-2 hab.1-2 bañoAspen Highlands Apartments | 3604 SE Powell Valley Rd,
Gresham, OR 97080  Nuevo - HACE 22 HORASViviendas para adultos mayoresSE ADMITEN MASCOTASRESTRICCIÓN DE INGRESOS
 OFERTA ESPECIALSE ADMITEN MASCOTAS
- OFERTA ESPECIALSE ADMITEN MASCOTAS$1,285 - $1,860/mesEstudio-2 hab.1-2 bañoLandings at Morrison | 20300 SE Morrison Ter,
Gresham, OR 97030 - OFERTA ESPECIALSE ADMITEN MASCOTAS
Explorar por característica - Espacio Al Aire Libre
 OFERTA ESPECIALSE ADMITEN MASCOTAS
 SE ADMITEN MASCOTAS
 SE ADMITEN MASCOTAS
 SOLICITA AL INSTANTESE ADMITEN MASCOTAS
 SOLICITA AL INSTANTE
 SOLICITA AL INSTANTESE ADMITEN MASCOTASAMUEBLADO
 Nuevo - HACE 21 HORASSE ADMITEN MASCOTAS
 Nuevo - HACE 2 DÍAS

4071 SW McKinley St, Gresham, OR es un/una 2 dormitorio, 3 baño, 1,014 pies² single-family home. 4071 SW McKinley St se encuentra en Pleasant Valley , Gresham. 4071 SW McKinley St se puso en alquiler por $2,195 /mes el 3 sep, 2026.