


4017 E Brisa Dr
Gilbert, AZ 85296
 3 Beds
 2 Baths
 1,312 sqft
3 Beds
2 Baths
1,312 sqft
Home Value
Trulia Estimate
$389KSince last month
Decreased$13K (-3.2%)Since last year
Decreased$22K (-5.4%)Since last sale
Decreased$30K (-7.3%)Learn more about this home's value by checking out its Trulia Estimate, the value of nearby homes, and how much similar homes have sold for.
Trulia Estimate
The of this home's value decreased by -10% in the last 10 years
| Month | Estimated value |
|---|---|
2026 | |
| August 2026 | $389K |
| July 2026 | $400K |
| June 2026 | $401K |
| May 2026 | $406K |
| April 2026 | $404K |
| March 2026 | $405K |
| February 2026 | $407K |
| January 2026 | $407K |
2025 | |
2024 | |
Comparable sales
These are recently sold homes that have a similar location or other similar features to this home, like bedrooms, bathrooms, and square footage. Get a sense of the expected prices in the area by viewing these homes.Address | Distance | Property Type | Sold Price | Sold Date | Bed | Bath | Sqft |
|---|---|---|---|---|---|---|---|
0.07 | Townhouse | $405,000 | 09/12/25 | 3 | 2 | 1,309 | |
0.12 | Townhouse | $400,000 | 10/31/25 | 3 | 1.5 | 1,309 | |
0.16 | Townhouse | $395,000 | 03/13/26 | 3 | 2 | 1,309 | |
0.18 | Townhouse | $395,000 | 02/20/26 | 3 | 2 | 1,309 | |
0.18 | Townhouse | $385,000 | 05/11/26 | 3 | 2 | 1,309 | |
0.08 | Townhouse | $410,000 | 09/10/25 | 2 | 2 | 1,309 | |
0.06 | Townhouse | $385,000 | 04/17/26 | 2 | 2.5 | 1,309 | |
0.14 | Townhouse | $395,000 | 02/18/26 | 2 | 2.5 | 1,309 | |
0.48 | Townhouse | $379,990 | 07/02/26 | 3 | 2.5 | 1,347 | |
0.50 | Townhouse | $400,000 | 12/05/25 | 3 | 2.5 | 2,187 |
Nearby home prices
Get a sense of expected prices in the area by checking the value of nearby homes.Address | Distance | Price | Bed | Bath | Sqft | Status |
|---|---|---|---|---|---|---|
0.03 | $388,800 | 3 | 2 | 1,312 | Off Market | |
0.03 | $398,300 | 3 | 2 | 1,312 | Off Market | |
0.02 | $388,800 | 3 | 2 | 1,312 | Off Market | |
0.04 | $398,300 | 3 | 2 | 1,312 | Off Market | |
0.04 | $405,400 | 3 | 2 | 1,312 | Off Market | |
0.05 | $406,300 | 3 | 2 | 1,312 | Off Market | |
0.07 | $405,700 | 3 | 2 | 1,312 | Off Market | |
0.07 | $397,700 | 3 | 2 | 1,312 | Off Market | |
0.05 | $390,400 | 2 | 3 | 1,312 | Off Market | |
0.06 | $393,900 | 3 | 2 | 1,312 | Off Market | |
0.05 | $402,700 | 3 | 2 | 1,312 | Off Market | |
0.06 | $385,000 | 2 | 2.5 | 1,309 | Recently Sold |
Local Information
- Map ViewExplore the area around 4017 E Brisa Dr.

- Schools1 Preschool School1 Elementary School2 Middle Schools1 High School

- Shop & Eat

-- mins to
Home Highlights

Property Type
Townhouse
Living Area
1,312 sqft

Price/Sqft
$296
About this House
**Like New Luxurious Modern 3 Bedroom 2 Bath Townhome in Warner Meadows CORNER UNIT**
This is a rare opportunity to rent a like-new corner unit townhome featuring stunning modern finishes, thoughtful design, and beautiful unobstructed views. With extra windows for abundant natural light, this home feels bright, open, and inviting. Enjoy ceiling fans throughout, a whole-house sprinkler system, and a private balcony perfect for taking in the views. Conveniently located near the 202 Freeway, top-rated schools, and major shopping centers, this home combines luxury and accessibility.
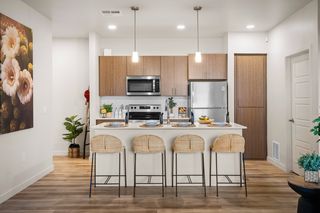
Inside, you'll find a perfect blend of comfort and style with a mix of tile and carpet flooring. The upgraded kitchen boasts elegant countertops, soft-close cabinetry, and brand-new stainless steel appliancesideal for any home chef. The finished garage includes an electric car charger hook-up, while a Ring doorbell adds an extra layer of security and convenience.
The community offers resort-style amenities, including a sparkling pool, outdoor kitchen, cozy fire pit lounge, playground, and expansive greenbelt areas. Whether you're relaxing or entertaining, Warner Meadow provides the perfect setting.
Enjoy nearby outdoor destinations like Freestone Park and Cosmos Dog Park, or take advantage of Gilbert's extensive 135-mile network of bike paths. For shopping and dining, Santan Village Marketplace and Downtown Gilbert are just minutes away, offering endless entertainment options.
Discover the perfect blend of modern living and community charm at Warner Meadow. Schedule a tour today and make this beautiful, luxurious townhome your new home!
STATUS: Vacant
AVAILABLE DATE: 02/18/2026
TYPE: Townhome
YEAR BUILT: 2024
BEDROOMS: 3
BATHROOMS: 2
SQ FT: 1312
GARAGE: 2 Car
FENCED YARD: Yes
*Other terms, fees, and conditions may apply.
A secure Lockbox Code will be provided (verification of identity is required).
UTILITIES INCLUDED: NONE
PET RULE: Pets are Allowed
SMOKING: No Smoking Allowed in or on the Property
LEASE TO PURCHASE OPTION: Not an option
LEASE LENGTH: 12-24 month minimum
SPECIAL LEASE PROVISIONS: If not specified here, will be listed in lease agreement.
APPLICATION TURNAROUND TIME: 24 to 72 business hours
ADDITIONAL FEES NOT INCLUDED IN RENT:
$65 Application Fee per applicant 18 or older
$325 Non Refundable cleaning fee
Alternative Security Deposit Option: Equal to one and a half month's rent minimum coverage (See below), or
Traditional Deposit Option: Equal to one month's rent (Refundable)
$5.00 MRA Fee (waived if enrolled in full Resident Benefit Package)
$250 pet fee (if applicable) (nonrefundable)
$25 Monthly pet rent (per pet)
$125 Lease Initiation Fee (nonrefundable)
$99 Amenities Access
$49.95 Resident Benefit Package (Optional) - Includes liability insurance, credit building to help boost the resident's credit score with timely rent payments, up to $1M Identity Theft Protection, HVAC air filter delivery (for applicable properties), our best-in-class resident rewards program, and much more! More details upon application.
DEPOSIT FREE PROGRAM:
Security Deposit Alternative: This is an option instead of a traditional security deposit.
Affordable Annual premium
Call for more details or click the link below for more info
Jim Elfline, Franchise Owner and President
All information is deemed reliable but not guaranteed and is subject to change
This is a rare opportunity to rent a like-new corner unit townhome featuring stunning modern finishes, thoughtful design, and beautiful unobstructed views. With extra windows for abundant natural light, this home feels bright, open, and inviting. Enjoy ceiling fans throughout, a whole-house sprinkler system, and a private balcony perfect for taking in the views. Conveniently located near the 202 Freeway, top-rated schools, and major shopping centers, this home combines luxury and accessibility.
Inside, you'll find a perfect blend of comfort and style with a mix of tile and carpet flooring. The upgraded kitchen boasts elegant countertops, soft-close cabinetry, and brand-new stainless steel appliancesideal for any home chef. The finished garage includes an electric car charger hook-up, while a Ring doorbell adds an extra layer of security and convenience.
The community offers resort-style amenities, including a sparkling pool, outdoor kitchen, cozy fire pit lounge, playground, and expansive greenbelt areas. Whether you're relaxing or entertaining, Warner Meadow provides the perfect setting.
Enjoy nearby outdoor destinations like Freestone Park and Cosmos Dog Park, or take advantage of Gilbert's extensive 135-mile network of bike paths. For shopping and dining, Santan Village Marketplace and Downtown Gilbert are just minutes away, offering endless entertainment options.
Discover the perfect blend of modern living and community charm at Warner Meadow. Schedule a tour today and make this beautiful, luxurious townhome your new home!
STATUS: Vacant
AVAILABLE DATE: 02/18/2026
TYPE: Townhome
YEAR BUILT: 2024
BEDROOMS: 3
BATHROOMS: 2
SQ FT: 1312
GARAGE: 2 Car
FENCED YARD: Yes
*Other terms, fees, and conditions may apply.
A secure Lockbox Code will be provided (verification of identity is required).
UTILITIES INCLUDED: NONE
PET RULE: Pets are Allowed
SMOKING: No Smoking Allowed in or on the Property
LEASE TO PURCHASE OPTION: Not an option
LEASE LENGTH: 12-24 month minimum
SPECIAL LEASE PROVISIONS: If not specified here, will be listed in lease agreement.
APPLICATION TURNAROUND TIME: 24 to 72 business hours
ADDITIONAL FEES NOT INCLUDED IN RENT:
$65 Application Fee per applicant 18 or older
$325 Non Refundable cleaning fee
Alternative Security Deposit Option: Equal to one and a half month's rent minimum coverage (See below), or
Traditional Deposit Option: Equal to one month's rent (Refundable)
$5.00 MRA Fee (waived if enrolled in full Resident Benefit Package)
$250 pet fee (if applicable) (nonrefundable)
$25 Monthly pet rent (per pet)
$125 Lease Initiation Fee (nonrefundable)
$99 Amenities Access
$49.95 Resident Benefit Package (Optional) - Includes liability insurance, credit building to help boost the resident's credit score with timely rent payments, up to $1M Identity Theft Protection, HVAC air filter delivery (for applicable properties), our best-in-class resident rewards program, and much more! More details upon application.
DEPOSIT FREE PROGRAM:
Security Deposit Alternative: This is an option instead of a traditional security deposit.
Affordable Annual premium
Call for more details or click the link below for more info
Jim Elfline, Franchise Owner and President
All information is deemed reliable but not guaranteed and is subject to change
4017 E Brisa Dr, Gilbert, AZ 85296 is a 3 bedroom, 2 bathroom, 1,312 sqft townhouse. It last sold for $418,990 on Nov 22, 2024 (19,861% above the $2,099 asking price). More recently, it was listed as a rental in January 2026 with an asking price of $2,199 per month. That rental listing was removed on February 27, 2026. It is currently off market. The Trulia Estimate is $388,500, with a rent estimate of $2,130/month.
Home Details for 4017 E Brisa Dr

|
|---|
Property Type / Style Property Type: Townhouse |

|
|---|
Lease Term: Contact For DetailsAvailable: now |

|
|---|
Appliances & Utilities DishwasherDryerMicrowaveRefrigeratorWasher |

|
|---|
Pool Pool |

|
|---|
Pool |
Price and Tax history
| Date | Event | Price |
|---|---|---|
Feb 27, 2026 Source: Zillow Rentals | ListingRemoved | $2,099 |
Feb 25, 2026 Source: Zillow Rentals | PriceChange | $2,099 Price decreased by 5% |
Jan 30, 2026 Source: Zillow Rentals | Listed For Rent | $2,199 |
Jan 16, 2026 Source: Zillow Rentals | ListingRemoved | $2,099 |
Dec 2, 2025 Source: Zillow Rentals | Listed For Rent | $2,099 |
Nov 26, 2024 Source: Zillow Rentals | ListingRemoved | $2,199 |
Nov 22, 2024 Source: N/A | Sold | $418,990 |
Nov 15, 2024 Source: Zillow Rentals | Listed For Rent | $2,199 |
| Year | Property tax | Tax assessment |
|---|---|---|
| 2025 | $251 | $32,600 |
Home facts updated by county records
Market trends in Gilbert
Last updated July 2026
Avg. sale price
$574K
$4.67KMoM
Sale-to-List Price
98.9%
Price per sq ft
$279
$0MoM
Available listings
1109
12MoM

- Results are loading
Around this home
What Locals Say about Gilbert
At least 1898 Trulia users voted on each feature.

93 % Say there are sidewalks

93 % Say it's dog friendly

89 % Say car is needed

84 % Say people would walk alone at night

82 % Say parking is easy

81 % Say there's holiday spirit

80 % Say streets are well-lit

78 % Say kids play outside

75 % Say it's quiet

75 % Say yards are well-kept

56 % Say neighbors are friendly

53 % Say they plan to stay for at least 5 years

48 % Say it's walkable to restaurants

47 % Say it's walkable to grocery stores

37 % Say there are community events

28 % Say there's wildlife
Sourced by Trulia users. Learn more about our methodology.
LGBTQ Local Legal Protections
LGBTQ Local Legal Protections



Apartments for Rent
 PET FRIENDLY
 NEW - 1 DAY AGOPET FRIENDLY
 PET FRIENDLYFURNISHED
 NEW - 1 DAY AGOPET FRIENDLY
 NEW - 8 HRS AGOPET FRIENDLY
 PET FRIENDLYFURNISHED$1,760 - $2,595/mo1-3 bd1-2 baEverly at Morrison Ranch Luxury Apartments | 4353 E Elliot Rd,
Gilbert, AZ 85296 SENIOR HOUSINGPET FRIENDLYTotal price$1,731 - $2,156/mo1-2 bd1-2 baAlbum Cooley Station - 55+ Active Adult Apartments | 2660 S Recker Rd,
Gilbert, AZ 85295 NEW - 1 DAY AGOPET FRIENDLY$1,320 - $2,309/moStudio-3 bd1-2 baGateway at Cooley Station | 4210 E Williams Field Rd,
Gilbert, AZ 85295 NEW - 1 DAY AGOPET FRIENDLY
 PET FRIENDLY
 PET FRIENDLYFURNISHED
 PET FRIENDLY
 NEW - 1 DAY AGOPET FRIENDLY
 PET FRIENDLY$1,587 - $2,256/mo1-3 bd1-2 baHighland Groves at Morrison Ranch Apartments | 105 N Beebe St,
Gilbert, AZ 85234 PET FRIENDLY
 See more homes for rent inGilbert
Explore by feature - Pet Friendly
- SPECIAL OFFERSENIOR HOUSINGPET FRIENDLYTotal price$1,731 - $2,156/mo1-2 bd1-2 baAlbum Cooley Station - 55+ Active Adult Apartments | 2660 S Recker Rd,
Gilbert, AZ 85295  NEW - 1 DAY AGOSPECIAL OFFERPET FRIENDLYTotal price$1,775 - $4,095/moStudio-3 bd1-3 baThe Atwood at Rivulon | 500 E Rivulon Blvd,
Gilbert, AZ 85297 SPECIAL OFFERPET FRIENDLY
 NEW - 1 DAY AGOSPECIAL OFFERPET FRIENDLY
 SPECIAL OFFERPET FRIENDLY
- NEW - 1 DAY AGOSPECIAL OFFERPET FRIENDLY
 PET FRIENDLY
- SPECIAL OFFERPET FRIENDLYFURNISHED$1,760 - $2,595/mo1-3 bd1-2 baEverly at Morrison Ranch Luxury Apartments | 4353 E Elliot Rd,
Gilbert, AZ 85296  SPECIAL OFFERPET FRIENDLY
- NEW - 1 DAY AGOPET FRIENDLY
Explore by feature - Garage
- NEW - 1 DAY AGOSPECIAL OFFERPET FRIENDLY
- NEW - 1 DAY AGOSPECIAL OFFERPET FRIENDLY
- SPECIAL OFFERPET FRIENDLY
 SPECIAL OFFERPET FRIENDLY$1,690 - $3,489/moStudio-3 bd1-2 baThe Residences at The Gilmore | 3877 S Quartz St,
Gilbert, AZ 85297 SPECIAL OFFERPET FRIENDLYFURNISHED
 SPECIAL OFFERPET FRIENDLY
 SPECIAL OFFERPET FRIENDLY
- PET FRIENDLY$1,587 - $2,256/mo1-3 bd1-2 baHighland Groves at Morrison Ranch Apartments | 105 N Beebe St,
Gilbert, AZ 85234  NEW - 1 DAY AGOSPECIAL OFFERPET FRIENDLY
 SPECIAL OFFERPET FRIENDLY
Explore by feature - Air Conditioning
- SPECIAL OFFERSENIOR HOUSINGPET FRIENDLYTotal price$1,731 - $2,156/mo1-2 bd1-2 baAlbum Cooley Station - 55+ Active Adult Apartments | 2660 S Recker Rd,
Gilbert, AZ 85295 - NEW - 1 DAY AGOSPECIAL OFFERPET FRIENDLYTotal price$1,775 - $4,095/moStudio-3 bd1-3 baThe Atwood at Rivulon | 500 E Rivulon Blvd,
Gilbert, AZ 85297 - SPECIAL OFFERPET FRIENDLY
- SPECIAL OFFERPET FRIENDLY
- SPECIAL OFFERPET FRIENDLY$1,690 - $3,489/moStudio-3 bd1-2 baThe Residences at The Gilmore | 3877 S Quartz St,
Gilbert, AZ 85297 - SPECIAL OFFERPET FRIENDLYFURNISHED
 SPECIAL OFFERPET FRIENDLY
- NEW - 1 DAY AGOSPECIAL OFFERPET FRIENDLY
- SPECIAL OFFERPET FRIENDLY
- SPECIAL OFFERPET FRIENDLY
Explore by feature - Pool
- SPECIAL OFFERSENIOR HOUSINGPET FRIENDLYTotal price$1,731 - $2,156/mo1-2 bd1-2 baAlbum Cooley Station - 55+ Active Adult Apartments | 2660 S Recker Rd,
Gilbert, AZ 85295 - NEW - 1 DAY AGOSPECIAL OFFERPET FRIENDLYTotal price$1,775 - $4,095/moStudio-3 bd1-3 baThe Atwood at Rivulon | 500 E Rivulon Blvd,
Gilbert, AZ 85297 - SPECIAL OFFERPET FRIENDLY
- NEW - 1 DAY AGOSPECIAL OFFERPET FRIENDLY
- SPECIAL OFFERPET FRIENDLY
- NEW - 1 DAY AGOSPECIAL OFFERPET FRIENDLY
- PET FRIENDLY
- SPECIAL OFFERPET FRIENDLYFURNISHED$1,760 - $2,595/mo1-3 bd1-2 baEverly at Morrison Ranch Luxury Apartments | 4353 E Elliot Rd,
Gilbert, AZ 85296 - SPECIAL OFFERPET FRIENDLY
- NEW - 1 DAY AGOPET FRIENDLY
Explore by feature - Washer/dryer
- SPECIAL OFFERSENIOR HOUSINGPET FRIENDLYTotal price$1,731 - $2,156/mo1-2 bd1-2 baAlbum Cooley Station - 55+ Active Adult Apartments | 2660 S Recker Rd,
Gilbert, AZ 85295 - SPECIAL OFFERPET FRIENDLY
- SPECIAL OFFERPET FRIENDLY$1,690 - $3,489/moStudio-3 bd1-2 baThe Residences at The Gilmore | 3877 S Quartz St,
Gilbert, AZ 85297 - SPECIAL OFFERPET FRIENDLYFURNISHED
- NEW - 1 DAY AGOSPECIAL OFFERPET FRIENDLY
- SPECIAL OFFERPET FRIENDLY
- SPECIAL OFFERPET FRIENDLY
- SPECIAL OFFERPET FRIENDLY
- SPECIAL OFFERPET FRIENDLYFURNISHED
- NEW - 1 DAY AGOSPECIAL OFFERPET FRIENDLY$1,320 - $2,309/moStudio-3 bd1-2 baGateway at Cooley Station | 4210 E Williams Field Rd,
Gilbert, AZ 85295
Explore by feature - Outdoor Space
 SPECIAL OFFERPET FRIENDLY
 NEW - 8 HRS AGOAPPLY INSTANTLYPET FRIENDLY
 APPLY INSTANTLYPET FRIENDLY
 APPLY INSTANTLY
 APPLY INSTANTLYPET FRIENDLY
 APPLY INSTANTLY
 APPLY INSTANTLYPET FRIENDLY
 APPLY INSTANTLYPET FRIENDLYFURNISHED
 APPLY INSTANTLYPET FRIENDLYFURNISHED
 APPLY INSTANTLYPET FRIENDLY
Homes for sale near 4017 E Brisa Dr
 OFF MARKET
 Keller Williams Integrity First Realty, ARMLS
 Erickson Realty Group L.L.C., ARMLS
 See more homes for sale inGilbert


Off Market Homes Near 4017 E Brisa Dr
 SOLDAUG 14, 2026Connect Realty, ARMLS
 SOLDAUG 14, 2026RE/MAX Foothills, ARMLS
 SOLDAUG 14, 2026Russ Lyon Sotheby's International Realty, ARMLS
 SOLDAUG 14, 2026My Home Group Real Estate, ARMLS
 SOLDAUG 14, 2026Keller Williams Realty Phoenix, ARMLS
 SOLDAUG 14, 2026HomeSmart Premier, ARMLS
 SOLDAUG 14, 2026Taylor Morrison (MLS Only), ARMLS
 SOLDAUG 13, 2026HomeSmart, ARMLS
- See more homes for sale inGilbert


Frequently asked questions about 4017 E Brisa Dr
- What is 4017 E Brisa Dr estimated to be worth?Trulia's estimated value for 4017 E Brisa Dr in Gilbert, AZ is $388,500.
- What is the price history for 4017 E Brisa Dr?4017 E Brisa Dr in Gilbert, AZ last sold for $418,990 in November 2024.
- Is Gilbert a buyer's or seller's market?Gilbert is currently a balanced market, based on recent for-sale activity.
- What's the median sale price in Gilbert?The median sale price in Gilbert is $574K. That is up $4.67K from the prior month.
- Does 4017 E Brisa Dr have a pool?Yes, 4017 E Brisa Dr in Gilbert, AZ has a pool.
- Does 4017 E Brisa Dr have laundry facilities?Yes, 4017 E Brisa Dr in Gilbert, AZ has in-unit laundry.