


$1,795/mes
 3 Habitaciones
 2.5 Baños
384 Freestall Dr, Wake Forest, NC 27587
Verificado
El precio puede no incluir los cargos obligatorios.
Destacados de la propiedad

Vivienda unifamiliar

Garaje adjunto

No se admiten mascotas

$1,795 depósito

Aire forzado, Central y Aire acondicionado central
Información local
- Vista del MapaExplora la zona alrededor de 384 Freestall Dr.

- Escuelas1 PreescolarEscuela primaria 11 Escuela Medio1 Preparatoria

- Tiendas y restaurantes

-- min al
Acerca de esta Casa
En inglésWake Forest, NC - Town House - $1,795.00 Available September 2026
Enjoy brand-new construction and a convenient Wake Forest location at 384 Freestall Drive. This townhome is located in the Prestleigh community, close to Downtown Wake Forest, Wake Forest Reservoir, and local shopping and dining, with easy access to US-401, NC-98, and I-540. From the moment you arrive, you'll appreciate the modern exterior, attached 1-car garage, and welcoming covered front porch. Once inside, you'll find tall ceilings, neutral paint, and luxury plank flooring throughout the main level. The staircase to the second floor is situated on the left, while the foyer leads you into an open floor plan ideal for everyday living and entertaining. The kitchen, family room, and dining area flow seamlessly together to create an inviting main living space. To the right is the kitchen, featuring white shaker cabinetry, grey quartz countertops paired with a grey subway-tiled backsplash, and a conveniently located pantry. LED recessed lighting shines throughout this area and the main level, highlighting the sleek stainless-steel appliances, including a gas oven, and the deep single-bowl sink connected to the integrated breakfast bar. The family room is situated adjacent to the kitchen and includes a dual picture window, while the dining area on the other side is generously sized. This space provides easy access to the back patio. Before heading upstairs, don't miss the powder room with a pedestal sink or the interior access to the attached garage. Upstairs, you'll find all 3 bedrooms as well as a laundry center with a washer and dryer included for resident use. The primary bedroom is a spacious retreat with a dual picture window, walk-in closet, and en-suite bathroom with dual sinks atop a quartz vanity and a walk-in shower with 6 built-in shampoo niches. The secondary bedrooms are generously sized with ample closet space and share easy access to a full hall bathroom with a quartz-topped vanity and shower/tub with 4 built-in shampoo niches. Before you finish your tour, make sure to check out the back patio that faces the spacious backyard. This area is ideal for entertaining, grilling, enjoying your morning coffee, or taking in the evening weather. Within the Prestleigh community, residents have access to the community pool, a covered cabana, and a nearby playground. Property Features Availability: Available for immediate occupancy Lease Terms: 12 and 24 month lease terms available Brand-New Construction: Take advantage of this rare opportunity to reside in a brand-new, never before occupied home offering luxury finishes and more! Community Amenities: Prestleigh includes a community pool, playground, cabana with a fireplace, and more! Pets: Sorry, no pets allowed Attached Garage: Attached 1 car garage with direct interior access provides additional convenience and security No Carpet Downstairs: Durable and attractive luxury plank floors grace the entire first floor Upstairs Laundry Room: No more hauling laundry up and down the stairs with this home's conveniently-located 2nd floor laundry All Appliances Included: Washer/dryer/refrigerator all included for resident's use NOTES: We do not advertise on any Social Media platforms.
Enjoy brand-new construction and a convenient Wake Forest location at 384 Freestall Drive. This townhome is located in the Prestleigh community, close to Downtown Wake Forest, Wake Forest Reservoir, and local shopping and dining, with easy access to US-401, NC-98, and I-540. From the moment you arrive, you'll appreciate the modern exterior, attached 1-car garage, and welcoming covered front porch. Once inside, you'll find tall ceilings, neutral paint, and luxury plank flooring throughout the main level. The staircase to the second floor is situated on the left, while the foyer leads you into an open floor plan ideal for everyday living and entertaining. The kitchen, family room, and dining area flow seamlessly together to create an inviting main living space. To the right is the kitchen, featuring white shaker cabinetry, grey quartz countertops paired with a grey subway-tiled backsplash, and a conveniently located pantry. LED recessed lighting shines throughout this area and the main level, highlighting the sleek stainless-steel appliances, including a gas oven, and the deep single-bowl sink connected to the integrated breakfast bar. The family room is situated adjacent to the kitchen and includes a dual picture window, while the dining area on the other side is generously sized. This space provides easy access to the back patio. Before heading upstairs, don't miss the powder room with a pedestal sink or the interior access to the attached garage. Upstairs, you'll find all 3 bedrooms as well as a laundry center with a washer and dryer included for resident use. The primary bedroom is a spacious retreat with a dual picture window, walk-in closet, and en-suite bathroom with dual sinks atop a quartz vanity and a walk-in shower with 6 built-in shampoo niches. The secondary bedrooms are generously sized with ample closet space and share easy access to a full hall bathroom with a quartz-topped vanity and shower/tub with 4 built-in shampoo niches. Before you finish your tour, make sure to check out the back patio that faces the spacious backyard. This area is ideal for entertaining, grilling, enjoying your morning coffee, or taking in the evening weather. Within the Prestleigh community, residents have access to the community pool, a covered cabana, and a nearby playground. Property Features Availability: Available for immediate occupancy Lease Terms: 12 and 24 month lease terms available Brand-New Construction: Take advantage of this rare opportunity to reside in a brand-new, never before occupied home offering luxury finishes and more! Community Amenities: Prestleigh includes a community pool, playground, cabana with a fireplace, and more! Pets: Sorry, no pets allowed Attached Garage: Attached 1 car garage with direct interior access provides additional convenience and security No Carpet Downstairs: Durable and attractive luxury plank floors grace the entire first floor Upstairs Laundry Room: No more hauling laundry up and down the stairs with this home's conveniently-located 2nd floor laundry All Appliances Included: Washer/dryer/refrigerator all included for resident's use NOTES: We do not advertise on any Social Media platforms.
Contacta este Edificio
Detalles para 384 Freestall Dr

|
|---|
Calefacción y refrigeración Calefacción: Central, Aire forzado, Gas naturalAire acondicionadoCombustible para calefacción: Central |

|
|---|
Días en el mercado: Recién publicado |

|
|---|
Tipo/estilo de propiedad Tipo de propiedad: Vivienda unifamiliar |

|
|---|
Plazo de arrendamiento: Contacto para obtener más Detalles.Depósito: $1,795 |

|
|---|
Estacionamiento y garaje GarajeEstacionamiento: Garaje adjunto, En el sitio |

|
|---|
Libre de humo |
Denunciar este anuncio
casas cercanas

- Results are loading
Costos y cargos
Renta mensual y cuotas obligatorias
- Renta base$1,795/mes
Cargos únicos obligatorias
- Depósito de seguridad$1,795
- Cargo de solicitudContacta para obtener más detalles
- Cargo administrativoContacta para obtener más detalles
Los precios están sujetos a cambios. Todos los cálculos son estimaciones y se proporcionan únicamente con fines informativos. Los importes reales pueden incluir cargos adicionales obligatorios u opcionales. Consulte con el administrador de la comunidad para obtener un desglose completo de todos los costos de renta.
Tendencias del mercado de alquiler en Five Points
Última actualización Sep 2026

Estimación de Rentar de Trulia$1,836/mes
Renta promedio
$2K
$100Mamá
Listados Disponible
46
Alrededor de esta Casa
Descripción general del vecindario

Las estadísticas del vecindario son proporcionadas por fuentes de datos de terceros.
Lo que dicen los locales sobre Five Points
Al menos 92 usuarios de Trulia votaron por cada función.

96 % Dicen que es amigable para perros

90 % Dicen que la gente caminaría sola por la noche

89 % Dicen que hay banquetas

88 % Dicen que se puede caminar a restaurantes

88 % Dicen que estacionarse es fácil

82 % Dicen que se necesita automóvil

82 % Dicen que hay espíritu navideño

81 % Dicen que las calles están bien iluminadas

66 % Dicen que los patios están bien cuidados

65 % Dicen que los niños juegan al aire libre

64 % Dicen que planean quedarse al menos 5 años

63 % Dicen que los vecinos son amigables

62 % Dicen que es tranquilo

54 % Dicen que hay eventos comunitarios

52 % Dicen que hay vida silvestre

36 % Dicen que se puede caminar a supermercados
Información proporcionada por usuarios de Trulia. Más información Acerca de nuestra metodología.
En inglés
Protecciones legales locales
Protecciones legales locales
LGBTQ • Fuente de ingresos



Historial de Precio e Impuesto
| Fecha | Evento | Precio |
|---|---|---|
4 sep, 2026 Fuente: Zillow Rentals | Publicado en renta | $1,795 |
26 ago, 2026 Fuente: Doorify MLS #10139381 | Vendido | $265,000 |
27 jul, 2026 Fuente: Doorify MLS #10139381 | Pendiente | $271,720 |
8 jul, 2026 Fuente: DR Horton | Cambio de precio | $271,720 Precio disminuido en 1% |
30 jun, 2026 Fuente: Doorify MLS #10139381 | Cambio de precio | $274,465 Precio disminuido en 3% |
16 jun, 2026 Fuente: Doorify MLS #10139381 | Cambio de precio | $282,465 Precio disminuido en 2% |
5 jun, 2026 Fuente: Doorify MLS #10139381 | Cambio de precio | $287,465 Precio disminuido en 4% |
9 abr, 2026 Fuente: Doorify MLS #10139381 | Cambio de precio | $299,465 Precio disminuido en 1% |
5 ene, 2026 Fuente: Doorify MLS #10139381 | Publicado para venta | $302,490 |
Preguntas frecuentes sobre 384 Freestall Dr
- ¿Cuál es el valor estimado de 384 Freestall Dr ?El valor estimado de Trulia para 384 Freestall Dr en Wake Forest , NC es $265,000 .
- ¿Cuál es el historial de precios de 384 Freestall Dr ?384 Freestall Dr en Wake Forest , NC se vendió por última vez por $265,000 en agosto 2026 .
- ¿El barrio Wake Forest es un mercado de compradores o de vendedores?Wake Forest es actualmente un mercado equilibrado, según la actividad reciente de venta.
- ¿Cuál es el precio medio de venta en Wake Forest ?El precio medio de venta en Wake Forest es $440K . Eso supone un aumento $8.33K con respecto al mes anterior.
Viviendas en renta en las cercanías
- Results are loading
Asequibilidad
CONSEJO:Intenta que la renta no supere un tercio de los ingresos brutos de tu hogar. Descubre por qué en nuestra Guía para inquilinos.
Para esta propiedad
$64,620 Por Año
es el ingreso sugerido
Convence a los posibles arrendadores con una buena planificación financiera. Como regla general, lo ideal es que los ingresos combinados de tu hogar sean al menos tres veces superiores a la renta mensual.
Nuevas rentas cercanas
 SOLICITA AL INSTANTESE ADMITEN MASCOTAS
 Nuevo - HACE 1 DÍASOLICITA AL INSTANTESE ADMITEN MASCOTAS
 SE ADMITEN MASCOTAS
 SOLICITA AL INSTANTE
 SE ADMITEN MASCOTASHABITACIÓN EN RENTA

 Nuevo - HACE 1 DÍASE ADMITEN MASCOTAS
 SE ADMITEN MASCOTAS
 Vea más casa en alquiler enWake Forest


Explorar por característica - Admiten Mascotas
 OFERTA ESPECIALSE ADMITEN MASCOTASPrecio total$1,516 - $2,326/mes1-3 hab.1-2 bañoThe Lindley at Grove 98 | 521 Granite Grove Loop,
Wake Forest, NC 27587 OFERTA ESPECIALSE ADMITEN MASCOTAS
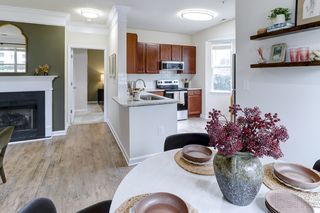 OFERTA ESPECIALSE ADMITEN MASCOTASPrecio total$1,560 - $1,930/mes2-3 hab.2 bañoMuirfield Village Apartments | 9500 Muirfield Club Dr,
Raleigh, NC 27615 OFERTA ESPECIALSE ADMITEN MASCOTAS
 Nuevo - HACE 1 DÍAOFERTA ESPECIALSE ADMITEN MASCOTASPrecio total$1,466 - $2,414/mesEstudio-2 hab.1-2 bañoThe Devon Four25 | 717 Tucker St,
Raleigh, NC 27603 OFERTA ESPECIALSE ADMITEN MASCOTAS
 Nuevo - HACE 1 DÍAOFERTA ESPECIALSE ADMITEN MASCOTASPrecio total$1,475 - $1,964/mes1-2 hab.1-2 bañoAllora Pines | 2720 Bristlecone Trl,
Raleigh, NC 27603 Nuevo - HACE 2 DÍASOFERTA ESPECIALSE ADMITEN MASCOTASPrecio total$1,414 - $1,801/mes1-2 hab.1-2 bañoCortland Brier Creek | 7920 Oak Estate St,
Raleigh, NC 27617 OFERTA ESPECIALSE ADMITEN MASCOTASPrecio total$1,312 - $2,349/mesEstudio-2 hab.1-2 bañoThe Lincoln | 408 E Hargett St,
Raleigh, NC 27601 Nuevo - HACE 1 DÍAOFERTA ESPECIALSE ADMITEN MASCOTASPrecio total$1,395 - $2,223/mes1-3 hab.1-2 bañoSolis Buffaloe | 2500 Red Bartlett Way,
Raleigh, NC 27616
Explorar por característica - Garaje
- OFERTA ESPECIALSE ADMITEN MASCOTASPrecio total$1,560 - $1,930/mes2-3 hab.2 bañoMuirfield Village Apartments | 9500 Muirfield Club Dr,
Raleigh, NC 27615 - Nuevo - HACE 2 DÍASOFERTA ESPECIALSE ADMITEN MASCOTASPrecio total$1,414 - $1,801/mes1-2 hab.1-2 bañoCortland Brier Creek | 7920 Oak Estate St,
Raleigh, NC 27617 - OFERTA ESPECIALSE ADMITEN MASCOTASPrecio total$1,312 - $2,349/mesEstudio-2 hab.1-2 bañoThe Lincoln | 408 E Hargett St,
Raleigh, NC 27601  Nuevo - HACE 1 DÍAOFERTA ESPECIALSE ADMITEN MASCOTASPrecio total$1,534 - $2,660/mes1-3 hab.1-2 bañoCortland Midtown East | 2601 Noblewood Cir,
Raleigh, NC 27604 OFERTA ESPECIALSE ADMITEN MASCOTAS
 OFERTA ESPECIALSE ADMITEN MASCOTAS
 OFERTA ESPECIALSE ADMITEN MASCOTASPrecio total$1,270 - $1,807/mes1-3 hab.1-2 bañoSummermill at Falls River | 10311 Falls Mill Dr,
Raleigh, NC 27614 OFERTA ESPECIALSE ADMITEN MASCOTASPrecio total$1,300 - $2,315/mesEstudio-2 hab.1-2 bañoAllora Southview | 211 Hammond Center Dr,
Raleigh, NC 27603 Nuevo - HACE 1 DÍAOFERTA ESPECIALSE ADMITEN MASCOTASPrecio total$1,415 - $3,900/mesEstudio-3 hab.1-2 bañoCortland Glenwood South | 417 W Peace St,
Raleigh, NC 27603 OFERTA ESPECIALSE ADMITEN MASCOTAS
Explorar por característica - Aire Acondicionado
- OFERTA ESPECIALSE ADMITEN MASCOTAS
- OFERTA ESPECIALSE ADMITEN MASCOTASPrecio total$1,560 - $1,930/mes2-3 hab.2 bañoMuirfield Village Apartments | 9500 Muirfield Club Dr,
Raleigh, NC 27615 - OFERTA ESPECIALSE ADMITEN MASCOTAS
- Nuevo - HACE 2 DÍASOFERTA ESPECIALSE ADMITEN MASCOTASPrecio total$1,414 - $1,801/mes1-2 hab.1-2 bañoCortland Brier Creek | 7920 Oak Estate St,
Raleigh, NC 27617 - OFERTA ESPECIALSE ADMITEN MASCOTASPrecio total$1,312 - $2,349/mesEstudio-2 hab.1-2 bañoThe Lincoln | 408 E Hargett St,
Raleigh, NC 27601  OFERTA ESPECIALSE ADMITEN MASCOTASPrecio total$1,422 - $1,971/mes1-2 hab.1-2 bañoAtlantic Springs | 5540 Atlantic Crossing Dr,
Raleigh, NC 27616- Nuevo - HACE 1 DÍAOFERTA ESPECIALSE ADMITEN MASCOTASPrecio total$1,534 - $2,660/mes1-3 hab.1-2 bañoCortland Midtown East | 2601 Noblewood Cir,
Raleigh, NC 27604 - OFERTA ESPECIALSE ADMITEN MASCOTAS
 OFERTA ESPECIALSE ADMITEN MASCOTASPrecio total$2,269 - $3,458/mes2-4 hab.2-4 bañoABODE at Dunn Creek | 556 Hatters Mill Rd,
Wake Forest, NC 27587 OFERTA ESPECIALSE ADMITEN MASCOTASPrecio total$1,333 - $1,856/mes1-3 hab.1-2 bañoColumns at Wakefield | 14114 Chriswick House Ln,
Raleigh, NC 27614
Explorar por característica - Piscina
- OFERTA ESPECIALSE ADMITEN MASCOTASPrecio total$1,516 - $2,326/mes1-3 hab.1-2 bañoThe Lindley at Grove 98 | 521 Granite Grove Loop,
Wake Forest, NC 27587 - OFERTA ESPECIALSE ADMITEN MASCOTASPrecio total$1,560 - $1,930/mes2-3 hab.2 bañoMuirfield Village Apartments | 9500 Muirfield Club Dr,
Raleigh, NC 27615 - OFERTA ESPECIALSE ADMITEN MASCOTAS
 Precio total$1,363 - $1,896/mes1-2 hab.1-2 bañoAdara Alexander Place | 7610 Aura Loop,
Raleigh, NC 27617- OFERTA ESPECIALSE ADMITEN MASCOTAS
- Nuevo - HACE 1 DÍAOFERTA ESPECIALSE ADMITEN MASCOTASPrecio total$1,475 - $1,964/mes1-2 hab.1-2 bañoAllora Pines | 2720 Bristlecone Trl,
Raleigh, NC 27603 - Nuevo - HACE 2 DÍASOFERTA ESPECIALSE ADMITEN MASCOTASPrecio total$1,414 - $1,801/mes1-2 hab.1-2 bañoCortland Brier Creek | 7920 Oak Estate St,
Raleigh, NC 27617 - OFERTA ESPECIALSE ADMITEN MASCOTASPrecio total$1,312 - $2,349/mesEstudio-2 hab.1-2 bañoThe Lincoln | 408 E Hargett St,
Raleigh, NC 27601 - Nuevo - HACE 1 DÍAOFERTA ESPECIALSE ADMITEN MASCOTASPrecio total$1,395 - $2,223/mes1-3 hab.1-2 bañoSolis Buffaloe | 2500 Red Bartlett Way,
Raleigh, NC 27616 - Nuevo - HACE 1 DÍAOFERTA ESPECIALSE ADMITEN MASCOTASPrecio total$1,534 - $2,660/mes1-3 hab.1-2 bañoCortland Midtown East | 2601 Noblewood Cir,
Raleigh, NC 27604
Explorar por característica - Lavadora/secadora
- OFERTA ESPECIALSE ADMITEN MASCOTASPrecio total$1,560 - $1,930/mes2-3 hab.2 bañoMuirfield Village Apartments | 9500 Muirfield Club Dr,
Raleigh, NC 27615 - Nuevo - HACE 2 DÍASOFERTA ESPECIALSE ADMITEN MASCOTASPrecio total$1,414 - $1,801/mes1-2 hab.1-2 bañoCortland Brier Creek | 7920 Oak Estate St,
Raleigh, NC 27617 - OFERTA ESPECIALSE ADMITEN MASCOTASPrecio total$1,312 - $2,349/mesEstudio-2 hab.1-2 bañoThe Lincoln | 408 E Hargett St,
Raleigh, NC 27601 - OFERTA ESPECIALSE ADMITEN MASCOTAS
- OFERTA ESPECIALSE ADMITEN MASCOTASPrecio total$2,269 - $3,458/mes2-4 hab.2-4 bañoABODE at Dunn Creek | 556 Hatters Mill Rd,
Wake Forest, NC 27587  Nuevo - HACE 1 DÍASE ADMITEN MASCOTASPrecio total$1,154 - $2,153/mes1-3 hab.1-3 bañoBlackwolf Run at Hedingham | 2101 Blackwolf Run Ln,
Raleigh, NC 27604 OFERTA ESPECIALSE ADMITEN MASCOTASPrecio total$1,418 - $1,870/mesEstudio-2 hab.1-2 bañoJones Grant Urban Flats | 1040 Wake Towne Dr,
Raleigh, NC 27609 Nuevo - HACE 1 DÍAOFERTA ESPECIALPrecio total$1,149 - $1,837/mesEstudio-3 hab.1-2 bañoSunnybrook Residences | 2421 Brightcreek Falls Trl,
Raleigh, NC 27610 SE ADMITEN MASCOTASPrecio total$1,010 - $1,425/mes1-2 hab.1-2 bañoOak City Apartments | 3131 Calvary Dr,
Raleigh, NC 27604- OFERTA ESPECIALSE ADMITEN MASCOTAS
Explorar por característica - Espacio Al Aire Libre
 Nuevo - HACE 1 DÍAOFERTA ESPECIALPrecio total$1,108 - $1,858/mesEstudio-3 hab.1-2 bañoOlde Towne Residences | 2301 Ostracod Ln,
Raleigh, NC 27610 OFERTA ESPECIALSE ADMITEN MASCOTAS
 HABITACIÓN EN RENTA
 SE ADMITEN MASCOTAS
 SE ADMITEN MASCOTAS
 OFERTA ESPECIALSE ADMITEN MASCOTAS
 Nuevo - HACE 12 HORASSOLICITA AL INSTANTESE ADMITEN MASCOTAS
 SOLICITA AL INSTANTESE ADMITEN MASCOTAS
 Nuevo - HACE 14 HORASSOLICITA AL INSTANTESE ADMITEN MASCOTAS
 SOLICITA AL INSTANTE
384 Freestall Dr, Wake Forest, NC es un/una 3 dormitorio, 3 baño single-family home. 384 Freestall Dr se encuentra en Five Points , Wake Forest. 384 Freestall Dr se puso en alquiler por $1,795 /mes el 4 sep, 2026.