


$583,300
a partir del Aug 30, 2026
 4 Beds
 2 Baths
 1,948 sqft
- 4 Beds
- 2 Baths
- 1,948 sqft
3075 SW 38th St, Gresham, OR 97080
Destacados de la propiedad

Property Type
Single-Family Home
Living Area
1,948 sqft

Price/Sqft
$299

Parking
Attached Garage
Información local
- Vista del MapaExplora la zona alrededor de 3075 SW 38th St.

- EscuelasEscuela primaria 11 Escuela Medio1 Preparatoria

- Tiendas y restaurantes

-- min al
Acerca de esta Casa
En inglés**Deposit Special: Security deposit can now be paid in two separate payments with first and second months rent
Love Where You Live. Apply Today, Tour Tomorrow.
Welcome to this stunning single-level home located in a quiet Gresham neighborhood surrounded by natural beauty, parks, and everyday conveniences. This recently constructed residence offers modern style, wide-open living spaces, high-end finishes, and the comfort of being the very first to live in the home. Enjoy peaceful suburban living while staying close to shopping, schools, outdoor recreation, and scenic mountain views.
Highlights:
Bright and open floor plan with tall ceilings and large windows that bring in abundant natural light
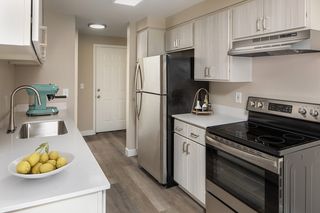
Gorgeous contemporary kitchen featuring quartz countertops, stainless steel appliances, oversized island, and premium cabinetry
Spacious dining and living area ideal for gathering, entertaining, or relaxing
Four generous bedrooms including a luxurious primary suite with walk-in closet and en-suite bathroom
Two beautifully finished bathrooms with modern fixtures and solid-surface countertops
Durable flooring in main living areas with soft carpeting in the bedrooms
Attached two-car garage with plenty of storage potential
Private backyard space ready for outdoor enjoyment (landscaping may vary with new construction)
Covered front entry and charming curb appeal
Smart Application Process:
Apply online, fast, secure, and mobile-friendly
One in-person tour per renter due to high demand
Virtual tours often available ask for a link
Boost your approval chances by submitting all documents upfront
Utilities & Lease Info:
Included: Garbage
Tenant Responsible for: Electric, Gas, Water/Sewer, Landscaping, and Cable/Internet
Washer/Dryer: Included
Heating: Forced Air
Cooling: Central Air (verify before applying)
Pets: One pet allowed (dog or cat under 35 lbs). $40 a month pet rent + $500 pet deposit
Schools:
Elementary: Butler Creek
Middle: Centennial
High: Centennial
Why Renters Love Us:
Open 365 days and answer our telephone 24 hours a day
Electronic Move-Ins, High Tech, Paperless, Mobile App, and more
7-day-a-week maintenance service
73% of renters who love their maintenance team stay longer
7-day-a-week showings, fits your schedule
Improve your credit score with each on-time payment, lowering the interest rate you'll pay on loans
88% care about reviews so we work hard to earn them
Ready to schedule a tour or apply?
Questions? Call us we're here 365 days a year.
Disclaimer:
All information, regardless of source, is not guaranteed and should be independently verified. Including paint, flooring, square footage, amenities, and more. This home may have an HOA/COA which has additional charges associated with move-in/move-out. Tenant(s) would be responsible for verification of these charges, rules, as well as associated costs. Applications are processed first-come, first-served. All homes have been lived in and are not new unless otherwise stated. The heating and cooling source needs to be verified by the applicant. Square footage may vary from website to website and must be independently verified. Please confirm the year the home was built so you are aware of the age of the home. A lived-in home will have blemishes, defects, and more. Homes are not required to have A/C please verify status before viewing/applying.
Love Where You Live. Apply Today, Tour Tomorrow.
Welcome to this stunning single-level home located in a quiet Gresham neighborhood surrounded by natural beauty, parks, and everyday conveniences. This recently constructed residence offers modern style, wide-open living spaces, high-end finishes, and the comfort of being the very first to live in the home. Enjoy peaceful suburban living while staying close to shopping, schools, outdoor recreation, and scenic mountain views.
Highlights:
Bright and open floor plan with tall ceilings and large windows that bring in abundant natural light
Gorgeous contemporary kitchen featuring quartz countertops, stainless steel appliances, oversized island, and premium cabinetry
Spacious dining and living area ideal for gathering, entertaining, or relaxing
Four generous bedrooms including a luxurious primary suite with walk-in closet and en-suite bathroom
Two beautifully finished bathrooms with modern fixtures and solid-surface countertops
Durable flooring in main living areas with soft carpeting in the bedrooms
Attached two-car garage with plenty of storage potential
Private backyard space ready for outdoor enjoyment (landscaping may vary with new construction)
Covered front entry and charming curb appeal
Smart Application Process:
Apply online, fast, secure, and mobile-friendly
One in-person tour per renter due to high demand
Virtual tours often available ask for a link
Boost your approval chances by submitting all documents upfront
Utilities & Lease Info:
Included: Garbage
Tenant Responsible for: Electric, Gas, Water/Sewer, Landscaping, and Cable/Internet
Washer/Dryer: Included
Heating: Forced Air
Cooling: Central Air (verify before applying)
Pets: One pet allowed (dog or cat under 35 lbs). $40 a month pet rent + $500 pet deposit
Schools:
Elementary: Butler Creek
Middle: Centennial
High: Centennial
Why Renters Love Us:
Open 365 days and answer our telephone 24 hours a day
Electronic Move-Ins, High Tech, Paperless, Mobile App, and more
7-day-a-week maintenance service
73% of renters who love their maintenance team stay longer
7-day-a-week showings, fits your schedule
Improve your credit score with each on-time payment, lowering the interest rate you'll pay on loans
88% care about reviews so we work hard to earn them
Ready to schedule a tour or apply?
Questions? Call us we're here 365 days a year.
Disclaimer:
All information, regardless of source, is not guaranteed and should be independently verified. Including paint, flooring, square footage, amenities, and more. This home may have an HOA/COA which has additional charges associated with move-in/move-out. Tenant(s) would be responsible for verification of these charges, rules, as well as associated costs. Applications are processed first-come, first-served. All homes have been lived in and are not new unless otherwise stated. The heating and cooling source needs to be verified by the applicant. Square footage may vary from website to website and must be independently verified. Please confirm the year the home was built so you are aware of the age of the home. A lived-in home will have blemishes, defects, and more. Homes are not required to have A/C please verify status before viewing/applying.
3075 SW 38th St, Gresham, OR 97080 is a 4 bedroom, 2 bathroom, 1,948 sqft single-family home in Pleasant Valley. seoDescription.offMarketSaleHistory.fullAbove. seoDescription.offMarketRentalListing.withRent. seoDescription.offMarketRentalRemoval. seoDescription.offMarketAvailability. seoDescription.offMarketEstimate.truliaEstimateBoth.
Home Details for 3075 SW 38th St

|
|---|
Heating & Cooling Heating: FireplaceAir ConditioningCooling System: Central AirHeating Fuel: Fireplace |
Appliances & Utilities DishwasherDryerMicrowaveWasher |
Fireplace & Spa Fireplace |

|
|---|
Property Type / Style Property Type: Single Family Home |

|
|---|
Lease Term: Contact For Details |

|
|---|
Parking & Garage Parking: Attached, On Site |
Ventas comparables para 3075 SW 38th St
Address | Distance | Property Type | Sold Price | Sold Date | Bed | Bath | Sqft |
|---|---|---|---|---|---|---|---|
0.08 | Vivienda unifamiliar | $575,000 | 04/08/26 | 4 | 3 | 2,239 sqft | |
0.03 | Vivienda unifamiliar | $584,999 | 10/12/25 | 3 | 3 | 1,861 sqft | |
0.06 | Vivienda unifamiliar | $629,700 | 16/04/26 | 3 | 3 | 2,061 sqft | |
0.06 | Vivienda unifamiliar | $578,999 | 10/11/25 | 3 | 3 | 1,861 sqft | |
0.18 | Vivienda unifamiliar | $575,000 | 28/04/26 | 3 | 2 | 1,768 sqft | |
0.22 | Vivienda unifamiliar | $540,000 | 16/10/25 | 3 | 2 | 2,036 sqft | |
0.08 | Vivienda unifamiliar | $706,250 | 09/12/25 | 4 | 3 | 2,744 sqft | |
0.20 | Vivienda unifamiliar | $529,995 | 29/06/26 | 4 | 3 | 1,897 sqft | |
0.13 | Vivienda unifamiliar | $689,999 | 30/12/25 | 4 | 3 | 2,537 sqft | |
0.22 | Vivienda unifamiliar | $576,500 | 30/10/25 | 4 | 3 | 2,071 sqft |
casas cercanas
Hazte una idea de los precios en la zona consultando las casas cercanas. OFF MARKETCascade Hasson Sotheby's International Realty, Sold
 SOLD4 AGO, 2026Kelly Right Real Estate of Portland, LLC, Sold
 SOLD10 DIC, 2025Cascadian South Corp., Sold
 OFF MARKETKeller Williams Premier Partners, Sold
 SOLD15 MAY, 2026Better Homes & Gardens Realty, Sold
 SOLD16 ABR, 2026Premiere Property Group, LLC, Sold
 SOLD10 NOV, 2025Cascadian South Corp., Sold
 SOLD23 ABR, 2026Cascadian South Corp., Sold



Alrededor de esta Casa
Descripción general del vecindario

Las estadísticas del vecindario son proporcionadas por fuentes de datos de terceros.
Lo que dicen los locales sobre Pleasant Valley
Al menos 2 usuarios de Trulia votaron por cada función.

100 % Dicen que es amigable para perros

100 % Dicen que hay banquetas

100 % Dicen que se necesita automóvil

100 % Dicen que los niños juegan al aire libre

100 % Dicen que los patios están bien cuidados

80 % Dicen que las calles están bien iluminadas

75 % Dicen que planean quedarse al menos 5 años

75 % Dicen que hay espíritu navideño

67 % Dicen que hay vida silvestre

60 % Dicen que estacionarse es fácil

60 % Dicen que es tranquilo

50 % Dicen que la gente caminaría sola por la noche

50 % Dicen que hay eventos comunitarios

36 % Dicen que los vecinos son amigables

25 % Dicen que se puede caminar a restaurantes

17 % Dicen que se puede caminar a supermercados
Información proporcionada por usuarios de Trulia. Más información Acerca de nuestra metodología.
LGBTQ Protecciones legales locales
LGBTQ Protecciones legales locales



Historial de Precio e Impuesto
| Fecha | Evento | Precio |
|---|---|---|
4 feb, 2026 Fuente: Zillow Rentals | Anuncio eliminado | $3,249 |
9 ene, 2026 Fuente: Zillow Rentals | Cambio de precio | $3,249 Precio disminuido en 7% |
10 dic, 2025 Fuente: Zillow Rentals | Cambio de precio | $3,499 Precio disminuido en 7% |
25 nov, 2025 Fuente: Zillow Rentals | Publicado en renta | $3,749 |
25 abr, 2022 Fuente: RMLS (OR) #22421471 | Vendido | $610,900 |
6 ene, 2022 Fuente: RMLS (OR) #22421471 | Pendiente | $608,900 |
4 ene, 2022 Fuente: Lennar Homes | Publicado para venta | $608,900 |
| Año | Impuesto sobre la propiedad | evaluación de Impuesto |
|---|---|---|
| 2025 | $5,891 | $552,850 |
Información sobre la vivienda actualizada según los registros del condado.
Preguntas frecuentes sobre 3075 SW 38th St
- ¿Cuál es el valor estimado de 3075 SW 38th St ?El valor estimado de Trulia para 3075 SW 38th St en Gresham , OR es $583,300 .
- ¿Cuál es el historial de precios de 3075 SW 38th St ?3075 SW 38th St en Gresham , OR se vendió por última vez por $610,900 en abril 2022 .
- ¿El barrio Gresham es un mercado de compradores o de vendedores?Gresham es actualmente un mercado de vendedores, según la actividad reciente de venta.
- ¿Cuál es el precio medio de venta en Gresham ?El precio medio de venta en Gresham es $466K . Eso supone una disminución $234 con respecto al mes anterior.
- ¿Tiene aire acondicionado 3075 SW 38th St ?Sí, 3075 SW 38th St en Gresham , OR tiene aire acondicionado.
- ¿Tiene 3075 SW 38th St instalaciones de lavandería?Sí, 3075 SW 38th St en Gresham , OR tiene lavandería dentro de la unidad.
Casas en renta cerca de 3075 SW 38th St
 Nuevo - HACE 1 DÍA
 SOLICITA AL INSTANTE
 SE ADMITEN MASCOTAS
 Nuevo - HACE 2 DÍAS
 SOLICITA AL INSTANTESE ADMITEN MASCOTASAMUEBLADO
 Nuevo - HACE 2 DÍASSE ADMITEN MASCOTAS
 Vea más casa en alquiler enGresham
Asequibilidad
CONSEJO:Intenta que la renta no supere un tercio de los ingresos brutos de tu hogar. Descubre por qué en nuestra Guía para inquilinos.
Para esta propiedad
Por Año
es el ingreso sugerido
Convence a los posibles arrendadores con una buena planificación financiera. Como regla general, lo ideal es que los ingresos combinados de tu hogar sean al menos tres veces superiores a la renta mensual.

- Results are loading