


$2,465/mes
 4 Habitaciones
 3 Baños
 2,668 pies²
275 Kimberwick Dr, Hampton, GA 30228
Disponible 30 sep
El precio puede no incluir los cargos obligatorios.
Destacados de la propiedad

Vivienda unifamiliar

Garaje

Permitido Perros y gatos.

Lavavajillas

Central y Aire acondicionado central

Lavadero
Información local
- Vista del MapaExplora la zona alrededor de 275 Kimberwick Dr.

- Escuelas1 PreescolarEscuela primaria 11 Escuela Medio1 Preparatoria

- Tiendas y restaurantes

-- min al
Acerca de esta Casa
En inglés275 Kimberwick Drive
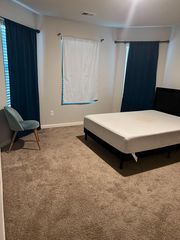
Welcome to 275 Kimberwick Dr, providing 2,668 square feet of bright, modern living space with 4 bedrooms, 3 bathrooms, and a versatile upper loft area. The highly functional two-story layout features a welcoming entry foyer that leads past a formal dining room with classic molding and an office/living space into an expansive family room centered around a cozy decorative fireplace. The eat-in kitchen overlooks the main living area, coming fully equipped with a full suite of stainless steel appliances, alongside crisp white cabinetry, generous counter space, a pantry closet, and a light-filled breakfast nook. Heading upstairs, the primary bedroom functions as a private luxury retreat, featuring its own connected sitting room, a massive walk-in closet, and an en-suite bathroom complete with a dual-sink vanity, deep garden soaking tub, and separate step-in shower. Highly versatile bedroom characteristics continue throughout the home, featuring a convenient first-floor guest bedroom with direct access to a main-level full bathroom, while the upper level includes two secondary bedrooms with closets, an open central loft space, and a full shared hallway bathroom. Integrated essentials include a dedicated second-floor laundry room with washer and dryer hookups, a 2 car garage, and a complete Smart Home package featuring a Smart Lock, Smart Thermostat, Smart Hub, and Motion Sensor. Step out to discover a classic front porch and a private back patio space perfect for outdoor grilling, with access to community pool amenities. Located right on Kimberwick Drive within the desirable Northbridge Estates community in McDonough, near North Ola Road, Highway 81, and Jonesboro Road, keeping you exceptionally close to a splash pad, playground, and sports courts at Bobby McBrayer Park (~0.5 mi), grocery shopping and dining at Shops at Walnut Creek (~3 mi), and fast commuter routes via Interstate 75 (I-75 Exit 218, ~9 mi). Contact us today to learn more about this property!
_____
RENT WITH MYND
-Fast Online Application (valid for 30 days)
-Mobile App to Pay Rent and Track Services
-Affordable Renter's Insurance
Enjoy lightning-fast 1-gig internet for just $67.49/month Available at move in!
1. No data caps
2. No installation or hidden fees
3. All equipment included
Service provided through AT&T and facilitated through Second Nature.
Lease term: 12 months
ONE-TIME FEES
Non-refundable $59.00 Application Fee Per Adult
One Time Move In Fee $199
REQUIRED MONTHLY CHARGES*
$2465.00: Base Rent
$54.95/month: Residents Benefits Package provides residents with on-demand basic pest control, as-needed HVAC air filter delivery, Identity Theft Protection, and access to an exciting rewards program
*Estimated required monthly charges do not include the required costs of utilities or rental insurance, conditional fees including, but not limited to, pet fees, or optional fees.
CONDITIONAL FEES
This is a pet-friendly property! ** No Breed Restrictions **
3 Pets Max; Pet Move-In Fee $199 per pet; Pet Rent per pet varies based on Paw Score.
Mynd Property Management
Equal Opportunity Housing
License # 77919
Mynd Property Management does not advertise on Craigslist or Facebook Marketplace. We will never ask you to wire money or pay with gift cards. Please report any fraudulent ads to your Leasing Associate. Federal Occupancy Guidelines: 2 per bedroom + 1 additional occupant; 2 per studio. Please contact us for move-in policy and available move-in date.
Welcome to 275 Kimberwick Dr, providing 2,668 square feet of bright, modern living space with 4 bedrooms, 3 bathrooms, and a versatile upper loft area. The highly functional two-story layout features a welcoming entry foyer that leads past a formal dining room with classic molding and an office/living space into an expansive family room centered around a cozy decorative fireplace. The eat-in kitchen overlooks the main living area, coming fully equipped with a full suite of stainless steel appliances, alongside crisp white cabinetry, generous counter space, a pantry closet, and a light-filled breakfast nook. Heading upstairs, the primary bedroom functions as a private luxury retreat, featuring its own connected sitting room, a massive walk-in closet, and an en-suite bathroom complete with a dual-sink vanity, deep garden soaking tub, and separate step-in shower. Highly versatile bedroom characteristics continue throughout the home, featuring a convenient first-floor guest bedroom with direct access to a main-level full bathroom, while the upper level includes two secondary bedrooms with closets, an open central loft space, and a full shared hallway bathroom. Integrated essentials include a dedicated second-floor laundry room with washer and dryer hookups, a 2 car garage, and a complete Smart Home package featuring a Smart Lock, Smart Thermostat, Smart Hub, and Motion Sensor. Step out to discover a classic front porch and a private back patio space perfect for outdoor grilling, with access to community pool amenities. Located right on Kimberwick Drive within the desirable Northbridge Estates community in McDonough, near North Ola Road, Highway 81, and Jonesboro Road, keeping you exceptionally close to a splash pad, playground, and sports courts at Bobby McBrayer Park (~0.5 mi), grocery shopping and dining at Shops at Walnut Creek (~3 mi), and fast commuter routes via Interstate 75 (I-75 Exit 218, ~9 mi). Contact us today to learn more about this property!
_____
RENT WITH MYND
-Fast Online Application (valid for 30 days)
-Mobile App to Pay Rent and Track Services
-Affordable Renter's Insurance
Enjoy lightning-fast 1-gig internet for just $67.49/month Available at move in!
1. No data caps
2. No installation or hidden fees
3. All equipment included
Service provided through AT&T and facilitated through Second Nature.
Lease term: 12 months
ONE-TIME FEES
Non-refundable $59.00 Application Fee Per Adult
One Time Move In Fee $199
REQUIRED MONTHLY CHARGES*
$2465.00: Base Rent
$54.95/month: Residents Benefits Package provides residents with on-demand basic pest control, as-needed HVAC air filter delivery, Identity Theft Protection, and access to an exciting rewards program
*Estimated required monthly charges do not include the required costs of utilities or rental insurance, conditional fees including, but not limited to, pet fees, or optional fees.
CONDITIONAL FEES
This is a pet-friendly property! ** No Breed Restrictions **
3 Pets Max; Pet Move-In Fee $199 per pet; Pet Rent per pet varies based on Paw Score.
Mynd Property Management
Equal Opportunity Housing
License # 77919
Mynd Property Management does not advertise on Craigslist or Facebook Marketplace. We will never ask you to wire money or pay with gift cards. Please report any fraudulent ads to your Leasing Associate. Federal Occupancy Guidelines: 2 per bedroom + 1 additional occupant; 2 per studio. Please contact us for move-in policy and available move-in date.
Contacta este Edificio
Detalles para 275 Kimberwick Dr

|
|---|
Calefacción y refrigeración Calefacción: CentralAire acondicionadoCombustible para calefacción: Central |
Electrodomésticos y servicios LavavajillasRefrigerador |
Niveles, entrada y accesibilidad Pisos: REVESTIMIENTO DE PISOS DE VINILO |

|
|---|
Días en el mercado: 14 días en Trulia |

|
|---|
Año de construcción Año de construcción: 2004 |
Tipo/estilo de propiedad Tipo de propiedad: Vivienda unifamiliar |

|
|---|
Plazo de arrendamiento: 12 mesesDisponible: 30º sepGatos, perros pequeños permitido |

|
|---|
Piscina Piscina |
Estacionamiento y garaje GarajeEstacionamiento: Garaje, En el sitio |

|
|---|

|
|---|
Piscina |
Denunciar este anuncio
casas cercanas

- Results are loading
Costos y cargos
Renta mensual y cuotas obligatorias
- Renta base$2,465/mes
Cargos únicos obligatorias
- Depósito de seguridadContacta para obtener más detalles
- Cargo de solicitudContacta para obtener más detalles
- Cargo administrativoContacta para obtener más detalles
Los precios están sujetos a cambios. Todos los cálculos son estimaciones y se proporcionan únicamente con fines informativos. Los importes reales pueden incluir cargos adicionales obligatorios u opcionales. Consulte con el administrador de la comunidad para obtener un desglose completo de todos los costos de renta.
Tendencias del mercado de alquiler en Hampton
Última actualización Sep 2026

Estimación de Rentar de Trulia$2,365/mes
Renta promedio
$2K
$54Mamá
Listados Disponible
140
Alrededor de esta Casa
Lo que dicen los locales sobre Hampton
Al menos 213 usuarios de Trulia votaron por cada función.

91 % Dicen que se necesita automóvil

91 % Dicen que los patios están bien cuidados

89 % Dicen que estacionarse es fácil

73 % Dicen que es tranquilo

72 % Dicen que hay espíritu navideño

69 % Dicen que es amigable para perros

64 % Dicen que los niños juegan al aire libre

63 % Dicen que hay banquetas

55 % Dicen que los vecinos son amigables

54 % Dicen que la gente caminaría sola por la noche

54 % Dicen que las calles están bien iluminadas

53 % Dicen que hay vida silvestre

51 % Dicen que planean quedarse al menos 5 años

29 % Dicen que se puede caminar a restaurantes

26 % Dicen que hay eventos comunitarios

18 % Dicen que se puede caminar a supermercados
Información proporcionada por usuarios de Trulia. Más información Acerca de nuestra metodología.
En inglés
Protecciones legales locales
Protecciones legales locales
LGBTQ • Fuente de ingresos



Historial de Precio e Impuesto
| Fecha | Evento | Precio |
|---|---|---|
25 ago, 2026 Fuente: Zillow Rentals | Publicado en renta | $2,465 |
15 abr, 2025 Fuente: Zillow Rentals | Anuncio eliminado | $2,375 |
10 abr, 2025 Fuente: Zillow Rentals | Cambio de precio | $2,375 Precio disminuido en 2% |
4 abr, 2025 Fuente: Zillow Rentals | Cambio de precio | $2,430 Precio disminuido en 1% |
25 mar, 2025 Fuente: Zillow Rentals | Publicado en renta | $2,449 |
10 mar, 2025 Fuente: Zillow Rentals | Anuncio eliminado | $2,480 |
5 mar, 2025 Fuente: Zillow Rentals | Cambio de precio | $2,480 Precio disminuido en 27% |
3 mar, 2025 Fuente: Zillow Rentals | Publicado en renta | $3,410 |
15 jun, 2024 Fuente: Zillow Rentals | Anuncio eliminado | |
14 jun, 2024 Fuente: Zillow Rentals | Cambio de precio | $2,430 Precio disminuido en 28% |
12 jun, 2024 Fuente: Zillow Rentals | Publicado en renta | $3,390 |
10 may, 2023 Fuente: Zillow Rentals | Anuncio eliminado | |
7 may, 2023 Fuente: Zillow Rentals | Cambio de precio | $2,315 Precio disminuido en 2% |
6 may, 2023 Fuente: Zillow Rentals | Cambio de precio | $2,360 Precio disminuido en 0% |
2 may, 2023 Fuente: Zillow Rentals | Cambio de precio | $2,365 Precio aumentó en 2% |
1 may, 2023 Fuente: Zillow Rentals | Cambio de precio | $2,315 Precio disminuido en 0% |
28 abr, 2023 Fuente: Zillow Rentals | Publicado en renta | $2,320 |
4 jun, 2022 Fuente: Zillow Rental Network Premium | Anuncio eliminado | |
1 jun, 2022 Fuente: Zillow Rental Network Premium | Cambio de precio | $2,300 Precio disminuido en 1% |
28 may, 2022 Fuente: Zillow Rental Network Premium | Cambio de precio | $2,315 Precio disminuido en 1% |
21 may, 2022 Fuente: Zillow Rental Network Premium | Publicado en renta | $2,330 |
12 may, 2022 Fuente: Zillow Rental Network Premium | Anuncio eliminado | |
11 may, 2022 Fuente: Zillow Rental Network Premium | Publicado en renta | $2,360 |
2 may, 2022 Fuente: Zillow Rental Network Premium | Anuncio eliminado | |
2 may, 2022 Fuente: Zillow Rental Network Premium | Publicado en renta | $2,435 |
10 nov, 2021 Fuente: N/A | Vendido | $310,400 |
23 mar, 2015 Fuente: N/A | Vendido | $148,900 |
15 oct, 2003 Fuente: N/A | Vendido | $170,100 |
MYND Property Management
Mynd Property Management
Número de Teléfono: 706-920-6396
Preguntas frecuentes sobre 275 Kimberwick Dr
- ¿Qué ingresos necesitas para alquilar 275 Kimberwick Dr ?La mayoría de los propietarios buscan un ingreso bruto mensual de aproximadamente 3 veces el alquiler, o aproximadamente $90K por año para alquilar 275 Kimberwick Dr en Hampton , GA a $2,465 / mes.
- ¿Cuál es la política de mascotas en 275 Kimberwick Dr ?275 Kimberwick Dr en Hampton , GA permite gatos y perros pequeños .
- ¿Cómo se compara el alquiler de 275 Kimberwick Dr con propiedades similares en casas de 4 o más habitaciones en Hampton ?275 Kimberwick Dr en Hampton , GA se alquila aproximadamente 8 % por debajo del promedio del área para casas de 4 o más habitaciones en Hampton ( $2,678 / mes).
- ¿Cuáles son las escuelas más cercanas a 275 Kimberwick Dr ?Las escuelas más cercanas a 275 Kimberwick Dr en Hampton , GA son Eddie White Academy (Medio, Calificado con 5 / 10), Lovejoy High School (Calificado con 3 / 10), River's Edge Elementary School (Preescolar, Calificado con 6 / 10) .
Asequibilidad
CONSEJO:Intenta que la renta no supere un tercio de los ingresos brutos de tu hogar. Descubre por qué en nuestra Guía para inquilinos.
Para esta propiedad
$88,740 Por Año
es el ingreso sugerido
Convence a los posibles arrendadores con una buena planificación financiera. Como regla general, lo ideal es que los ingresos combinados de tu hogar sean al menos tres veces superiores a la renta mensual.
Nuevas rentas cercanas
 SE ADMITEN MASCOTAS
 SE ADMITEN MASCOTAS
 SE ADMITEN MASCOTAS
 Nuevo - HACE 1 DÍAHABITACIÓN EN RENTA
 SE ADMITEN MASCOTAS0.31 ACRES
 SE ADMITEN MASCOTAS0.29 ACRES


 SE ADMITEN MASCOTAS
 SOLICITA AL INSTANTE
 Vea más casa en alquiler enHampton

Explorar por característica - Admiten Mascotas
 SE ADMITEN MASCOTAS
 SE ADMITEN MASCOTAS
 SE ADMITEN MASCOTAS
 SE ADMITEN MASCOTAS
 SE ADMITEN MASCOTAS
 SE ADMITEN MASCOTAS
 SE ADMITEN MASCOTAS
 Nuevo - HACE 7 HORASSE ADMITEN MASCOTAS
 SE ADMITEN MASCOTAS
 SE ADMITEN MASCOTAS
Explorar por característica - Garaje
- SE ADMITEN MASCOTAS
- SE ADMITEN MASCOTAS
- SE ADMITEN MASCOTAS
- SE ADMITEN MASCOTAS
- SE ADMITEN MASCOTAS
- Nuevo - HACE 7 HORASSE ADMITEN MASCOTAS
- SE ADMITEN MASCOTAS
- SE ADMITEN MASCOTAS
 SE ADMITEN MASCOTAS
 SE ADMITEN MASCOTAS
Explorar por característica - Aire Acondicionado
- SE ADMITEN MASCOTAS
- SE ADMITEN MASCOTAS
- SE ADMITEN MASCOTAS
- SE ADMITEN MASCOTAS
- SE ADMITEN MASCOTAS
- SE ADMITEN MASCOTAS
 SOLICITA AL INSTANTEAMUEBLADO
- Nuevo - HACE 1 DÍAHABITACIÓN EN RENTA
- SE ADMITEN MASCOTAS
 SE ADMITEN MASCOTAS
Explorar por característica - Piscina
- SE ADMITEN MASCOTAS
- SE ADMITEN MASCOTAS
- SE ADMITEN MASCOTAS
- SE ADMITEN MASCOTAS
- SE ADMITEN MASCOTAS
- SE ADMITEN MASCOTAS
- SE ADMITEN MASCOTAS
- SOLICITA AL INSTANTEAMUEBLADO
- SE ADMITEN MASCOTAS
 SE ADMITEN MASCOTAS0.27 ACRES
Explorar por característica - Lavadora/secadora
- SE ADMITEN MASCOTAS
- SOLICITA AL INSTANTEAMUEBLADO
- Nuevo - HACE 1 DÍAHABITACIÓN EN RENTA
- SE ADMITEN MASCOTAS
- SE ADMITEN MASCOTAS
 SE ADMITEN MASCOTAS
 SE ADMITEN MASCOTAS
 SE ADMITEN MASCOTAS
 SE ADMITEN MASCOTAS
 AMUEBLADO
Explorar por característica - Espacio Al Aire Libre

 SE ADMITEN MASCOTAS
 SE ADMITEN MASCOTAS
 SE ADMITEN MASCOTAS
 SE ADMITEN MASCOTAS
 SE ADMITEN MASCOTAS
 SOLICITA AL INSTANTE
 SOLICITA AL INSTANTEAMUEBLADOHABITACIÓN EN RENTA
 SOLICITA AL INSTANTE
 SOLICITA AL INSTANTEAMUEBLADO
275 Kimberwick Dr, Hampton, GA es un/una 4 dormitorio, 3 baño, 2,668 pies² single-family home construida en 2004. 275 Kimberwick Dr se puso en alquiler por $2,465 /mes el 25 ago, 2026. Se admiten mascotas en esta propiedad.