


24897 Pinebrook Rd
Chantilly, VA 20152
 5 Beds
 4.5 Baths
 4,604 sqft
5 Beds
4.5 Baths
4,604 sqft
Home Value
Trulia Estimate
$962KSince last month
Decreased$20K (-2%)Since last year
Increased$1K (+0.1%)Since last sale
Increased$87K (+10%)Learn more about this home's value by checking out its Trulia Estimate, the value of nearby homes, and how much similar homes have sold for.
Trulia Estimate
The of this home's value increased by +71% in the last 10 years
| Month | Estimated value |
|---|---|
2026 | |
| August 2026 | $962K |
| July 2026 | $965K |
| June 2026 | $982K |
| May 2026 | $988K |
| April 2026 | $983K |
| March 2026 | $989K |
| February 2026 | $972K |
| January 2026 | $964K |
2025 | |
2024 | |
2023 | |
2022 | |
2021 | |
2020 | |
2019 | |
2018 | |
2017 | |
2016 | |
Comparable sales
These are recently sold homes that have a similar location or other similar features to this home, like bedrooms, bathrooms, and square footage. Get a sense of the expected prices in the area by viewing these homes.Address | Distance | Property Type | Sold Price | Sold Date | Bed | Bath | Sqft |
|---|---|---|---|---|---|---|---|
0.25 | Single-Family Home | $1,006,000 | 11/21/25 | 5 | 3.5 | 3,393 | |
0.29 | Single-Family Home | $1,100,000 | 02/13/26 | 6 | 5.5 | 4,319 | |
0.37 | Single-Family Home | $1,110,000 | 07/10/26 | 6 | 5 | 4,414 | |
0.52 | Single-Family Home | $1,010,000 | 02/19/26 | 4 | 3.5 | 4,665 | |
0.44 | Single-Family Home | $1,305,000 | 07/08/26 | 4 | 4.5 | 4,386 | |
0.45 | Single-Family Home | $1,500,000 | 04/21/26 | 5 | 4.5 | 5,321 | |
0.57 | Single-Family Home | $1,045,000 | 09/30/25 | 5 | 4.5 | 4,014 | |
0.56 | Single-Family Home | $973,000 | 07/31/26 | 4 | 4.5 | 4,541 | |
0.44 | Single-Family Home | $1,140,000 | 12/10/25 | 8 | 5 | 4,893 | |
0.61 | Single-Family Home | $949,000 | 07/23/26 | 5 | 3.5 | 3,918 |
Nearby home prices
Get a sense of expected prices in the area by checking the value of nearby homes.Address | Distance | Price | Bed | Bath | Sqft | Status |
|---|---|---|---|---|---|---|
0.03 | $945,600 | 5 | 4.5 | 4,333 | Off Market | |
0.06 | $905,100 | 5 | 4.5 | 4,165 | Off Market | |
0.07 | $910,000 | 5 | 3.5 | 3,824 | Recently Sold | |
0.12 | $914,200 | 5 | 4.5 | 4,199 | Off Market | |
0.11 | $966,800 | 5 | 4.5 | 4,264 | Off Market | |
0.12 | $925,000 | 5 | 5.5 | 4,199 | Recently Sold | |
0.14 | $826,700 | 3 | 3.5 | 3,540 | Off Market | |
0.14 | $820,000 | 4 | 3.5 | 3,540 | Recently Sold | |
0.15 | $748,900 | 3 | 3.5 | 2,920 | Off Market | |
0.17 | $821,900 | 4 | 3.5 | 3,540 | Off Market | |
0.19 | $1,021,300 | 4 | 3.5 | 2,802 | Off Market | |
0.19 | $1,122,400 | 6 | 4.5 | 3,567 | Off Market |
Local Information
- Map ViewExplore the area around 24897 Pinebrook Rd.

-- mins to
Home Highlights

Property Type
Single-Family Home
Living Area
4,604 sqft

Price/Sqft
$209
About this House
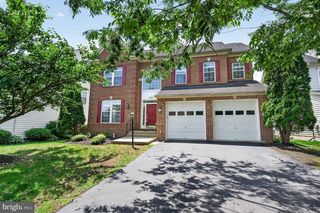
Luxury 5BR, 4.5BA, 2-car garage Villa-Style townhome in beautiful Avonlea neighborhood*Beautifully appointed touches throughout this expansive home of this Chelsea model featuring refined details, high-end finishes, tray & coffered ceilings, custom trim & moldings, hardwood floors, designer lighting & architectural upgrades throughout*Enter formal foyer with lovely formal living & dining room with butlers pantry*Gorgeous Chef's kitchen with an abundance of white cabinetry, granite counters, oversized center island, wine refrigerator, pantry & stainless steel appliances*Breakfast nook off kitchen with circular tray ceiling leads to coffered ceiling family room off kitchen with French patio doors leading to private patio*Main level library/office features French patio doors, crown molding & board & batten trim*Head up elegant wrought-iron, hardwood staircase to upper level featuring huge primary bedroom with sitting area, cool coffered ceiling, step down to bed area & huge walk in closet*Primary spa-like bathroom featuring dual, granite vanities, tiled floors & soaking tub*Three additional, generously sized bedrooms & two additional full, updated bathrooms + laundry room upper level*Head downstairs to fully finished lower level features expansive rec room, recessed lighting, large wet bar with sink, granite counters & wine chiller perfect for entertaining*Basement also include legal 5th bedroom + 4th full bathroom, large gym/office/media room & storage room*Private, fully fenced, stone patio with a rock seating wall*Enjoy all the community amenities to include pool, exercise room, tennis courts, playgrounds, fire pit, pavilion & walking trails*Minutes away from major commuter routes, hospital, Dulles airport, route 50**LAWNCARE INCLUDED IN RENT*
*This home is professionally managed by Chambers Theory Property Management.
*Please contact Justin W for details on viewing & applying for this home.
*$67 per applicant, payable to Chambers Theory for processing
*Applicants must provide verifiable gross income that demonstrates the ability to afford the rent
*Income verification documents may include two recent pay stubs, W-2s, offer letters, transfer letters, or other forms of income documentation
*A full financial review will be conducted, including credit history, payment patterns, outstanding debts, and overall financial responsibility
*Creditworthiness will be assessed holistically, individual credit scores alone will not be the sole determining factor
*A history of on-time rent payments and positive rental references is preferred
*Any history of evictions, rental-related debt, or lease violations may impact application approval
* AGENTS PLEASE ALLOW 2 BUSINESS DAYS for landlord review.
* LEASING OFFICE IS CLOSED ON WKNDS WE WILL BE IN TOUCH AS SOON AS WE BEGIN PROCESSING APPLICATION when normal business hours resume
Amenities: Owners will consider pets on case-by-case basis
*This home is professionally managed by Chambers Theory Property Management.
*Please contact Justin W for details on viewing & applying for this home.
*$67 per applicant, payable to Chambers Theory for processing
*Applicants must provide verifiable gross income that demonstrates the ability to afford the rent
*Income verification documents may include two recent pay stubs, W-2s, offer letters, transfer letters, or other forms of income documentation
*A full financial review will be conducted, including credit history, payment patterns, outstanding debts, and overall financial responsibility
*Creditworthiness will be assessed holistically, individual credit scores alone will not be the sole determining factor
*A history of on-time rent payments and positive rental references is preferred
*Any history of evictions, rental-related debt, or lease violations may impact application approval
* AGENTS PLEASE ALLOW 2 BUSINESS DAYS for landlord review.
* LEASING OFFICE IS CLOSED ON WKNDS WE WILL BE IN TOUCH AS SOON AS WE BEGIN PROCESSING APPLICATION when normal business hours resume
Amenities: Owners will consider pets on case-by-case basis
24897 Pinebrook Rd, Chantilly, VA 20152 is a 5 bedroom, 5 bathroom, 4,604 sqft single-family home. It last sold for $875,000 on Apr 15, 2022 (19,786% above the $4,400 asking price). More recently, it was listed as a rental in July 2025 with an asking price of $4,400 per month. That rental listing was removed on August 23, 2025. It is currently off market. The Trulia Estimate is $962,000, with a rent estimate of $4,617/month.
Home Details for 24897 Pinebrook Rd

|
|---|
Property Type / Style Property Type: Single Family Home |

|
|---|
Lease Term: Contact For DetailsAvailable: now |
Price and Tax history
| Date | Event | Price |
|---|---|---|
Aug 23, 2025 Source: Zillow Rentals | ListingRemoved | $4,400 |
Jul 23, 2025 Source: Bright MLS #VALO2102600 | Listed For Rent | $4,400 |
Aug 5, 2022 Source: Zillow Rental Network Premium | ListingRemoved | |
Jul 26, 2022 Source: Zillow Rental Network Premium #VALO2031418 | Listed For Rent | $4,250 |
Apr 15, 2022 Source: Bright MLS #VALO2022862 | Sold | $875,000 |
Apr 5, 2022 Source: RE/MAX International #VALO2022862 | Pending | $850,000 |
Apr 2, 2022 Source: RE/MAX International #VALO2022862 | PendingToActive | $850,000 |
Apr 1, 2022 Source: Bright MLS #VALO2022862 | Pending | $850,000 |
Mar 31, 2022 Source: Bright MLS #VALO2022862 | Listed For Sale | $850,000 |
Feb 1, 2007 Source: N/A | Sold | $601,200 |
| Year | Property tax | Tax assessment |
|---|---|---|
| 2026 | $6,743 | $837,580 |
Home facts updated by county records
Market trends in Chantilly
Last updated July 2026
Avg. sale price
$813K
$43.42KMoM
Sale-to-List Price
100.4%
0.1%MoM
Price per sq ft
$311
$5MoM
Available listings
143
18MoM

- Results are loading
Around this home
What Locals Say about Chantilly
At least 266 Trulia users voted on each feature.

90 % Say there are sidewalks

89 % Say it's dog friendly

87 % Say car is needed

81 % Say parking is easy

79 % Say kids play outside

77 % Say there's holiday spirit

75 % Say people would walk alone at night

74 % Say yards are well-kept

70 % Say it's quiet

64 % Say streets are well-lit

56 % Say it's walkable to grocery stores

52 % Say there's wildlife

52 % Say they plan to stay for at least 5 years

50 % Say neighbors are friendly

48 % Say it's walkable to restaurants

41 % Say there are community events
Sourced by Trulia users. Learn more about our methodology.
LGBTQ Local Legal Protections
LGBTQ Local Legal Protections



Apartments for Rent
 PET FRIENDLY
 PET FRIENDLY$1,552 - $2,042/mo1-2 bd1-2 baPoland Hill Senior Apartments | 43420 Inas Pond Dr,
Chantilly, VA 20152 SENIOR HOUSINGPET FRIENDLYINCOME RESTRICTED$994 - $2,115/mo1-2 bd1-2 baThe Linden Senior Residences | 42715 Avonlea Grand Dr,
Chantilly, VA 20152 NEW - 2 DAYS AGOAPPLY INSTANTLYPET FRIENDLY
 APPLY INSTANTLYPET FRIENDLY
 See more homes for rent inChantilly
Explore by feature - Pet Friendly
- SPECIAL OFFERPET FRIENDLY
 SPECIAL OFFERPET FRIENDLY
 PET FRIENDLYFURNISHED
- PET FRIENDLY$1,552 - $2,042/mo1-2 bd1-2 baPoland Hill Senior Apartments | 43420 Inas Pond Dr,
Chantilly, VA 20152  APPLY INSTANTLYPET FRIENDLY
 APPLY INSTANTLYPET FRIENDLY
 APPLY INSTANTLYPET FRIENDLY
 NEW - 2 DAYS AGOPET FRIENDLY
 PET FRIENDLYFURNISHEDTotal price$8,696/mo4 bd3.5 ba2,744 sqft5205 Ridgeview Retreat Dr #3-ID1516324P,
Chantilly, VA 20151 PET FRIENDLY
Explore by feature - Garage
- SPECIAL OFFERPET FRIENDLY
- PET FRIENDLYFURNISHED
 NEW - 17 HRS AGOAPPLY INSTANTLYPET FRIENDLY
 NEW - 1 DAY AGOAPPLY INSTANTLY
 APPLY INSTANTLY
- NEW - 2 DAYS AGOAPPLY INSTANTLYPET FRIENDLY
- APPLY INSTANTLYPET FRIENDLY
- APPLY INSTANTLYPET FRIENDLY
 APPLY INSTANTLYFURNISHED
 NEW - 1 DAY AGO
Explore by feature - Air Conditioning
- PET FRIENDLYFURNISHED
- PET FRIENDLY$1,552 - $2,042/mo1-2 bd1-2 baPoland Hill Senior Apartments | 43420 Inas Pond Dr,
Chantilly, VA 20152 - NEW - 17 HRS AGOAPPLY INSTANTLYPET FRIENDLY
- NEW - 1 DAY AGOAPPLY INSTANTLY
- APPLY INSTANTLY
- NEW - 2 DAYS AGOAPPLY INSTANTLYPET FRIENDLY
 APPLY INSTANTLY
- APPLY INSTANTLYPET FRIENDLY
- APPLY INSTANTLYPET FRIENDLY
- APPLY INSTANTLYFURNISHED
Explore by feature - Pool
- SPECIAL OFFERPET FRIENDLY
- SPECIAL OFFERPET FRIENDLY
- PET FRIENDLY$1,552 - $2,042/mo1-2 bd1-2 baPoland Hill Senior Apartments | 43420 Inas Pond Dr,
Chantilly, VA 20152 - NEW - 17 HRS AGOAPPLY INSTANTLYPET FRIENDLY
- NEW - 2 DAYS AGOAPPLY INSTANTLYPET FRIENDLY
- APPLY INSTANTLYPET FRIENDLY
- APPLY INSTANTLYPET FRIENDLY
- APPLY INSTANTLYFURNISHED
- NEW - 1 DAY AGO
- NEW - 2 DAYS AGOPET FRIENDLY
Explore by feature - Washer/dryer
- PET FRIENDLY$1,552 - $2,042/mo1-2 bd1-2 baPoland Hill Senior Apartments | 43420 Inas Pond Dr,
Chantilly, VA 20152 - NEW - 17 HRS AGOAPPLY INSTANTLYPET FRIENDLY
- NEW - 1 DAY AGOAPPLY INSTANTLY
- APPLY INSTANTLY
- APPLY INSTANTLYPET FRIENDLY
- APPLY INSTANTLY
- APPLY INSTANTLYPET FRIENDLY
- APPLY INSTANTLYPET FRIENDLY
- APPLY INSTANTLYFURNISHED
- NEW - 1 DAY AGO
Explore by feature - Outdoor Space
- NEW - 2 DAYS AGOPET FRIENDLY
- PET FRIENDLYFURNISHEDTotal price$8,696/mo4 bd3.5 ba2,744 sqft5205 Ridgeview Retreat Dr #3-ID1516324P,
Chantilly, VA 20151  PET FRIENDLY
 PET FRIENDLY
 PET FRIENDLY
 APPLY INSTANTLYPET FRIENDLY
 APPLY INSTANTLYPET FRIENDLY
 PET FRIENDLY
Homes for sale near 24897 Pinebrook Rd




Off Market Homes Near 24897 Pinebrook Rd
 SOLDAUG 13, 2026Keller Williams Realty
 SOLDAUG 13, 2026Samson Properties
 SOLDAUG 10, 2026Sweet Homes America Incorporated
 SOLDAUG 10, 2026Pearson Smith Realty, LLC
 See more homes for sale inChantilly


Frequently asked questions about 24897 Pinebrook Rd
- What is 24897 Pinebrook Rd estimated to be worth?Trulia's estimated value for 24897 Pinebrook Rd in Chantilly, VA is $962,000.
- What is the price history for 24897 Pinebrook Rd?24897 Pinebrook Rd in Chantilly, VA last sold for $875,000 in April 2022.
- Is Chantilly a buyer's or seller's market?Chantilly is currently a seller's market, based on recent for-sale activity.
- What's the median sale price in Chantilly?The median sale price in Chantilly is $813K. That is up $43.42K from the prior month.