


$318,300
a partir del Sep 4, 2026
 3 Beds
 2.5 Baths
 1,350 sqft
2419 E 8th Ave, Spokane, WA 99202
Destacados de la propiedad

Townhouse

1,350 sqft

$236/sqft

Attached Garage
Información local
- Vista del MapaExplora la zona alrededor de 2419 E 8th Ave.

- Escuelas1 PreescolarEscuela primaria 11 Escuela Medio1 Preparatoria

- Tiendas y restaurantes

-- min al
Acerca de esta Casa
En inglésCharming 3-Bedroom, 2.5-Bath Townhome with Open Floor Concept - Available January 1st, 2025
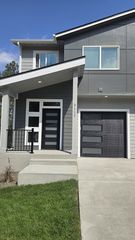
Welcome to this inviting two-story townhome on a quiet cul-de-sac, just minutes from I-90, downtown, and public parks. With a spacious, open floor concept and modern amenities, this 1,350-square-foot home is perfect for comfortable and stylish living.
Property Details:
Open Floor Concept: The main floor features an open layout, seamlessly connecting the kitchen, dining, and living areas perfect for entertaining and easy family living.
3 Bedrooms, 2.5 Bathrooms: The townhome offers a master bedroom with a full bath and walk-in closet, along with two additional bedrooms that share a full bathroom on the second floor.
Modern Kitchen: Equipped with a refrigerator, dishwasher, microwave, range-oven, and food disposal, the kitchen is designed for convenience. Granite countertops add a touch of elegance to the space.
Quality Flooring: Beautiful laminate wood floors throughout the main areas and tile in the bathrooms offer a clean, modern look and easy maintenance.
Laundry Convenience: A washer and dryer are included and located on the second floor for added convenience.
Amenities & Features:
Climate Control: Central air conditioning with gas-forced heating for year-round comfort.
Outdoor Space: Enjoy a fenced backyard with a patio, ideal for relaxing or entertaining. An underground sprinkler system keeps the landscaping lush with minimal upkeep.
Parking: This home offers multiple parking options, including a one-car garage, two parking spaces on the driveway, and additional off-street parking.
Additional Information:
Owner-Paid Utilities: Water, sewer, and garbage services are included in the rent.
Tenant Responsibilities: Renter is responsible for gas, electric, and lawn maintenance.
Restrictions: This is a non-smoking, pet-free home.
Screening Requirements: Background and credit check required for all applicants.
Lease Terms:
Rent: $1,790/month (includes water, sewer, and garbage service)
Security Deposit: $1700
Availability: Move-in ready by January 1, 2025
This townhome's open floor plan and low-maintenance features make it an ideal choice for comfortable living.
For more information please contact us by email.
Owner pays for water and garbage service.
Renter is responsible for gas and electric.
No smoking allowed.
No pets allowed.
Welcome to this inviting two-story townhome on a quiet cul-de-sac, just minutes from I-90, downtown, and public parks. With a spacious, open floor concept and modern amenities, this 1,350-square-foot home is perfect for comfortable and stylish living.
Property Details:
Open Floor Concept: The main floor features an open layout, seamlessly connecting the kitchen, dining, and living areas perfect for entertaining and easy family living.
3 Bedrooms, 2.5 Bathrooms: The townhome offers a master bedroom with a full bath and walk-in closet, along with two additional bedrooms that share a full bathroom on the second floor.
Modern Kitchen: Equipped with a refrigerator, dishwasher, microwave, range-oven, and food disposal, the kitchen is designed for convenience. Granite countertops add a touch of elegance to the space.
Quality Flooring: Beautiful laminate wood floors throughout the main areas and tile in the bathrooms offer a clean, modern look and easy maintenance.
Laundry Convenience: A washer and dryer are included and located on the second floor for added convenience.
Amenities & Features:
Climate Control: Central air conditioning with gas-forced heating for year-round comfort.
Outdoor Space: Enjoy a fenced backyard with a patio, ideal for relaxing or entertaining. An underground sprinkler system keeps the landscaping lush with minimal upkeep.
Parking: This home offers multiple parking options, including a one-car garage, two parking spaces on the driveway, and additional off-street parking.
Additional Information:
Owner-Paid Utilities: Water, sewer, and garbage services are included in the rent.
Tenant Responsibilities: Renter is responsible for gas, electric, and lawn maintenance.
Restrictions: This is a non-smoking, pet-free home.
Screening Requirements: Background and credit check required for all applicants.
Lease Terms:
Rent: $1,790/month (includes water, sewer, and garbage service)
Security Deposit: $1700
Availability: Move-in ready by January 1, 2025
This townhome's open floor plan and low-maintenance features make it an ideal choice for comfortable living.
For more information please contact us by email.
Owner pays for water and garbage service.
Renter is responsible for gas and electric.
No smoking allowed.
No pets allowed.
2419 E 8th Ave, Spokane, WA 99202 is a 3 bedroom, 3 bathroom, 1,350 sqft townhouse in East Central. seoDescription.offMarketRentalListing.withRent. seoDescription.offMarketRentalRemoval. seoDescription.offMarketAvailability. seoDescription.offMarketEstimate.truliaEstimateBoth.
Home Details for 2419 E 8th Ave

|
|---|
Heating & Cooling Heating: Forced AirAir ConditioningCooling System: Central AirHeating Fuel: Forced Air |
Appliances & Utilities DishwasherDryerMicrowaveRefrigeratorWasher |
Levels, Entrance, & Accessibility Floors: Hardwood |

|
|---|
Property Type / Style Property Type: Townhouse |

|
|---|
Lease Term: 1 YearAvailable: now |

|
|---|
Parking & Garage Parking: Attached Off Street, On Site |
Ventas comparables para 2419 E 8th Ave
Address | Distance | Property Type | Sold Price | Sold Date | Bed | Bath | Sqft |
|---|---|---|---|---|---|---|---|
1.53 | Casa adosada | $433,000 | 05/02/26 | 3 | 2.5 | 1,500 sqft | |
1.55 | Casa adosada | $670,000 | 02/02/26 | 3 | 2.5 | 1,476 sqft | |
1.53 | Casa adosada | $434,000 | 30/01/26 | 3 | 2.5 | 1,600 sqft | |
1.57 | Casa adosada | $670,000 | 02/02/26 | 3 | 2.5 | 1,466 sqft | |
1.57 | Casa adosada | $650,000 | 04/12/25 | 3 | 2.5 | 1,466 sqft | |
1.81 | Casa adosada | $650,000 | 03/10/25 | 2 | 2 | 1,200 sqft | |
2.09 | Casa adosada | $314,000 | 04/03/26 | 3 | 2 | 1,307 sqft | |
3.17 | Casa adosada | $765,000 | 24/07/26 | 2 | 1.5 | 1,025 sqft | |
2.99 | Casa adosada | $290,000 | 31/12/25 | 2 | 1 | 836 sqft | |
3.82 | Casa adosada | $430,000 | 26/02/26 | 3 | 2 | 1,960 sqft |
Información sobre la vivienda actualizada según los registros del condado.
casas cercanas
Hazte una idea de los precios en la zona consultando las casas cercanas. FOR SALE
 3D VIEWJohn L Scott, Spokane Valley
 OFF MARKET
- OFF MARKETeXp Realty, LLC Branch





Tendencias del mercado de alquiler en East Central
Última actualización Sep 2026

Estimación de Rentar de Trulia$2,204/mes
Renta promedio
$1.58K
$84Mamá
Listados Disponible
50
Alrededor de esta Casa
Descripción general del vecindario

Las estadísticas del vecindario son proporcionadas por fuentes de datos de terceros.
Lo que dicen los locales sobre East Central
Al menos 118 usuarios de Trulia votaron por cada función.

82 % Dicen que estacionarse es fácil

80 % Dicen que se necesita automóvil

78 % Dicen que hay banquetas

76 % Dicen que los patios están bien cuidados

75 % Dicen que es amigable para perros

75 % Dicen que hay espíritu navideño

65 % Dicen que se puede caminar a restaurantes

59 % Dicen que se puede caminar a supermercados

53 % Dicen que hay vida silvestre

52 % Dicen que los niños juegan al aire libre

51 % Dicen que es tranquilo

50 % Dicen que los vecinos son amigables

46 % Dicen que las calles están bien iluminadas

42 % Dicen que la gente caminaría sola por la noche

34 % Dicen que planean quedarse al menos 5 años

24 % Dicen que hay eventos comunitarios
Información proporcionada por usuarios de Trulia. Más información Acerca de nuestra metodología.
En inglés
LGBTQ Protecciones legales locales
LGBTQ Protecciones legales locales



Historial de Precio e Impuesto
| Fecha | Evento | Precio |
|---|---|---|
3 ene, 2025 Fuente: Zillow Rentals | Anuncio eliminado | $1,790 |
30 dic, 2024 Fuente: Zillow Rentals | Cambio de precio | $1,790 Precio disminuido en 1% |
13 dic, 2024 Fuente: Zillow Rentals | Cambio de precio | $1,800 Precio disminuido en 3% |
15 nov, 2024 Fuente: Zillow Rentals | Publicado en renta | $1,850 |
Preguntas frecuentes sobre 2419 E 8th Ave
- ¿Cuál es el valor estimado de 2419 E 8th Ave ?El valor estimado de Trulia para 2419 E 8th Ave en Spokane , WA es $318,300 .
- ¿El barrio Spokane es un mercado de compradores o de vendedores?Spokane es actualmente un mercado equilibrado, según la actividad reciente de venta.
- ¿Cuál es el precio medio de venta en Spokane ?El precio medio de venta en Spokane es $398K . Eso supone un aumento $5.7K con respecto al mes anterior.
- ¿Qué opinan los residentes sobre el vecindario East Central ?Los residentes describen el barrio East Central en Spokane , WA como fácil de aparcar en, apto para peatones, y bien conservado . Ver casas vendidas recientemente en East Central, Spokane .
- ¿Tiene aire acondicionado 2419 E 8th Ave ?Sí, 2419 E 8th Ave en Spokane , WA tiene aire acondicionado.
- ¿Tiene 2419 E 8th Ave instalaciones de lavandería?Sí, 2419 E 8th Ave en Spokane , WA tiene lavandería dentro de la unidad.
Casas en renta cerca de 2419 E 8th Ave
 SOLICITA AL INSTANTE
 SE ADMITEN MASCOTAS
 SOLICITA AL INSTANTE
 SOLICITA AL INSTANTE
 SOLICITA AL INSTANTESE ADMITEN MASCOTAS
 Nuevo - HACE 19 HORASSOLICITA AL INSTANTESE ADMITEN MASCOTAS
 SE ADMITEN MASCOTAS
 SOLICITA AL INSTANTE
 SE ADMITEN MASCOTAS
 SE ADMITEN MASCOTAS
 Vea más casa en alquiler enSpokane
Asequibilidad
CONSEJO:Intenta que la renta no supere un tercio de los ingresos brutos de tu hogar. Descubre por qué en nuestra Guía para inquilinos.
Para esta propiedad
Por Año
es el ingreso sugerido
Convence a los posibles arrendadores con una buena planificación financiera. Como regla general, lo ideal es que los ingresos combinados de tu hogar sean al menos tres veces superiores a la renta mensual.

- Results are loading