


$720,500
a partir del Sep 9, 2026
 4 Beds
 3.5 Baths
 3,938 sqft
23516 E Piccolo Dr, Aurora, CO 80016
Destacados de la propiedad

Single-Family Home

3,938 sqft

$183/sqft

Attached Garage
Información local
- Vista del MapaExplora la zona alrededor de 23516 E Piccolo Dr.

- Escuelas1 PreescolarEscuela primaria 11 Escuela Medio1 Preparatoria

- Tiendas y restaurantes

-- min al
Acerca de esta Casa
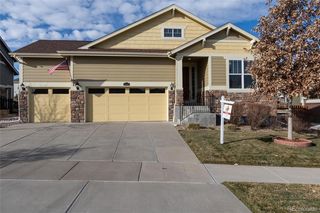
En inglésThis is a FURNISHED single-story home offers a spacious, practical layout of nearly 4,000 square feet, giving you room to live comfortably without feeling spread too thin. The main living area is open and bright, connecting the kitchen, dining, and living spaces in a way that works well for both everyday routines and having people over. Large windows bring in steady natural light, and the engineered wood flooring throughout the main areas adds warmth while being easy to maintain.
The kitchen is set up for real use, with a large island, granite countertops, stainless steel appliances, and built-in water filtration throughout the home. There's plenty of cabinet space, and the layout keeps everything within reach, whether you're cooking full meals or just grabbing something quick. The dining area sits nearby and comfortably fits a full table for shared meals.
The home includes 4 bedrooms, and one unconventional bedroom and one designed as a flexible space that can work as an office, storage room, or additional sleeping area. The primary bedroom is spacious, with multiple windows, and features a bathroom with a walk-in shower, a separate soaking tub, and dual vanities. The additional bathrooms offer a mix of walk-in showers and a shower-tub combo, making them practical for different needs.
Downstairs, the finished basement expands your options with a dedicated gym area and a theater room, giving you space to work out or unwind without leaving home. The laundry room comes equipped with a washer and dryer for convenience. Outside, the backyard features a covered pergola deck with seating space, making it easy to relax or spend time outdoors. The home is pet-friendly, with the option to add a doggy door, and includes driveway and garage parking depending on your needs. If you would like to rent by the room, please get in touch with the landlord.
Set in a quiet, well-kept community, this area feels calm and residential while still being connected to everything you need. You're just a short drive from grocery stores, casual dining spots, coffee shops, and larger shopping centers, so daily errands don't take much effort. Is also Near emergency medical facilities plus hospital. The neighborhood is known for its open space, with miles of walking and biking trails and wide views that make it easy to get outside regularly. Residents also have access to community amenities, including a pool, splash zone, playgrounds, and gathering areas with fire pits and BBQ areas. Nearby parks include open fields, sports courts, and unique features like a life-sized chessboard and recreation areas for all ages. With convenient access to major roads, commuting to surrounding areas or the airport is straightforward without feeling like you're in a busy, high-traffic zone.
The Inspiration Club: The community hub featuring an outdoor swimming pool, a children's splash zone, a community pavilion with a fire pit and BBQ area, and a large playground.Outdoor Recreation: Over 410 acres of open space and 11+ miles of trails for walking and biking, featuring panoramic views of Pikes Peak.Park Features: Bear's Lair Park features a life-sized chessboard, ping pong, and a bear sculpture. Pathfinder Park includes soccer fields, tennis courts, and an in-line hockey rink.
**6 to 12-month lease preferred. Security deposit equal to one month's rent. Utilities (electricity, gas, water, sewer, trash, and internet) are included in the monthly rent based on normal residential usage. Utility usage exceeding 20% above the property's historical average may result in additional charges. Landlord provides routine HVAC filter replacements. Tenant is responsible for lawn maintenance, weed control, and snow removal. No smoking or vaping. Pets considered on a case-by-case basis with owner approval; additional fees may apply. Renters insurance is required. Parking includes two garage spaces for tenant use; one side of the garage is reserved by the owner for storage. Credit, background, employment, income, and rental history verification required. Household income must be at least three times the monthly rent. We are looking for responsible tenants who will treat the home with care and respect, just as they would their own.
The kitchen is set up for real use, with a large island, granite countertops, stainless steel appliances, and built-in water filtration throughout the home. There's plenty of cabinet space, and the layout keeps everything within reach, whether you're cooking full meals or just grabbing something quick. The dining area sits nearby and comfortably fits a full table for shared meals.
The home includes 4 bedrooms, and one unconventional bedroom and one designed as a flexible space that can work as an office, storage room, or additional sleeping area. The primary bedroom is spacious, with multiple windows, and features a bathroom with a walk-in shower, a separate soaking tub, and dual vanities. The additional bathrooms offer a mix of walk-in showers and a shower-tub combo, making them practical for different needs.
Downstairs, the finished basement expands your options with a dedicated gym area and a theater room, giving you space to work out or unwind without leaving home. The laundry room comes equipped with a washer and dryer for convenience. Outside, the backyard features a covered pergola deck with seating space, making it easy to relax or spend time outdoors. The home is pet-friendly, with the option to add a doggy door, and includes driveway and garage parking depending on your needs. If you would like to rent by the room, please get in touch with the landlord.
Set in a quiet, well-kept community, this area feels calm and residential while still being connected to everything you need. You're just a short drive from grocery stores, casual dining spots, coffee shops, and larger shopping centers, so daily errands don't take much effort. Is also Near emergency medical facilities plus hospital. The neighborhood is known for its open space, with miles of walking and biking trails and wide views that make it easy to get outside regularly. Residents also have access to community amenities, including a pool, splash zone, playgrounds, and gathering areas with fire pits and BBQ areas. Nearby parks include open fields, sports courts, and unique features like a life-sized chessboard and recreation areas for all ages. With convenient access to major roads, commuting to surrounding areas or the airport is straightforward without feeling like you're in a busy, high-traffic zone.
The Inspiration Club: The community hub featuring an outdoor swimming pool, a children's splash zone, a community pavilion with a fire pit and BBQ area, and a large playground.Outdoor Recreation: Over 410 acres of open space and 11+ miles of trails for walking and biking, featuring panoramic views of Pikes Peak.Park Features: Bear's Lair Park features a life-sized chessboard, ping pong, and a bear sculpture. Pathfinder Park includes soccer fields, tennis courts, and an in-line hockey rink.
**6 to 12-month lease preferred. Security deposit equal to one month's rent. Utilities (electricity, gas, water, sewer, trash, and internet) are included in the monthly rent based on normal residential usage. Utility usage exceeding 20% above the property's historical average may result in additional charges. Landlord provides routine HVAC filter replacements. Tenant is responsible for lawn maintenance, weed control, and snow removal. No smoking or vaping. Pets considered on a case-by-case basis with owner approval; additional fees may apply. Renters insurance is required. Parking includes two garage spaces for tenant use; one side of the garage is reserved by the owner for storage. Credit, background, employment, income, and rental history verification required. Household income must be at least three times the monthly rent. We are looking for responsible tenants who will treat the home with care and respect, just as they would their own.
23516 E Piccolo Dr, Aurora, CO 80016 is a 4 bedroom, 4 bathroom, 3,938 sqft single-family home in Inspiration. seoDescription.offMarketSaleHistory.fullAbove. seoDescription.offMarketRentalListing.withRent. seoDescription.offMarketRentalRemoval. seoDescription.offMarketAvailability. seoDescription.offMarketEstimate.truliaEstimateBoth.
Home Details for 23516 E Piccolo Dr

|
|---|
Heating & Cooling Heating: Central, Forced AirAir ConditioningCooling System: Air Conditioner, Central AirHeating Fuel: Central |
Appliances & Utilities DishwasherDryerRefrigeratorWasher |
Levels, Entrance, & Accessibility Floors: Carpet, Hardwood, Tile |

|
|---|
Property Type / Style Property Type: Single Family Home |

|
|---|
Lease Term: 1 YearAvailable: Oct 5th |

|
|---|
Pool Pool |
Parking & Garage GarageParking: Attached Garage Off Street, On Site |
Ventas comparables para 23516 E Piccolo Dr
Address | Distance | Property Type | Sold Price | Sold Date | Bed | Bath | Sqft |
|---|---|---|---|---|---|---|---|
0.08 | Vivienda unifamiliar | $773,000 | 31/12/25 | 3 | 3.5 | 4,660 sqft | |
0.13 | Vivienda unifamiliar | $830,000 | 20/11/25 | 4 | 4 | 5,122 sqft | |
0.18 | Vivienda unifamiliar | $850,000 | 24/07/26 | 4 | 3 | 4,710 sqft | |
0.27 | Vivienda unifamiliar | $765,000 | 29/10/25 | 4 | 3.5 | 4,479 sqft | |
0.33 | Vivienda unifamiliar | $729,403 | 07/04/26 | 4 | 3.5 | 3,868 sqft | |
0.36 | Vivienda unifamiliar | $730,000 | 15/06/26 | 4 | 3 | 4,256 sqft | |
0.30 | Vivienda unifamiliar | $720,000 | 30/09/25 | 3 | 2.5 | 3,867 sqft | |
0.29 | Vivienda unifamiliar | $905,000 | 07/08/26 | 4 | 3.5 | 4,724 sqft | |
0.43 | Vivienda unifamiliar | $670,000 | 25/08/26 | 5 | 3 | 3,844 sqft | |
0.45 | Vivienda unifamiliar | $685,000 | 25/09/25 | 5 | 3 | 3,844 sqft |
casas cercanas
Hazte una idea de los precios en la zona consultando las casas cercanas. OFF MARKETHomeSmart, MLS#6127699
 OFF MARKETKeller Williams Realty Urban Elite, MLS#8180096
 FOR SALEOPEN SAT, 12-4PMMHC Realty Group LLC, MLS#7286518
 OFF MARKETSheldon Properties, LLC, MLS#4862674
 OFF MARKETKey Real Estate Group LLC, MLS#2441113
 OFF MARKETConnett Real Estate, MLS#2386996
- SOLD31 DIC, 2025Buy-Out Company Realty, LLC, MLS#6932339
 OFF MARKETRedfin Corporation, MLS#6308320
 OFF MARKETLIV Sotheby's International Realty, MLS#9558316
 OFF MARKETMilehimodern, MLS#8290952
- OFF MARKETCompass - Denver, MLS#1639656
 OFF MARKETCompass - Denver, MLS#8138732
Tendencias del mercado de alquiler en Aurora
Última actualización Sep 2026

Estimación de Rentar de Trulia$4,563/mes
Renta promedio
$2.01K
$7Mamá
Listados Disponible
1346
Alrededor de esta Casa
Descripción general del vecindario

Las estadísticas del vecindario son proporcionadas por fuentes de datos de terceros.
Lo que dicen los locales sobre Inspiration
Al menos 8 usuarios de Trulia votaron por cada función.

100 % Dicen que estacionarse es fácil

100 % Dicen que es amigable para perros

100 % Dicen que planean quedarse al menos 5 años

100 % Dicen que hay espíritu navideño

100 % Dicen que los patios están bien cuidados

100 % Dicen que es tranquilo

100 % Dicen que hay banquetas

100 % Dicen que se necesita automóvil

90 % Dicen que las calles están bien iluminadas

80 % Dicen que la gente caminaría sola por la noche

79 % Dicen que los vecinos son amigables

69 % Dicen que los niños juegan al aire libre

67 % Dicen que hay vida silvestre

64 % Dicen que hay eventos comunitarios
Información proporcionada por usuarios de Trulia. Más información Acerca de nuestra metodología.
En inglés
LGBTQ Protecciones legales locales
LGBTQ Protecciones legales locales



Historial de Precio e Impuesto
| Fecha | Evento | Precio |
|---|---|---|
23 ago, 2026 Fuente: Zillow Rentals | Anuncio eliminado | $4,850 |
2 ago, 2026 Fuente: Zillow Rentals | Publicado en renta | $4,850 |
30 abr, 2023 Fuente: BHHS broker feed | Anuncio eliminado | |
22 abr, 2023 Fuente: BHHS broker feed #6932963 | Cambio de precio | $785,000 Precio disminuido en 2% |
19 abr, 2023 Fuente: BHHS broker feed #6932963 | Pendiente a activo | $800,000 |
9 abr, 2023 Fuente: BHHS broker feed #6932963 | Pendiente | $800,000 |
4 abr, 2023 Fuente: BHHS broker feed #6932963 | Publicado para venta | $800,000 |
1 nov, 2019 Fuente: N/A | Vendido | $524,900 |
6 oct, 2019 Fuente: Agent Provided | Pendiente | $524,900 |
25 sep, 2019 Fuente: Agent Provided | Cambio de precio | $524,900 Precio disminuido en 5% |
4 sep, 2019 Fuente: Agent Provided | Cambio de precio | $549,900 Precio disminuido en 4% |
29 ago, 2019 Fuente: Agent Provided | Publicado para venta | $575,000 |
29 sep, 2014 Fuente: N/A | Vendido | $406,100 |
18 jul, 2014 Fuente: Agent Provided | Cambio de precio | $417,150 Precio aumentó en 1% |
4 jun, 2014 Fuente: Agent Provided | Publicado para venta | $412,300 |
| Año | Impuesto sobre la propiedad | evaluación de Impuesto |
|---|---|---|
| 2025 | $5,840 | $736,624 |
Información sobre la vivienda actualizada según los registros del condado.
Preguntas frecuentes sobre 23516 E Piccolo Dr
- ¿Cuál es el valor estimado de 23516 E Piccolo Dr ?El valor estimado de Trulia para 23516 E Piccolo Dr en Aurora , CO es $720,500 .
- ¿Cuál es el historial de precios de 23516 E Piccolo Dr ?23516 E Piccolo Dr en Aurora , CO se vendió por última vez por $524,900 en noviembre 2019 .
- ¿El barrio Aurora es un mercado de compradores o de vendedores?Aurora es actualmente un mercado equilibrado, según la actividad reciente de venta.
- ¿Cuál es el precio medio de venta en Aurora ?El precio medio de venta en Aurora es $464K . Eso supone un aumento $2.55K con respecto al mes anterior.
- ¿Tiene aire acondicionado 23516 E Piccolo Dr ?Sí, 23516 E Piccolo Dr en Aurora , CO tiene aire acondicionado.
- ¿Tiene 23516 E Piccolo Dr una piscina?Sí, 23516 E Piccolo Dr en Aurora , CO tiene una piscina.
Casas en renta cerca de 23516 E Piccolo Dr
 SOLICITA AL INSTANTE
 SOLICITA AL INSTANTESE ADMITEN MASCOTASHABITACIÓN EN RENTA
 SE ADMITEN MASCOTAS
 SOLICITA AL INSTANTESE ADMITEN MASCOTAS
 SE ADMITEN MASCOTAS
 SOLICITA AL INSTANTESE ADMITEN MASCOTAS
 Vea más casa en alquiler enAurora

Asequibilidad
CONSEJO:Intenta que la renta no supere un tercio de los ingresos brutos de tu hogar. Descubre por qué en nuestra Guía para inquilinos.
Para esta propiedad
Por Año
es el ingreso sugerido
Convence a los posibles arrendadores con una buena planificación financiera. Como regla general, lo ideal es que los ingresos combinados de tu hogar sean al menos tres veces superiores a la renta mensual.

- Results are loading