


2001 Cleese Dr
Austin, TX 78741
Parker Lane 2 Habitaciones
 3.5 Baños
 1,510 pies²
El precio puede no incluir los cargos obligatorios.
$2,800/mes
$2,000 depósito, disponible ahora
Se aceptan solicitudes
Desarrollado por 
$2,800/mes
$2,000 depósito, disponible ahora
Se aceptan solicitudes
Desarrollado por
El precio puede no incluir los cargos obligatorios.
- 2 Habitaciones
- 3.5 Baños
- 1,510 pies²
Información local
- Vista del MapaExplora la zona alrededor de 2001 Cleese Dr.

- Escuelas1 PreescolarEscuela primaria 11 Escuela Medio1 Preparatoria

- Tiendas y restaurantes

-- min al
Descripción
En inglésListing Description
Welcome to one of the most thoughtfully designed homes in the community, sitting on the largest lot in the neighborhood and packed with upgrades that set it apart from anything else available.
From the moment you pull up, the bold teal and gray exterior commands attention. Step through the front door and you are greeted by soaring ceilings, polished concrete floors, and an open-concept layout that flows effortlessly from the foyer straight through to the dining room and kitchen.
The Kitchen and Dining Room You Have Been Waiting For
The chef's kitchen features granite countertops, a large center island, white shaker cabinetry, stainless steel appliances including a French door refrigerator, a subway tile backsplash, and a deep undermount sink with a gooseneck faucet. The adjacent dining room is anchored by a stunning crystal chandelier that brings a touch of elegance to every meal. Whether you are hosting a dinner party or a casual weeknight, this space delivers.
Work From Home in Style
A dedicated home office nook off the hallway provides a quiet, built-in workspace complete with upper cabinetry and granite countertop surfaces. No need to sacrifice a bedroom for a home office. This was designed specifically for the modern professional who needs a focused, private space to get things done.
The Master Suite That Does Not Disappoint
The oversized master bedroom is a true retreat. With generous square footage, large windows, and an ensuite bath, this is the kind of master bedroom you will not want to leave. The layout gives you the flexibility to create a sitting area, a reading corner, or whatever suits your lifestyle.
Room for Everyone, Including the Dog
The fully fenced-in backyard is one of the largest private outdoor spaces in the community. Lush green grass, a clean perimeter fence, and a gate that opens wide make this yard ideal for pets. Your dog will love it. You will too.
Convenience Built In
Single-car attached garage for secure parking and extra storage
In-unit stacked washer and dryer included
Granite countertops throughout every surface in the home
Centrally located within the community, giving you easy access to community amenities, guest parking, and main entry/exit points
Key Features at a Glance:
Oversized master bedroom with ensuite bath
Dedicated built-in home office nook
Fully fenced oversized backyard, dog-friendly
Elegant dining room with crystal chandelier
Granite countertops throughout
Modern kitchen with stainless appliances and subway tile backsplash
Polished concrete floors on the main level
In-unit stacked washer and dryer
Single-car garage
Largest lot in the community
Centrally located within the neighborhood
Move in now and your first month is on us. Rent is waived through August 1st, giving you time to settle in, get organized, and make this house your home before your first payment is ever due. This is a rare incentive on an already exceptional property.
Utilities: Renter is responsible for water, electric, and trash. These are billed directly through the respective utility providers, giving you full control and visibility over your monthly costs.
Additional Details:
Security deposit required at lease signing
Renters insurance required prior to move-in
Pets welcome (see pet policy for deposit/fee details)
No smoking on the premises
Lease duration and additional terms provided upon application
Contact us for full lease details, availability, and to schedule a private showing.
Welcome to one of the most thoughtfully designed homes in the community, sitting on the largest lot in the neighborhood and packed with upgrades that set it apart from anything else available.
From the moment you pull up, the bold teal and gray exterior commands attention. Step through the front door and you are greeted by soaring ceilings, polished concrete floors, and an open-concept layout that flows effortlessly from the foyer straight through to the dining room and kitchen.
The Kitchen and Dining Room You Have Been Waiting For
The chef's kitchen features granite countertops, a large center island, white shaker cabinetry, stainless steel appliances including a French door refrigerator, a subway tile backsplash, and a deep undermount sink with a gooseneck faucet. The adjacent dining room is anchored by a stunning crystal chandelier that brings a touch of elegance to every meal. Whether you are hosting a dinner party or a casual weeknight, this space delivers.
Work From Home in Style
A dedicated home office nook off the hallway provides a quiet, built-in workspace complete with upper cabinetry and granite countertop surfaces. No need to sacrifice a bedroom for a home office. This was designed specifically for the modern professional who needs a focused, private space to get things done.
The Master Suite That Does Not Disappoint
The oversized master bedroom is a true retreat. With generous square footage, large windows, and an ensuite bath, this is the kind of master bedroom you will not want to leave. The layout gives you the flexibility to create a sitting area, a reading corner, or whatever suits your lifestyle.
Room for Everyone, Including the Dog
The fully fenced-in backyard is one of the largest private outdoor spaces in the community. Lush green grass, a clean perimeter fence, and a gate that opens wide make this yard ideal for pets. Your dog will love it. You will too.
Convenience Built In
Single-car attached garage for secure parking and extra storage
In-unit stacked washer and dryer included
Granite countertops throughout every surface in the home
Centrally located within the community, giving you easy access to community amenities, guest parking, and main entry/exit points
Key Features at a Glance:
Oversized master bedroom with ensuite bath
Dedicated built-in home office nook
Fully fenced oversized backyard, dog-friendly
Elegant dining room with crystal chandelier
Granite countertops throughout
Modern kitchen with stainless appliances and subway tile backsplash
Polished concrete floors on the main level
In-unit stacked washer and dryer
Single-car garage
Largest lot in the community
Centrally located within the neighborhood
Move in now and your first month is on us. Rent is waived through August 1st, giving you time to settle in, get organized, and make this house your home before your first payment is ever due. This is a rare incentive on an already exceptional property.
Utilities: Renter is responsible for water, electric, and trash. These are billed directly through the respective utility providers, giving you full control and visibility over your monthly costs.
Additional Details:
Security deposit required at lease signing
Renters insurance required prior to move-in
Pets welcome (see pet policy for deposit/fee details)
No smoking on the premises
Lease duration and additional terms provided upon application
Contact us for full lease details, availability, and to schedule a private showing.
Contacta este Edificio
Costos y cargos
Renta mensual y cuotas obligatorias
- Renta base$2,800/mes
Cargos únicos obligatorias
- Depósito de seguridad$2,000
- Cargo de solicitudContacta para obtener más detalles
- Cargo administrativoContacta para obtener más detalles
Cargos únicos opcionales
- cargo por mascota$500
Los precios están sujetos a cambios. Todos los cálculos son estimaciones y se proporcionan únicamente con fines informativos. Los importes reales pueden incluir cargos adicionales obligatorios u opcionales. Consulte con el administrador de la comunidad para obtener un desglose completo de todos los costos de renta.
Destacados de la propiedad

Mascotas
Se admiten perros

Estacionamiento
Garaje adjunto

Exterior
Contactar con el administrador

A/C
Contactar con el administrador

Servicios públicos
Contactar con el administrador

Publicado
Hace Menos de un día
Detalles para 2001 Cleese Dr

|
|---|
Días en el mercado: Recién publicado |

|
|---|
Tipo/estilo de propiedad Tipo de propiedad: Casa adosada |

|
|---|
Plazo de arrendamiento: 1 YearDisponible: ahoraPerros pequeños permitidoDepósito: $2,000 |

|
|---|
Electrodomésticos y servicios LavavajillasSecadoraMicroondasRefrigeradorLavadora |

|
|---|
Características exteriores de la vivienda Césped |
Estacionamiento y garaje Estacionamiento: Adjunto fuera de la calle, en el sitio |
Historial de precios for 2001 Cleese Dr
| Fecha | Precio | Evento | Fuente |
|---|---|---|---|
| 18/07/2026 | $2,800 | Publicado en renta | Zillow Rentals |
| 14/12/2023 | Anuncio eliminado | Zillow Rentals | |
| 13/11/2023 | $2,800 | Cambio de precio | Zillow Rentals |
| 30/10/2023 | $2,500 | Publicado en renta | Zillow Rentals |
Nuevas rentas cercanas
 SE ADMITEN MASCOTAS
 SE ADMITEN MASCOTAS
 SOLICITA AL INSTANTE
 SOLICITA AL INSTANTE
 Nuevo - HACE 2 DÍAS
 SE ADMITEN MASCOTAS
 SE ADMITEN MASCOTAS
 SE ADMITEN MASCOTASAMUEBLADO
 SOLICITA AL INSTANTESE ADMITEN MASCOTAS
 SE ADMITEN MASCOTAS
 SOLICITA AL INSTANTE
 SE ADMITEN MASCOTAS
 SE ADMITEN MASCOTAS
 SE ADMITEN MASCOTAS
 Vea más casas en alquiler enAustin
Explorar por característica - Admiten Mascotas
 OFERTA ESPECIALViviendas para adultos mayoresSE ADMITEN MASCOTASPrecio total$1,807 - $3,228/mes1-2 hab.1-2 bañoJovie Belterra - 55+ Active Adult Apartment Home | Hargraves Dr,
Austin, TX 78737 OFERTA ESPECIALSE ADMITEN MASCOTAS
 Nuevo - HACE 1 DÍAOFERTA ESPECIALSE ADMITEN MASCOTASPrecio total$1,406 - $2,396/mes1-3 hab.1-2 bañoAscend at Pioneer Hill | Daleside Ln,
Austin, TX 78754 OFERTA ESPECIALSE ADMITEN MASCOTAS
 OFERTA ESPECIALSE ADMITEN MASCOTASPrecio total$1,728 - $2,613/mesEstudio-2 hab.1-2 bañoAlexan Braker Pointe | N Mopac Expy,
Austin, TX 78759 OFERTA ESPECIALSE ADMITEN MASCOTAS
 OFERTA ESPECIALSE ADMITEN MASCOTASPrecio total$1,756 - $3,982/mes1-2 hab.1-2 bañoOverture Domain 55+ Apartment Homes | Kramer Ln,
Austin, TX 78758 SE ADMITEN MASCOTASPrecio total$1,915 - $4,690/mesEstudio-2 hab.1-2 bañoAMLI Branch Park | Philomena St,
Austin, TX 78723 OFERTA ESPECIALSE ADMITEN MASCOTAS
 SE ADMITEN MASCOTAS
Explorar por característica - Garaje
- Nuevo - HACE 1 DÍAOFERTA ESPECIALSE ADMITEN MASCOTASPrecio total$1,406 - $2,396/mes1-3 hab.1-2 bañoAscend at Pioneer Hill | Daleside Ln,
Austin, TX 78754 - SE ADMITEN MASCOTASPrecio total$1,915 - $4,690/mesEstudio-2 hab.1-2 bañoAMLI Branch Park | Philomena St,
Austin, TX 78723 - OFERTA ESPECIALSE ADMITEN MASCOTAS
- SE ADMITEN MASCOTAS
 SE ADMITEN MASCOTAS
 Nuevo - HACE 12 HORASOFERTA ESPECIAL
 OFERTA ESPECIALSE ADMITEN MASCOTAS
 Nuevo - HACE 1 DÍAOFERTA ESPECIALSE ADMITEN MASCOTAS
 Nuevo - HACE 1 DÍAOFERTA ESPECIALSE ADMITEN MASCOTASPrecio total$1,375 - $1,935/mes1-3 hab.1-2 bañoCortland Bluff Springs | Bluff Springs Rd,
Austin, TX 78744 OFERTA ESPECIALSE ADMITEN MASCOTAS
Explorar por característica - Aire Acondicionado
- OFERTA ESPECIALViviendas para adultos mayoresSE ADMITEN MASCOTASPrecio total$1,807 - $3,228/mes1-2 hab.1-2 bañoJovie Belterra - 55+ Active Adult Apartment Home | Hargraves Dr,
Austin, TX 78737 - OFERTA ESPECIALSE ADMITEN MASCOTAS
- OFERTA ESPECIALSE ADMITEN MASCOTASPrecio total$1,728 - $2,613/mesEstudio-2 hab.1-2 bañoAlexan Braker Pointe | N Mopac Expy,
Austin, TX 78759 - OFERTA ESPECIALSE ADMITEN MASCOTAS
- OFERTA ESPECIALSE ADMITEN MASCOTASPrecio total$1,756 - $3,982/mes1-2 hab.1-2 bañoOverture Domain 55+ Apartment Homes | Kramer Ln,
Austin, TX 78758 - SE ADMITEN MASCOTASPrecio total$1,915 - $4,690/mesEstudio-2 hab.1-2 bañoAMLI Branch Park | Philomena St,
Austin, TX 78723 - OFERTA ESPECIALSE ADMITEN MASCOTAS
- SE ADMITEN MASCOTAS
- Nuevo - HACE 12 HORASOFERTA ESPECIAL
 OFERTA ESPECIALSE ADMITEN MASCOTASPrecio total$1,281 - $2,069/mes1-2 hab.1-2 bañoCitizen House Blue Bluff | Blue Bluff Rd,
Austin, TX 78724
Explorar por característica - Piscina
- OFERTA ESPECIALViviendas para adultos mayoresSE ADMITEN MASCOTASPrecio total$1,807 - $3,228/mes1-2 hab.1-2 bañoJovie Belterra - 55+ Active Adult Apartment Home | Hargraves Dr,
Austin, TX 78737 - OFERTA ESPECIALSE ADMITEN MASCOTAS
- Nuevo - HACE 1 DÍAOFERTA ESPECIALSE ADMITEN MASCOTASPrecio total$1,406 - $2,396/mes1-3 hab.1-2 bañoAscend at Pioneer Hill | Daleside Ln,
Austin, TX 78754 - OFERTA ESPECIALSE ADMITEN MASCOTAS
- OFERTA ESPECIALSE ADMITEN MASCOTASPrecio total$1,728 - $2,613/mesEstudio-2 hab.1-2 bañoAlexan Braker Pointe | N Mopac Expy,
Austin, TX 78759 - OFERTA ESPECIALSE ADMITEN MASCOTAS
- OFERTA ESPECIALSE ADMITEN MASCOTASPrecio total$1,756 - $3,982/mes1-2 hab.1-2 bañoOverture Domain 55+ Apartment Homes | Kramer Ln,
Austin, TX 78758 - SE ADMITEN MASCOTASPrecio total$1,915 - $4,690/mesEstudio-2 hab.1-2 bañoAMLI Branch Park | Philomena St,
Austin, TX 78723 - OFERTA ESPECIALSE ADMITEN MASCOTAS
- SE ADMITEN MASCOTAS
Explorar por característica - Lavadora/secadora
- OFERTA ESPECIALViviendas para adultos mayoresSE ADMITEN MASCOTASPrecio total$1,807 - $3,228/mes1-2 hab.1-2 bañoJovie Belterra - 55+ Active Adult Apartment Home | Hargraves Dr,
Austin, TX 78737 - OFERTA ESPECIALSE ADMITEN MASCOTASPrecio total$1,728 - $2,613/mesEstudio-2 hab.1-2 bañoAlexan Braker Pointe | N Mopac Expy,
Austin, TX 78759 - OFERTA ESPECIALSE ADMITEN MASCOTASPrecio total$1,756 - $3,982/mes1-2 hab.1-2 bañoOverture Domain 55+ Apartment Homes | Kramer Ln,
Austin, TX 78758 - SE ADMITEN MASCOTASPrecio total$1,915 - $4,690/mesEstudio-2 hab.1-2 bañoAMLI Branch Park | Philomena St,
Austin, TX 78723 - OFERTA ESPECIALSE ADMITEN MASCOTAS
- SE ADMITEN MASCOTAS
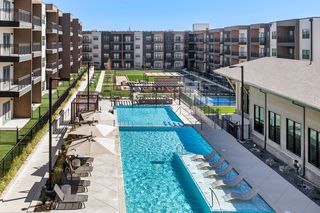 OFERTA ESPECIALSE ADMITEN MASCOTAS
 Nuevo - HACE 12 HORASOFERTA ESPECIALPrecio total$1,370 - $2,110/mes1-2 hab.1-2 bañoCitizen House East Lake | Citizen Way,
Austin, TX 78724- OFERTA ESPECIALSE ADMITEN MASCOTAS
 OFERTA ESPECIALSE ADMITEN MASCOTAS
Explorar por característica - Espacio Al Aire Libre
 Nuevo - HACE 1 DÍAOFERTA ESPECIALSE ADMITEN MASCOTAS
 OFERTA ESPECIALSE ADMITEN MASCOTAS
 Nuevo - HACE 1 DÍASE ADMITEN MASCOTAS
 OFERTA ESPECIALSE ADMITEN MASCOTAS
 OFERTA ESPECIALSE ADMITEN MASCOTAS
 OFERTA ESPECIALSE ADMITEN MASCOTAS
 OFERTA ESPECIALSE ADMITEN MASCOTASPrecio total$1,234 - $2,585/mesEstudio-2 hab.1-2 bañoThe Sondery | Willow Creek Dr,
Austin, TX 78741 OFERTA ESPECIALSE ADMITEN MASCOTAS
 OFERTA ESPECIALSE ADMITEN MASCOTAS$1,999 - $2,619/mes3 hab.3 bañoVillae ATX Luxury Rental Townhomes | Old San Antonio Rd,
Manchaca, TX 78652 Nuevo - HACE 1 DÍASE ADMITEN MASCOTAS
Denunciar este anuncio
Asequibilidad
CONSEJO:Intenta que la renta no supere un tercio de los ingresos brutos de tu hogar. Descubre por qué en nuestra Guía para inquilinos.
Para esta propiedad
$100,800 Por Año
es el ingreso sugerido
Convence a los posibles arrendadores con una buena planificación financiera. Como regla general, lo ideal es que los ingresos combinados de tu hogar sean al menos tres veces superiores a la renta mensual.
casas cercanas

- Results are loading
Escuelas asignadas
En inglésEstas son las escuelas asignadas para 2001 Cleese Dr.
- Fulmore Middle School
- 6-8
- Public
- 910 Students
4/10GreatSchools RatingParent Rating AverageTeachers are dedicated passionate educators. Great schoolParent Review4y ago - Linder Elementary School
- PK-5
- Public
- 587 Students
2/10GreatSchools RatingParent Rating AverageI been here for 4 years and I had so many memories the teachers were so nice except 2 they left but yeahOther Review1y ago - Travis High School
- 9-12
- Public
- 1010 Students
1/10GreatSchools RatingParent Rating AverageAt William B. Travis Early College H.S. another school year has come & gone and it has been another amazing year of growth for my sophomore daughter. All Pre-AP classes, JROTC and Guitar. She has continue to receive support from her Administrators & Teachers and has made some great gains academically and socially/emotionally. This year in JROTC program Recognitions: The National Society of the Daughters of the American Revolution, Junior ROTC Award Non Commissioned Officers Association, The American Legion NJROTC Military Excellence Medal, Promotion Senior Chief Petty Officer, & @RebelCompanyATX Cadet of the Yr. and Leadership and Summer Leadership Academy June 2018. I highly recommend the Travis NJROTC program. #ProudAISDPARENT #AISDHeart I am a Proud Travis Rebel Parent!Parent Review8y ago  Consulta las escuelas cerca de 2001 Cleese Dr.
Descripción general del vecindario

Las estadísticas del vecindario son proporcionadas por fuentes de datos de terceros.
Lo que dicen los locales sobre Parker Lane
Al menos 60 usuarios de Trulia votaron por cada función.

90 % Dicen que es amigable para perros

84 % Dicen que hay banquetas

79 % Dicen que se necesita automóvil

65 % Dicen que estacionarse es fácil

56 % Dicen que hay espíritu navideño

43 % Dicen que los vecinos son amigables

43 % Dicen que es tranquilo

41 % Dicen que hay vida silvestre

38 % Dicen que los patios están bien cuidados

38 % Dicen que la gente caminaría sola por la noche

36 % Dicen que las calles están bien iluminadas

35 % Dicen que los niños juegan al aire libre

35 % Dicen que se puede caminar a restaurantes

21 % Dicen que planean quedarse al menos 5 años

19 % Dicen que hay eventos comunitarios

15 % Dicen que se puede caminar a supermercados
Información proporcionada por usuarios de Trulia. Más información Acerca de nuestra metodología.
En inglés
Protecciones legales locales
Protecciones legales locales
LGBTQ • Fuente de ingresos



Número de Teléfono: 737-200-3991
2001 Cleese Dr, Austin, TX is a 2 bedroom, 4 bathroom, 1,510 sqft townhouse. 2001 Cleese Dr is located in Parker Lane, Austin. 2001 Cleese Dr was listed for rent for $2,800/month on 18 jul, 2026. This property is pet friendly.