


$4,650/mes
$4,650 depósito, disponible 9/21
Precio original: $4,850
 3 Habitaciones
 5 Baños
 2,245 pies²
- 3 Habitaciones
- 5 Baños
- 2,245 pies²
1985 Elevate Way, Chula Vista, CA 91915
El precio puede no incluir los cargos obligatorios.
Destacados de la propiedad

Mascotas
Perros y gatos

Estacionamiento
Garaje adjunto

Exterior
Patio, Piscina

Publicado
Hace 12 días

Control climático
Central y Aire acondicionado central
Información local
- Vista del MapaExplora la zona alrededor de 1985 Elevate Way.

- EscuelasEscuela primaria 11 Escuela Medio1 Preparatoria

- Tiendas y restaurantes

-- min al
Acerca de esta Casa
En inglés3 BEDROOMS + LOFT | 5 BATHROOMS (3 FULL + 2 HALF)
EACH BEDROOM HAS ITS OWN FULL BATHROOM
4-STORY FLOOR PLAN
SPLIT A/C ON EACH LEVEL
2 PRIVATE PATIOS FACING METRO PARK
TESLA CHARGER + ADDITIONAL 240V OUTLET
SMART HOME FEATURES WHOLE-HOME WATER FILTRATION + ALKALINE DRINKING WATER
NEW LUXURY VINYL PLANK FLOORING
COMMUNITY POOL + SPA
This unique four-story condo offers a thoughtfully designed layout with plenty of privacy, flexibility, and modern conveniences throughout.
The entry level features direct garage access along with a private bedroom and full bathroom. The second level is the heart of the home, featuring an open-concept kitchen and living area, in-unit laundry, a half bathroom, and a private patio facing Metro Park.
On the third level, you'll find two additional bedrooms, each with its own full bathroom. The primary suite also offers additional closet space for plenty of storage. Head up to the fourth floor for a versatile loft, second half bathroom, and another private patio overlooking Metro Park.
The home is packed with thoughtful upgrades, including split A/C on each level, smart lighting, smart lock, thermostat and Ring doorbell, Wi-Fi access points on every floor, a tankless water heater, Tesla charging station with an additional 240V outlet, and a Puronics whole-home water filtration and softening system with a dedicated alkaline drinking-water faucet in the kitchen.
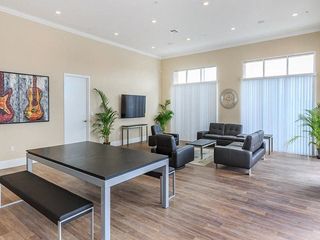
Residents also enjoy access to the community pool and spa, BBQ and recreation areas, play area, and landscaped common spaces.
New luxury vinyl plank flooring installed throughout the home. Professional photos coming soon.
Please note: Select listing photos have been virtually staged using AI-generated furnishings. Furnishings shown in those images are for visualization purposes only and are not included with the rental.
Please contact the listing agent directly with any questions.
1 year lease term. Renters insurance is required.
EACH BEDROOM HAS ITS OWN FULL BATHROOM
4-STORY FLOOR PLAN
SPLIT A/C ON EACH LEVEL
2 PRIVATE PATIOS FACING METRO PARK
TESLA CHARGER + ADDITIONAL 240V OUTLET
SMART HOME FEATURES WHOLE-HOME WATER FILTRATION + ALKALINE DRINKING WATER
NEW LUXURY VINYL PLANK FLOORING
COMMUNITY POOL + SPA
This unique four-story condo offers a thoughtfully designed layout with plenty of privacy, flexibility, and modern conveniences throughout.
The entry level features direct garage access along with a private bedroom and full bathroom. The second level is the heart of the home, featuring an open-concept kitchen and living area, in-unit laundry, a half bathroom, and a private patio facing Metro Park.
On the third level, you'll find two additional bedrooms, each with its own full bathroom. The primary suite also offers additional closet space for plenty of storage. Head up to the fourth floor for a versatile loft, second half bathroom, and another private patio overlooking Metro Park.
The home is packed with thoughtful upgrades, including split A/C on each level, smart lighting, smart lock, thermostat and Ring doorbell, Wi-Fi access points on every floor, a tankless water heater, Tesla charging station with an additional 240V outlet, and a Puronics whole-home water filtration and softening system with a dedicated alkaline drinking-water faucet in the kitchen.
Residents also enjoy access to the community pool and spa, BBQ and recreation areas, play area, and landscaped common spaces.
New luxury vinyl plank flooring installed throughout the home. Professional photos coming soon.
Please note: Select listing photos have been virtually staged using AI-generated furnishings. Furnishings shown in those images are for visualization purposes only and are not included with the rental.
Please contact the listing agent directly with any questions.
1 year lease term. Renters insurance is required.
Contacta este Edificio
Detalles para 1985 Elevate Way

|
|---|
Calefacción y refrigeración Calefacción: CentralAire acondicionadoCombustible para calefacción: Central |
Electrodomésticos y servicios LavavajillasSecadoraRefrigeradorLavadora |
Niveles, entrada y accesibilidad Pisos: Madera dura |

|
|---|
Días en el mercado: 12 días en Trulia |

|
|---|
Tipo/estilo de propiedad Tipo de propiedad: Apartamento |

|
|---|
Plazo de arrendamiento: 1 YearDisponible: 21º sepGatos, perros pequeños permitidoDepósito: $4,650 |

|
|---|
Piscina Piscina |
Estacionamiento y garaje GarajeEstacionamiento: Garaje adjunto, En el sitio |

|
|---|
Piscina |
Denunciar este anuncio
casas cercanas

- Results are loading
Costos y cargos
Renta mensual y cuotas obligatorias
- Renta base$4,650/mes
Cargos únicos obligatorias
- Depósito de seguridad$4,650
- Cargo de solicitud$40
- Cargo administrativoContacta para obtener más detalles
Los precios están sujetos a cambios. Todos los cálculos son estimaciones y se proporcionan únicamente con fines informativos. Los importes reales pueden incluir cargos adicionales obligatorios u opcionales. Consulte con el administrador de la comunidad para obtener un desglose completo de todos los costos de renta.
Alrededor de esta Casa
Descripción general del vecindario

Las estadísticas del vecindario son proporcionadas por fuentes de datos de terceros.
Lo que dicen los locales sobre Otay Ranch
Al menos 278 usuarios de Trulia votaron por cada función.

94 % Dicen que hay banquetas

93 % Dicen que es amigable para perros

87 % Dicen que se necesita automóvil

79 % Dicen que los niños juegan al aire libre

79 % Dicen que hay espíritu navideño

76 % Dicen que las calles están bien iluminadas

71 % Dicen que la gente caminaría sola por la noche

65 % Dicen que es tranquilo

64 % Dicen que los patios están bien cuidados

60 % Dicen que se puede caminar a restaurantes

60 % Dicen que planean quedarse al menos 5 años

57 % Dicen que estacionarse es fácil

51 % Dicen que hay vida silvestre

50 % Dicen que los vecinos son amigables

48 % Dicen que se puede caminar a supermercados

34 % Dicen que hay eventos comunitarios
Información proporcionada por usuarios de Trulia. Más información Acerca de nuestra metodología.
En inglés
Protecciones legales locales
Protecciones legales locales
LGBTQ • Fuente de ingresos



Historial de Precio e Impuesto
| Fecha | Evento | Precio |
|---|---|---|
29 ago, 2026 Fuente: Zillow Rentals | Cambio de precio | $4,650 Precio disminuido en 4% |
17 ago, 2026 Fuente: Zillow Rentals | Publicado en renta | $4,850 |
Real Estate 365, Inc
Alisa Livesley
Número de Teléfono: 760-309-6813
Preguntas frecuentes sobre 1985 Elevate Way
- ¿Qué ingresos necesitas para alquilar 1985 Elevate Way ?La mayoría de los propietarios buscan un ingreso bruto mensual de aproximadamente 3 veces el alquiler, o aproximadamente $165K por año para alquilar 1985 Elevate Way en Chula Vista , CA a $4,650 / mes.
- ¿Cuál es la política de mascotas en 1985 Elevate Way ?1985 Elevate Way en Chula Vista , CA permite gatos y perros pequeños .
- ¿Cuál es el alquiler promedio en Otay Ranch ?El alquiler promedio en Otay Ranch es $2,988 por mes.
- ¿Cómo se compara el alquiler de 1985 Elevate Way con propiedades similares en apartamentos de 3 habitaciones en Otay Ranch ?1985 Elevate Way en Chula Vista , CA se alquila aproximadamente 30 % por encima del promedio del área para apartamentos de 3 habitaciones en Otay Ranch ( $3,566 / mes).
- ¿Tiene 1985 Elevate Way instalaciones de lavandería?Sí, 1985 Elevate Way en Chula Vista , CA tiene lavandería dentro de la unidad.
Asequibilidad
CONSEJO:Intenta que la renta no supere un tercio de los ingresos brutos de tu hogar. Descubre por qué en nuestra Guía para inquilinos.
Para esta propiedad
$167,400 Por Año
es el ingreso sugerido
Convence a los posibles arrendadores con una buena planificación financiera. Como regla general, lo ideal es que los ingresos combinados de tu hogar sean al menos tres veces superiores a la renta mensual.
Nuevas rentas cercanas
 SE ADMITEN MASCOTAS

 SE ADMITEN MASCOTAS
 SE ADMITEN MASCOTAS
 HABITACIÓN EN RENTA
 SOLICITA AL INSTANTESE ADMITEN MASCOTAS
 SOLICITA AL INSTANTEAMUEBLADO
 SOLICITA AL INSTANTE
 SOLICITA AL INSTANTESE ADMITEN MASCOTAS
 SOLICITA AL INSTANTEAMUEBLADOHABITACIÓN EN RENTA
 SE ADMITEN MASCOTAS
 Vea más casa en alquiler enChula Vista

Explorar por característica - Admiten Mascotas
 OFERTA ESPECIALSE ADMITEN MASCOTAS
 SE ADMITEN MASCOTAS
 SE ADMITEN MASCOTAS
 OFERTA ESPECIALSE ADMITEN MASCOTAS$3,950 - $4,875/mes2-3 hab.3 bañoAxis at Millenia Townhomes | 1907 Capella St,
Chula Vista, CA 91915 OFERTA ESPECIALViviendas para adultos mayoresSE ADMITEN MASCOTAS
 OFERTA ESPECIALSE ADMITEN MASCOTASPrecio total$2,734 - $4,014/mes1-2 hab.1-2 bañoLuminary at Cota Vera | 6000 Luminary Dr,
Chula Vista, CA 91913 OFERTA ESPECIALSE ADMITEN MASCOTAS
 SE ADMITEN MASCOTASPrecio total$2,563 - $3,314/mes1-2 hab.1-2 bañoPulse Millenia | 2043 Artisan Way,
Chula Vista, CA 91915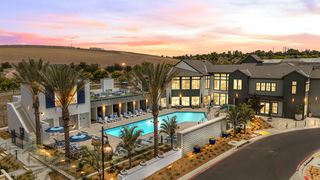 Nuevo - HACE 1 DÍAOFERTA ESPECIALSE ADMITEN MASCOTASPrecio total$2,991 - $4,641/mes1-3 hab.2-3 bañoStirling at Cota Vera | 2045 Paseo Belluno,
Chula Vista, CA 91913 Nuevo - HACE 1 DÍAOFERTA ESPECIALSE ADMITEN MASCOTAS
Explorar por característica - Garaje
- SE ADMITEN MASCOTAS
- SE ADMITEN MASCOTASPrecio total$2,563 - $3,314/mes1-2 hab.1-2 bañoPulse Millenia | 2043 Artisan Way,
Chula Vista, CA 91915  Nuevo - HACE 1 DÍAOFERTA ESPECIALSE ADMITEN MASCOTAS
 OFERTA ESPECIALSE ADMITEN MASCOTAS$2,295 - $3,395/mesEstudio-2 hab.1-2 bañoUnion Apartments | 245 Bonita Glen Dr,
Chula Vista, CA 91910 OFERTA ESPECIALSE ADMITEN MASCOTAS
 Nuevo - HACE 1 DÍAOFERTA ESPECIALSE ADMITEN MASCOTAS
 OFERTA ESPECIALSE ADMITEN MASCOTASPrecio total$2,581 - $3,579/mes1-3 hab.1-2 bañoTerra Vista | 1441 Santa Lucia Rd,
Chula Vista, CA 91913 Nuevo - HACE 2 DÍASOFERTA ESPECIALSE ADMITEN MASCOTASPrecio total$2,383 - $3,213/mes1-2 hab.1-2 bañoMissions at Sunbow Apartments | 825 E Palomar St,
Chula Vista, CA 91911 OFERTA ESPECIALSE ADMITEN MASCOTASPrecio total$2,466 - $3,508/mes1-2 hab.1-2 bañoTavera | 1465 Santa Victoria Rd,
Chula Vista, CA 91913 OFERTA ESPECIALSE ADMITEN MASCOTASPrecio total$2,532 - $4,402/mes1-3 hab.1-2 bañoThe Residences at Cota Vera | 1575 Camino Altezza,
Chula Vista, CA 91913
Explorar por característica - Aire Acondicionado
- OFERTA ESPECIALSE ADMITEN MASCOTAS
- OFERTA ESPECIALViviendas para adultos mayoresSE ADMITEN MASCOTAS
- OFERTA ESPECIALSE ADMITEN MASCOTAS
- SE ADMITEN MASCOTASPrecio total$2,563 - $3,314/mes1-2 hab.1-2 bañoPulse Millenia | 2043 Artisan Way,
Chula Vista, CA 91915 - Nuevo - HACE 1 DÍAOFERTA ESPECIALSE ADMITEN MASCOTASPrecio total$2,991 - $4,641/mes1-3 hab.2-3 bañoStirling at Cota Vera | 2045 Paseo Belluno,
Chula Vista, CA 91913 - Nuevo - HACE 1 DÍAOFERTA ESPECIALSE ADMITEN MASCOTAS
- Nuevo - HACE 1 DÍAOFERTA ESPECIALSE ADMITEN MASCOTAS
- OFERTA ESPECIALSE ADMITEN MASCOTAS$2,295 - $3,395/mesEstudio-2 hab.1-2 bañoUnion Apartments | 245 Bonita Glen Dr,
Chula Vista, CA 91910  OFERTA ESPECIALSE ADMITEN MASCOTAS
 OFERTA ESPECIALSE ADMITEN MASCOTAS
Explorar por característica - Piscina
- OFERTA ESPECIALSE ADMITEN MASCOTAS
- SE ADMITEN MASCOTAS
- OFERTA ESPECIALSE ADMITEN MASCOTASPrecio total$2,734 - $4,014/mes1-2 hab.1-2 bañoLuminary at Cota Vera | 6000 Luminary Dr,
Chula Vista, CA 91913 - SE ADMITEN MASCOTASPrecio total$2,563 - $3,314/mes1-2 hab.1-2 bañoPulse Millenia | 2043 Artisan Way,
Chula Vista, CA 91915 - Nuevo - HACE 1 DÍAOFERTA ESPECIALSE ADMITEN MASCOTASPrecio total$2,991 - $4,641/mes1-3 hab.2-3 bañoStirling at Cota Vera | 2045 Paseo Belluno,
Chula Vista, CA 91913 - Nuevo - HACE 1 DÍAOFERTA ESPECIALSE ADMITEN MASCOTAS
 SE ADMITEN MASCOTAS$2,621 - $4,005/mes1-3 hab.1-2 bañoEnclave Heritage Flats | 1802 Santa Carolina Rd,
Chula Vista, CA 91913 OFERTA ESPECIALSE ADMITEN MASCOTAS$2,535 - $3,323/mes1-2 hab.1-2 bañoThe Residences at Escaya | 1925 Avenida Escaya,
Chula Vista, CA 91913 Nuevo - HACE 1 DÍAOFERTA ESPECIALSE ADMITEN MASCOTAS$2,505 - $3,698/mesEstudio-2 hab.1-2 bañoEnclave Town Center | 1445 Town Center Dr,
Chula Vista, CA 91915- Nuevo - HACE 1 DÍAOFERTA ESPECIALSE ADMITEN MASCOTAS
Explorar por característica - Lavadora/secadora
- OFERTA ESPECIALViviendas para adultos mayoresSE ADMITEN MASCOTAS
 OFERTA ESPECIALSE ADMITEN MASCOTAS
 OFERTA ESPECIALSE ADMITEN MASCOTAS
- OFERTA ESPECIALSE ADMITEN MASCOTAS
 OFERTA ESPECIALSE ADMITEN MASCOTAS$2,220 - $2,780/mes1-2 hab.1-2 bañoAlderwood / Naples Apartments | 1105 4th Ave,
Chula Vista, CA 91911 OFERTA ESPECIALSE ADMITEN MASCOTAS$1,925 - $2,720/mesEstudio-2 hab.1-2 bañoVista Hermosa Apartments | 1045 4th Ave,
Chula Vista, CA 91911 OFERTA ESPECIALSE ADMITEN MASCOTAS
- OFERTA ESPECIALSE ADMITEN MASCOTAS
 OFERTA ESPECIALSE ADMITEN MASCOTAS
Explorar por característica - Espacio Al Aire Libre
 SOLICITA AL INSTANTE
 Nuevo - HACE 2 DÍASSOLICITA AL INSTANTESE ADMITEN MASCOTAS
 Nuevo - HACE 2 DÍASSOLICITA AL INSTANTE
 SOLICITA AL INSTANTE
 SOLICITA AL INSTANTESE ADMITEN MASCOTAS
 SOLICITA AL INSTANTESE ADMITEN MASCOTAS
 SOLICITA AL INSTANTESE ADMITEN MASCOTAS
 SOLICITA AL INSTANTESE ADMITEN MASCOTAS
 SOLICITA AL INSTANTESE ADMITEN MASCOTAS
 SOLICITA AL INSTANTE
1985 Elevate Way, Chula Vista, CA es un/una 3 dormitorio, 5 baño, 2,245 pies² departamento. 1985 Elevate Way se encuentra en Otay Ranch , Chula Vista. 1985 Elevate Way se puso en alquiler por $4,650 /mes el 17 ago, 2026. Se admiten mascotas en esta propiedad.