


$4,950/mes
 4 Habitaciones
 3 Baños
 3,300 pies²
16652 Golden Bluff Loop, Riverside, CA 92503
Disponible 1 dic
Desglose de costos y cargos
El precio puede no incluir los cargos obligatorios.
Se aceptan solicitudes
Desarrollado por 
Desarrollado por
Destacados de la propiedad

Vivienda unifamiliar

Garaje adjunto

Permitido Perros y gatos.

Lavavajillas

Lavadero

$4,950 depósito

Aire forzado, Solar y Aire acondicionado central
Información local
- Vista del MapaExplora la zona alrededor de 16652 Golden Bluff Loop.

- EscuelasEscuela primaria 11 Escuela Medio1 Preparatoria

- Tiendas y restaurantes

-- min al
Acerca de esta Casa
En inglésLo que lo hace único:View balconyPrivate retreatExpansive yardOversized gourmet kitchenLarge center islandBright modern backdrop
Stunning Recently Upgraded View Home in Lake Hills Reserve | 16652 Golden Bluff Loop, Riverside, CA 92503
Experience elevated living in this beautifully refreshed, 3,300 sq. ft. residence perched at 1,500 feet elevation in the desirable Lake Hills Reserve community. Featuring 4 bedrooms, 3 full bathrooms, and sweeping panoramic views, this home offers front-row seats to surrounding fireworks on the 4th of July right from your own property no need to fight traffic or leave home.
Thoughtfully upgraded throughout for a crisp, move-in-ready feel, the home welcomes you with brand-new flooring and fresh interior paint that create a bright, modern backdrop across the open living areas. The oversized gourmet kitchen is built for both everyday living and effortless entertaining, complete with a large center island, walk-in pantry, and a full suite of brand-new appliances including a new stovetop, microwave, refrigerator, and dishwasher.
The flexible layout includes a convenient downstairs bedroom and full bath, an upstairs bonus loft ideal for a media room or home office, and a spacious primary suite featuring a private retreat, soaking tub, walk-in closet, and a view balcony perfect for taking in the scenery and holiday fireworks. Outside, the expansive yard offers plenty of room to unwind, while a 3-car garage plus a full driveway provide ample parking and storage.
Home Highlights & Recent Upgrades
Elevated View Lot: Perched at 1,500 ft. elevation with sweeping panoramic vistas and built-in 4th of July fireworks views from home
Spacious Floor Plan: 3,300 sq. ft. | 4 Bedrooms | 3 Full Bathrooms (including a downstairs bedroom and full bath)
Fresh Interior Updates: Brand-new flooring and fresh interior paint throughout
Upgraded Gourmet Kitchen: Brand-new stovetop, microwave, refrigerator, and dishwasher, paired with a center island and walk-in pantry
Living & Primary Spaces: Upstairs bonus loft, cozy fireplace, and a primary suite with a private retreat, soaking tub, walk-in closet, and view balcony
Parking & Outdoor: Expansive backyard with 3-car garage and full driveway parking
Climate Control: Central air conditioning and heating
Lake Hills Reserve Community Amenities
Central community recreation center
Resort-style swimming pool and spa
Outdoor barbecue and picnic areas
Neighborhood parks, playgrounds, and scenic walking trails
Prime Location
Minutes from premier shopping, dining, and entertainment at The Shops at Dos Lagos and The Crossings at Corona
Conveniently close to major grocery stores and daily essentials, including Ralphs, Stater Bros., Vons, 99 Ranch Market, and Starbucks
Easy access to everyday retail and major commuter routes
Lease Terms & Policies
Monthly Rent: $4950
Security Deposit: $4950
Lease Duration: Month-to-month rental agreement
Included in Rent: HOA dues (including full access to Lake Hills Reserve community amenities) and professional landscaping service
Tenant Responsibilities: Tenant pays all utilities (electricity, gas, water, sewer, trash, and internet/cable)
Pet Policy: Small pets considered with approval; $100/month pet rent + $500 refundable pet deposit
Smoking Policy: No smoking or vaping permitted inside the home or garage
Application Requirements: Credit and background check, proof of income, and valid renter's insurance required prior to move-in
Availability: Available December 1, 2026
Experience elevated living in this beautifully refreshed, 3,300 sq. ft. residence perched at 1,500 feet elevation in the desirable Lake Hills Reserve community. Featuring 4 bedrooms, 3 full bathrooms, and sweeping panoramic views, this home offers front-row seats to surrounding fireworks on the 4th of July right from your own property no need to fight traffic or leave home.
Thoughtfully upgraded throughout for a crisp, move-in-ready feel, the home welcomes you with brand-new flooring and fresh interior paint that create a bright, modern backdrop across the open living areas. The oversized gourmet kitchen is built for both everyday living and effortless entertaining, complete with a large center island, walk-in pantry, and a full suite of brand-new appliances including a new stovetop, microwave, refrigerator, and dishwasher.
The flexible layout includes a convenient downstairs bedroom and full bath, an upstairs bonus loft ideal for a media room or home office, and a spacious primary suite featuring a private retreat, soaking tub, walk-in closet, and a view balcony perfect for taking in the scenery and holiday fireworks. Outside, the expansive yard offers plenty of room to unwind, while a 3-car garage plus a full driveway provide ample parking and storage.
Home Highlights & Recent Upgrades
Elevated View Lot: Perched at 1,500 ft. elevation with sweeping panoramic vistas and built-in 4th of July fireworks views from home
Spacious Floor Plan: 3,300 sq. ft. | 4 Bedrooms | 3 Full Bathrooms (including a downstairs bedroom and full bath)
Fresh Interior Updates: Brand-new flooring and fresh interior paint throughout
Upgraded Gourmet Kitchen: Brand-new stovetop, microwave, refrigerator, and dishwasher, paired with a center island and walk-in pantry
Living & Primary Spaces: Upstairs bonus loft, cozy fireplace, and a primary suite with a private retreat, soaking tub, walk-in closet, and view balcony
Parking & Outdoor: Expansive backyard with 3-car garage and full driveway parking
Climate Control: Central air conditioning and heating
Lake Hills Reserve Community Amenities
Central community recreation center
Resort-style swimming pool and spa
Outdoor barbecue and picnic areas
Neighborhood parks, playgrounds, and scenic walking trails
Prime Location
Minutes from premier shopping, dining, and entertainment at The Shops at Dos Lagos and The Crossings at Corona
Conveniently close to major grocery stores and daily essentials, including Ralphs, Stater Bros., Vons, 99 Ranch Market, and Starbucks
Easy access to everyday retail and major commuter routes
Lease Terms & Policies
Monthly Rent: $4950
Security Deposit: $4950
Lease Duration: Month-to-month rental agreement
Included in Rent: HOA dues (including full access to Lake Hills Reserve community amenities) and professional landscaping service
Tenant Responsibilities: Tenant pays all utilities (electricity, gas, water, sewer, trash, and internet/cable)
Pet Policy: Small pets considered with approval; $100/month pet rent + $500 refundable pet deposit
Smoking Policy: No smoking or vaping permitted inside the home or garage
Application Requirements: Credit and background check, proof of income, and valid renter's insurance required prior to move-in
Availability: Available December 1, 2026
Detalles para 16652 Golden Bluff Loop

|
|---|
Calefacción y refrigeración Calefacción: Aire forzado, SolarAire acondicionadoCombustible para calefacción: Aire forzado |
Electrodomésticos y servicios LavavajillasRefrigerador |
Niveles, entrada y accesibilidad Pisos: Madera dura |

|
|---|
Días en el mercado: Recién publicado |

|
|---|
Tipo/estilo de propiedad Tipo de propiedad: Vivienda unifamiliar |

|
|---|
Plazo de arrendamiento: 1 mesDisponible: 1º dicGatos, perros pequeños permitidoDepósito: $4,950 |

|
|---|
Estacionamiento y garaje GarajeEstacionamiento: Adjunto, Garaje, Fuera de la calle, En el sitio |
Políticas y tarifas
Política de mascotas
Perros
Permitido- Tamaño permitidoPequeño
Gatos
Permitido- Tamaño permitidon/a
Denunciar este anuncio
casas cercanas

- Results are loading
Historial de Precio e Impuesto
| Fecha | Evento | Precio |
|---|---|---|
22 nov, 2026 Fuente: Zillow Rentals | Publicado en renta | $4,950 |
24 mar, 2021 Fuente: N/A | Anuncio eliminado | |
25 feb, 2020 Fuente: N/A | Vendido | $585,000 |
30 nov, 2017 Fuente: N/A | Anuncio eliminado | $2,750 |
26 oct, 2017 Fuente: N/A | Publicado en renta | $2,750 |
1 nov, 2012 Fuente: N/A | Vendido | $474,000 |
Tendencias del mercado de alquiler en El Sobrante
Última actualización Nov 2026

Estimación de Rentar de Trulia$4,507/mes
Renta promedio
$4K
$200Mamá
Listados Disponible
15
Alrededor de esta Casa
Descripción general del vecindario

Las estadísticas del vecindario son proporcionadas por fuentes de datos de terceros.
Lo que dicen los locales sobre El Sobrante
Al menos 33 usuarios de Trulia votaron por cada función.

95 % Dicen que es amigable para perros

91 % Dicen que hay banquetas

90 % Dicen que es tranquilo

87 % Dicen que estacionarse es fácil

86 % Dicen que se necesita automóvil

86 % Dicen que los patios están bien cuidados

85 % Dicen que hay espíritu navideño

72 % Dicen que las calles están bien iluminadas

71 % Dicen que hay vida silvestre

71 % Dicen que planean quedarse al menos 5 años

62 % Dicen que la gente caminaría sola por la noche

53 % Dicen que los vecinos son amigables

48 % Dicen que los niños juegan al aire libre

17 % Dicen que se puede caminar a supermercados

15 % Dicen que se puede caminar a restaurantes

12 % Dicen que hay eventos comunitarios
Información proporcionada por usuarios de Trulia. Más información Acerca de nuestra metodología.
En inglés
Protecciones legales locales
Protecciones legales locales
LGBTQ • Fuente de ingresos


Preguntas frecuentes sobre 16652 Golden Bluff Loop
- ¿Qué ingresos necesitas para alquilar 16652 Golden Bluff Loop ?La mayoría de los propietarios buscan un ingreso bruto mensual de aproximadamente 3 veces el alquiler, o aproximadamente $180K por año para alquilar 16652 Golden Bluff Loop en Riverside , CA a $4,950 / mes.
- ¿Cuál es la política de mascotas en 16652 Golden Bluff Loop ?16652 Golden Bluff Loop en Riverside , CA permite gatos y perros pequeños .
- ¿Cómo se compara el alquiler de 16652 Golden Bluff Loop con propiedades similares en casas de 4 o más habitaciones en El Sobrante ?16652 Golden Bluff Loop en Riverside , CA se alquila aproximadamente 21 % por encima del promedio del área para casas de 4 o más habitaciones en El Sobrante ( $4,088 / mes).
- ¿Cuáles son las escuelas más cercanas a 16652 Golden Bluff Loop ?Las escuelas más cercanas a 16652 Golden Bluff Loop en Riverside , CA son Hillcrest High School (Calificado con 7 / 10), Lake Hills Elementary School (Calificado con 7 / 10), Ysmael Villegas Middle School (Calificado con 6 / 10) .
Asequibilidad
CONSEJO:Intenta que la renta no supere un tercio de los ingresos brutos de tu hogar. Descubre por qué en nuestra Guía para inquilinos.
Para esta propiedad
$178,200 Por Año
es el ingreso sugerido
Convence a los posibles arrendadores con una buena planificación financiera. Como regla general, lo ideal es que los ingresos combinados de tu hogar sean al menos tres veces superiores a la renta mensual.
Nuevas rentas cercanas
 SE ADMITEN MASCOTAS
 SE ADMITEN MASCOTAS
 SOLICITA AL INSTANTEAMUEBLADO
 SE ADMITEN MASCOTAS
 Nuevo - HACE 2 DÍAS

 SE ADMITEN MASCOTAS

 SOLICITA AL INSTANTE
 SOLICITA AL INSTANTE
 SOLICITA AL INSTANTE

 SE ADMITEN MASCOTAS
 Vea más casa en alquiler enRiverside
Explorar por característica - Admiten Mascotas
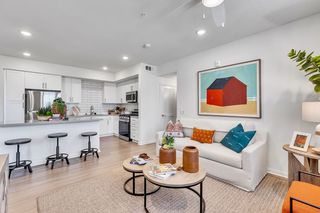 Nuevo - HACE 1 DÍAOFERTA ESPECIALSE ADMITEN MASCOTASPrecio total$2,204 - $3,300/mes1-3 hab.1-2 bañoThe Hawthorne | 9174 Indiana Ave,
Riverside, CA 92503 OFERTA ESPECIALSE ADMITEN MASCOTAS$2,199 - $2,585/mes1 hab.1 bañoGallery Park - Modern apartment living in the heart of Riverside, CA | 3630-3644 Harrison St,
Riverside, CA 92503 OFERTA ESPECIALSE ADMITEN MASCOTAS$1,960 - $2,395/mes1-2 hab.1-2 bañoDwell Apartment Homes | 160 W Big Springs Rd,
Riverside, CA 92507 SE ADMITEN MASCOTAS$2,620 - $3,268/mes1-3 hab.1-3 bañoCanyon Crest Views Apartments | 5253 El Cerrito Dr,
Riverside, CA 92507 SE ADMITEN MASCOTAS$1,675 - $2,200/mes1-2 hab.1-2 bañoUniversity Village Apartments | 257 W Big Springs Rd,
Riverside, CA 92507 SE ADMITEN MASCOTAS$2,695 - $2,895/mes2 hab.2 bañoCenterpointe at Market Apartments - 3145 Market Street Riverside CA 92501 | 3145 Market St,
Riverside, CA 92501 OFERTA ESPECIALSE ADMITEN MASCOTAS
 OFERTA ESPECIALSE ADMITEN MASCOTAS
 OFERTA ESPECIALSE ADMITEN MASCOTAS
 OFERTA ESPECIALSE ADMITEN MASCOTAS
Explorar por característica - Garaje
- OFERTA ESPECIALSE ADMITEN MASCOTAS$2,199 - $2,585/mes1 hab.1 bañoGallery Park - Modern apartment living in the heart of Riverside, CA | 3630-3644 Harrison St,
Riverside, CA 92503 - SE ADMITEN MASCOTAS$2,620 - $3,268/mes1-3 hab.1-3 bañoCanyon Crest Views Apartments | 5253 El Cerrito Dr,
Riverside, CA 92507 - SE ADMITEN MASCOTAS$2,695 - $2,895/mes2 hab.2 bañoCenterpointe at Market Apartments - 3145 Market Street Riverside CA 92501 | 3145 Market St,
Riverside, CA 92501 - OFERTA ESPECIALSE ADMITEN MASCOTAS
- OFERTA ESPECIALSE ADMITEN MASCOTAS
- OFERTA ESPECIALSE ADMITEN MASCOTAS
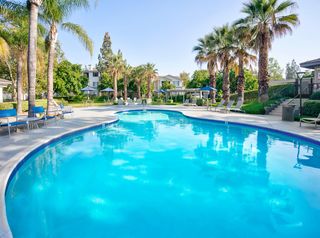 OFERTA ESPECIALSE ADMITEN MASCOTASAMUEBLADO$1,997 - $2,616/mesEstudio-2 hab.1-2 bañoWindemere at Sycamore Highlands | 5925 Sycamore Canyon Blvd,
Riverside, CA 92507 SE ADMITEN MASCOTAS
 OFERTA ESPECIAL
 SE ADMITEN MASCOTAS
Explorar por característica - Aire Acondicionado
- OFERTA ESPECIALSE ADMITEN MASCOTAS$1,960 - $2,395/mes1-2 hab.1-2 bañoDwell Apartment Homes | 160 W Big Springs Rd,
Riverside, CA 92507 - SE ADMITEN MASCOTAS$1,675 - $2,200/mes1-2 hab.1-2 bañoUniversity Village Apartments | 257 W Big Springs Rd,
Riverside, CA 92507 - SE ADMITEN MASCOTAS$2,695 - $2,895/mes2 hab.2 bañoCenterpointe at Market Apartments - 3145 Market Street Riverside CA 92501 | 3145 Market St,
Riverside, CA 92501 - OFERTA ESPECIALSE ADMITEN MASCOTAS
- OFERTA ESPECIALSE ADMITEN MASCOTAS
- OFERTA ESPECIALSE ADMITEN MASCOTAS
- OFERTA ESPECIALSE ADMITEN MASCOTASAMUEBLADO$1,997 - $2,616/mesEstudio-2 hab.1-2 bañoWindemere at Sycamore Highlands | 5925 Sycamore Canyon Blvd,
Riverside, CA 92507  Precio total$1,795 - $1,850/mes1 hab.1 bañoTown Center Apartments | 4575 Jurupa Ave,
Riverside, CA 92506 SE ADMITEN MASCOTAS
 Nuevo - HACE 1 DÍASE ADMITEN MASCOTAS
Explorar por característica - Piscina
 Nuevo - HACE 2 HORAS
 Nuevo - HACE 3 HORASOFERTA ESPECIALSE ADMITEN MASCOTAS$2,088 - $2,888/mes1-3 hab.1-2 bañoTurtle Creek Apartments | 4826 Van Buren Blvd,
Riverside, CA 92503 OFERTA ESPECIALSE ADMITEN MASCOTAS
 Nuevo - HACE 3 HORASOFERTA ESPECIALSE ADMITEN MASCOTAS
 Nuevo - HACE 4 HORASSE ADMITEN MASCOTAS
 Nuevo - HACE 10 HORASSE ADMITEN MASCOTAS
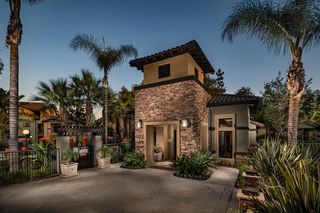 Nuevo - HACE 10 HORASOFERTA ESPECIALSE ADMITEN MASCOTAS
 SE ADMITEN MASCOTAS
 Nuevo - HACE 1 DÍAOFERTA ESPECIALSE ADMITEN MASCOTAS
 Nuevo - HACE 1 DÍASE ADMITEN MASCOTAS$1,800 - $2,200/mes1-2 hab.1 bañoSchool Circle Apartments - Riverside, CA | 6655 School Circle Dr,
Riverside, CA 92506
Explorar por característica - Lavadora/secadora
- OFERTA ESPECIALSE ADMITEN MASCOTAS$2,199 - $2,585/mes1 hab.1 bañoGallery Park - Modern apartment living in the heart of Riverside, CA | 3630-3644 Harrison St,
Riverside, CA 92503 - SE ADMITEN MASCOTAS$2,620 - $3,268/mes1-3 hab.1-3 bañoCanyon Crest Views Apartments | 5253 El Cerrito Dr,
Riverside, CA 92507 - SE ADMITEN MASCOTAS$2,695 - $2,895/mes2 hab.2 bañoCenterpointe at Market Apartments - 3145 Market Street Riverside CA 92501 | 3145 Market St,
Riverside, CA 92501 - OFERTA ESPECIALSE ADMITEN MASCOTAS
- OFERTA ESPECIALSE ADMITEN MASCOTAS
- OFERTA ESPECIALSE ADMITEN MASCOTAS
- OFERTA ESPECIALSE ADMITEN MASCOTAS
- OFERTA ESPECIALSE ADMITEN MASCOTASAMUEBLADO$1,997 - $2,616/mesEstudio-2 hab.1-2 bañoWindemere at Sycamore Highlands | 5925 Sycamore Canyon Blvd,
Riverside, CA 92507 - Precio total$1,795 - $1,850/mes1 hab.1 bañoTown Center Apartments | 4575 Jurupa Ave,
Riverside, CA 92506 - Nuevo - HACE 1 DÍASE ADMITEN MASCOTAS
Explorar por característica - Espacio Al Aire Libre
 SE ADMITEN MASCOTAS
 SE ADMITEN MASCOTAS$530 - $1,885/mes1-2 hab.1-2 bañoUniversity Crest Apartments - Near UCR | 3170 Canyon Crest Dr,
Riverside, CA 92507 SOLICITA AL INSTANTE
 SOLICITA AL INSTANTESE ADMITEN MASCOTAS
 SOLICITA AL INSTANTE
 SOLICITA AL INSTANTESE ADMITEN MASCOTAS
 SOLICITA AL INSTANTESE ADMITEN MASCOTASAMUEBLADO
 SOLICITA AL INSTANTESE ADMITEN MASCOTAS
 SOLICITA AL INSTANTESE ADMITEN MASCOTAS
 SOLICITA AL INSTANTE
16652 Golden Bluff Loop, Riverside, CA es un/una 4 dormitorio, 3 baño, 3,300 pies² single-family home. 16652 Golden Bluff Loop se encuentra en El Sobrante , Riverside. 16652 Golden Bluff Loop se puso en alquiler por $4,950 /mes el 22 nov, 2026. Se admiten mascotas en esta propiedad.