


1415 E Lone Creek Dr
Eagle, ID 83616
 3 Habitaciones
 2.5 Baños
 1,946 pies²
El precio puede no incluir los cargos obligatorios.
$2,750/mes
$2,750 depósito
$2,750/mes
$2,750 depósito
El precio puede no incluir los cargos obligatorios.
- 3 Habitaciones
- 2.5 Baños
- 1,946 pies²
Información local
- Vista del MapaExplora la zona alrededor de 1415 E Lone Creek Dr.

- Escuelas2 Escuelas Preschool2 Escuelas Elementary1 Escuela Medio1 Preparatoria

- Tiendas y restaurantes

-- min al
Descripción
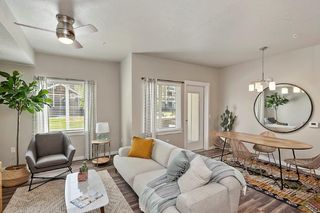
En inglésMODERN COMFORT IN AN EXCEPTIONAL SETTING - Experience refined, low maintenance living in this beautifully appointed luxury townhome, ideally situated on the corner of a quiet street overlooking open common area. Just moments from the Boise River, Greenbelt access, scenic nature trails, and community ponds, this thoughtfully refreshed home features brand new carpet throughout and offers an exceptional blend of convenience, comfort, and outdoor recreation. (NOTE: This home is offered unfurnished. Photos are showcased with professionally staged furnishings to illustrate the home's design, layout, and living potential.)
BRIGHT AND SOPHISTICATED LIVING SPACES - The welcoming great room features soaring ceilings, expansive picture windows, custom built-ins, and a striking gas fireplace that creates a warm focal point for everyday living and entertaining. Abundant natural light fills the space while peaceful common area views enhance the home's tranquil atmosphere. The open floor plan provides seamless flow between the living, dining, and kitchen spaces.
GOURMET KITCHEN DESIGNED FOR GATHERING - The well designed kitchen offers quartz countertops, elegant tile backsplashes, custom cabinetry, upgraded fixtures, premium stainless appliances and a 5 burner gas cooktop. The oversized center island and adjacent dining area create an inviting setting for everything from casual meals to dinner with friends.
MAIN LEVEL PRIMARY RETREAT - The spacious main level primary suite provides a private retreat with large windows, ceiling fan, and generous proportions. The spa inspired ensuite bath features modern white and gray finishes, a soaking tub, walk in shower, dual vanity, and large walk in closet.
FLEXIBLE SECOND LEVEL LIVING - Upstairs, a versatile loft offers the perfect space for a home office, media room, or additional living area. Two generously sized bedrooms share a beautifully finished full bathroom, providing comfortable accommodations for family or guests.
LOCK AND LEAVE CONVENIENCE - Enjoy the ease of maintenance free living with professional landscape care included throughout the community. The private enclosed patio offers a peaceful outdoor retreat with a Zen inspired atmosphere, while the main level laundry room, powder bath, and epoxy coated rear alley load garage add everyday functionality. Residents also enjoy access to the community clubhouse, swimming pool, nearby restaurants, shopping, and countless outdoor recreation opportunities.
PETS - Small mature dogs are negotiable (limit two) with third party pet screening, additional pet rent of $50 per month per approved pet, and a refundable pet deposit. Verified support animals are exempt from additional fees or deposits but must complete the required third party screening.
UTILITIES/SERVICES AND LEASE TERMS - Irrigation water, lawn treatments, landscape trimming, and common area landscape maintenance are provided through the HOA. Tenant pays all utilities and is responsible for weeding and maintaining the private patio planting beds.
Available for immediate occupancy on a 12 month lease. We are seeking a conscientious resident who will love and live in this home like their own. Contact us to schedule a private tour by appointment with a Waypoint team member. .
MOVE-IN COST SUMMARY
- Monthly Rent: $2750 | Security Deposit: $2750
- Resident Benefits Package: $50/month (required)*
- Administrative Fee: $150
- Pet Rent: $50/month per approved pet (limit 2) + additional deposit
Total move-in funds include the security deposit, administrative fee, applicable pet deposits, and first month's rent, all payable through our secure online portal prior to key release.
*The Resident Benefits Package includes renters liability coverage, HVAC maintenance, credit reporting, identity protection, and additional resident services. Full details are available on our website.
IMPORTANT APPLICATION INFORMATION - Application fee is $30 per financially responsible applicant. The home remains available until applications are completed, approved, and a lease is executed. Application fees are refundable if canceled prior to processing.
PROPERTY INFORMATION IS DEEMED RELIABLE BUT NOT GUARANTEED AND MAY BE CHANGED WITHOUT NOTICE. RENTER TO VERIFY ALL.
Community Pool And Clubhouse
Hoa Water For Irrigation And Landscape Care
Tenant Responsible For Weeding And Notifying Agent Of Sprinkler Issues In Patio Area
Walking Paths And Common Areas
BRIGHT AND SOPHISTICATED LIVING SPACES - The welcoming great room features soaring ceilings, expansive picture windows, custom built-ins, and a striking gas fireplace that creates a warm focal point for everyday living and entertaining. Abundant natural light fills the space while peaceful common area views enhance the home's tranquil atmosphere. The open floor plan provides seamless flow between the living, dining, and kitchen spaces.
GOURMET KITCHEN DESIGNED FOR GATHERING - The well designed kitchen offers quartz countertops, elegant tile backsplashes, custom cabinetry, upgraded fixtures, premium stainless appliances and a 5 burner gas cooktop. The oversized center island and adjacent dining area create an inviting setting for everything from casual meals to dinner with friends.
MAIN LEVEL PRIMARY RETREAT - The spacious main level primary suite provides a private retreat with large windows, ceiling fan, and generous proportions. The spa inspired ensuite bath features modern white and gray finishes, a soaking tub, walk in shower, dual vanity, and large walk in closet.
FLEXIBLE SECOND LEVEL LIVING - Upstairs, a versatile loft offers the perfect space for a home office, media room, or additional living area. Two generously sized bedrooms share a beautifully finished full bathroom, providing comfortable accommodations for family or guests.
LOCK AND LEAVE CONVENIENCE - Enjoy the ease of maintenance free living with professional landscape care included throughout the community. The private enclosed patio offers a peaceful outdoor retreat with a Zen inspired atmosphere, while the main level laundry room, powder bath, and epoxy coated rear alley load garage add everyday functionality. Residents also enjoy access to the community clubhouse, swimming pool, nearby restaurants, shopping, and countless outdoor recreation opportunities.
PETS - Small mature dogs are negotiable (limit two) with third party pet screening, additional pet rent of $50 per month per approved pet, and a refundable pet deposit. Verified support animals are exempt from additional fees or deposits but must complete the required third party screening.
UTILITIES/SERVICES AND LEASE TERMS - Irrigation water, lawn treatments, landscape trimming, and common area landscape maintenance are provided through the HOA. Tenant pays all utilities and is responsible for weeding and maintaining the private patio planting beds.
Available for immediate occupancy on a 12 month lease. We are seeking a conscientious resident who will love and live in this home like their own. Contact us to schedule a private tour by appointment with a Waypoint team member. .
MOVE-IN COST SUMMARY
- Monthly Rent: $2750 | Security Deposit: $2750
- Resident Benefits Package: $50/month (required)*
- Administrative Fee: $150
- Pet Rent: $50/month per approved pet (limit 2) + additional deposit
Total move-in funds include the security deposit, administrative fee, applicable pet deposits, and first month's rent, all payable through our secure online portal prior to key release.
*The Resident Benefits Package includes renters liability coverage, HVAC maintenance, credit reporting, identity protection, and additional resident services. Full details are available on our website.
IMPORTANT APPLICATION INFORMATION - Application fee is $30 per financially responsible applicant. The home remains available until applications are completed, approved, and a lease is executed. Application fees are refundable if canceled prior to processing.
PROPERTY INFORMATION IS DEEMED RELIABLE BUT NOT GUARANTEED AND MAY BE CHANGED WITHOUT NOTICE. RENTER TO VERIFY ALL.
Community Pool And Clubhouse
Hoa Water For Irrigation And Landscape Care
Tenant Responsible For Weeding And Notifying Agent Of Sprinkler Issues In Patio Area
Walking Paths And Common Areas
Costos y cargos
Renta mensual y cuotas obligatorias
- Renta base$2,750/mes
Cargos únicos obligatorias
- Depósito de seguridad$2,750
- Cargo de solicitudContacta para obtener más detalles
- Cargo administrativoContacta para obtener más detalles
Los precios están sujetos a cambios. Todos los cálculos son estimaciones y se proporcionan únicamente con fines informativos. Los importes reales pueden incluir cargos adicionales obligatorios u opcionales. Consulte con el administrador de la comunidad para obtener un desglose completo de todos los costos de renta.
Destacados de la propiedad

Mascotas
Se admiten perros

Estacionamiento
Contactar con el administrador

Exterior
Contactar con el administrador

A/C
Contactar con el administrador

Servicios públicos
Contactar con el administrador

Publicado
Hace Menos de un día
Detalles para 1415 E Lone Creek Dr

|
|---|
Días en el mercado: Recién publicado |

|
|---|
Tipo/estilo de propiedad Tipo de propiedad: Vivienda unifamiliar |

|
|---|
Plazo de arrendamiento: Contacto para obtener más Detalles.Perros pequeños permitidoDepósito: $2,750 |
Historial de precios for 1415 E Lone Creek Dr
| Fecha | Precio | Evento | Fuente |
|---|---|---|---|
| 11/07/2026 | $2,750 | Publicado en renta | Zillow Rentals |
| 21/10/2021 | Anuncio eliminado | Zillow Rental Network Premium | |
| 09/10/2021 | $2,400 | Publicado en renta | Zillow Rental Network Premium |
| 08/08/2020 | $2,150 | Anuncio eliminado | Agent Provided |
| 04/08/2020 | $2,150 | Cambio de precio | Agent Provided |
| 31/07/2020 | -- | Vendido | IMLS #98771220 |
| 29/07/2020 | $2,100 | Publicado en renta | Agent Provided |
| 09/07/2020 | $442,900 | Pendiente a activo | Agent Provided |
| 09/07/2020 | $442,900 | Pendiente | Agent Provided |
| 22/06/2020 | $442,900 | Publicado para venta | Agent Provided |
| 25/06/2015 | -- | Vendido | IMLS #98570509 |
| 05/12/2014 | $265,000 | Cambio de precio | Agent Provided |
| 21/10/2014 | $263,500 | Publicado para venta | Agent Provided |
Nuevas rentas cercanas
 Nuevo - HACE 5 HORASSE ADMITEN MASCOTAS
 SE ADMITEN MASCOTAS
 SOLICITA AL INSTANTESE ADMITEN MASCOTASAMUEBLADO
 SOLICITA AL INSTANTESE ADMITEN MASCOTASAMUEBLADO
 Nuevo - HACE 1 DÍASE ADMITEN MASCOTAS
 SOLICITA AL INSTANTESE ADMITEN MASCOTASAMUEBLADO
 Vea más casas en alquiler enEagle

Explorar por característica - Admiten Mascotas
 Nuevo - HACE 1 DÍAOFERTA ESPECIALSE ADMITEN MASCOTAS
 Nuevo - HACE 1 DÍAOFERTA ESPECIALSE ADMITEN MASCOTAS
 Nuevo - HACE 1 DÍASE ADMITEN MASCOTAS
 SE ADMITEN MASCOTAS
 SE ADMITEN MASCOTAS
 SE ADMITEN MASCOTAS
 Nuevo - HACE 18 HORASSE ADMITEN MASCOTAS
 SOLICITA AL INSTANTESE ADMITEN MASCOTAS
 Nuevo - HACE 2 DÍASSE ADMITEN MASCOTAS
- Nuevo - HACE 1 DÍASE ADMITEN MASCOTAS
Explorar por característica - Garaje
- Nuevo - HACE 1 DÍAOFERTA ESPECIALSE ADMITEN MASCOTAS
- Nuevo - HACE 1 DÍASE ADMITEN MASCOTAS
 OFERTA ESPECIAL
- Nuevo - HACE 18 HORASSE ADMITEN MASCOTAS
 SOLICITA AL INSTANTESE ADMITEN MASCOTAS
- SOLICITA AL INSTANTESE ADMITEN MASCOTAS
 SOLICITA AL INSTANTE
 SOLICITA AL INSTANTESE ADMITEN MASCOTASAMUEBLADO
- SOLICITA AL INSTANTESE ADMITEN MASCOTASAMUEBLADO
- Nuevo - HACE 2 DÍASSE ADMITEN MASCOTAS
Explorar por característica - Aire Acondicionado
- Nuevo - HACE 1 DÍAOFERTA ESPECIALSE ADMITEN MASCOTAS
- Nuevo - HACE 1 DÍAOFERTA ESPECIALSE ADMITEN MASCOTAS
- OFERTA ESPECIAL
- SE ADMITEN MASCOTAS
- SE ADMITEN MASCOTAS
- SOLICITA AL INSTANTESE ADMITEN MASCOTAS
- SOLICITA AL INSTANTESE ADMITEN MASCOTAS
- SOLICITA AL INSTANTE
- SOLICITA AL INSTANTESE ADMITEN MASCOTASAMUEBLADO
- SOLICITA AL INSTANTESE ADMITEN MASCOTASAMUEBLADO
Explorar por característica - Piscina
- Nuevo - HACE 1 DÍAOFERTA ESPECIALSE ADMITEN MASCOTAS
- Nuevo - HACE 1 DÍAOFERTA ESPECIALSE ADMITEN MASCOTAS
- Nuevo - HACE 1 DÍASE ADMITEN MASCOTAS
- OFERTA ESPECIAL
- SE ADMITEN MASCOTAS
- Nuevo - HACE 18 HORASSE ADMITEN MASCOTAS
- SOLICITA AL INSTANTESE ADMITEN MASCOTAS
- Nuevo - HACE 2 DÍASSE ADMITEN MASCOTAS

 SE ADMITEN MASCOTAS
Explorar por característica - Lavadora/secadora
- Nuevo - HACE 1 DÍAOFERTA ESPECIALSE ADMITEN MASCOTAS
- Nuevo - HACE 1 DÍAOFERTA ESPECIALSE ADMITEN MASCOTAS
- Nuevo - HACE 1 DÍASE ADMITEN MASCOTAS
- OFERTA ESPECIAL
- SE ADMITEN MASCOTAS
- SE ADMITEN MASCOTAS
- SE ADMITEN MASCOTAS
- Nuevo - HACE 18 HORASSE ADMITEN MASCOTAS
- SOLICITA AL INSTANTESE ADMITEN MASCOTAS
- SOLICITA AL INSTANTESE ADMITEN MASCOTAS
Explorar por característica - Espacio Al Aire Libre
- SOLICITA AL INSTANTESE ADMITEN MASCOTAS
- Nuevo - HACE 1 DÍASE ADMITEN MASCOTAS
 SE ADMITEN MASCOTAS
 SE ADMITEN MASCOTASAMUEBLADO
 SE ADMITEN MASCOTAS
 Nuevo - HACE 1 DÍASOLICITA AL INSTANTESE ADMITEN MASCOTASAMUEBLADO
 SOLICITA AL INSTANTEAMUEBLADOHABITACIÓN EN RENTA
 SOLICITA AL INSTANTESE ADMITEN MASCOTAS
 SOLICITA AL INSTANTESE ADMITEN MASCOTASAMUEBLADO

Denunciar este anuncio
Asequibilidad
CONSEJO:Intenta que la renta no supere un tercio de los ingresos brutos de tu hogar. Descubre por qué en nuestra Guía para inquilinos.
Para esta propiedad
$99,000 Por Año
es el ingreso sugerido
Convence a los posibles arrendadores con una buena planificación financiera. Como regla general, lo ideal es que los ingresos combinados de tu hogar sean al menos tres veces superiores a la renta mensual.
casas cercanas

- Results are loading
Escuelas asignadas
En inglésEstas son las escuelas asignadas para 1415 E Lone Creek Dr.
- Eagle High School
- 9-12
- Public
- 1765 Students
10/10GreatSchools RatingParent Rating AverageThis school is terrible. West Ada runs the schools like prisons. Parents are shut out and teachers have terrible attitudes. I have empathy for the staff as the wages are low but that does not excuse their horrible job performance and lack of responsibility. Unsafe conditions, poor quality education, horrible staff attitudes towards parents and students make up a joke of a school.Other Review1y ago - Eagle Middle School
- 6-8
- Public
- 836 Students
9/10GreatSchools RatingParent Rating AverageIf you want to support bullying by students AND teachers then this is a great place. Not only do the administrators not do ANYTHING about racism, harassment, etc., they seem to support it by never punishing the students causing problems. Most of the teachers are good/great, but a select few make your life a living nightmare. The vice principals in specific seem to favor certain kids over others and make that clear. You stood up for your friend getting called a slur? Lunch detention. Somebody is threatening you? Sounds like your problem. Overall, good academics, terrible people. Except some great teachers.Parent Review1mo ago - Seven Oaks Elementary School
- PK-5
- Public
- 534 Students
9/10GreatSchools RatingParent Rating AverageOur family LOVES this school! Both my kids attend and we have been part of the Seven Oaksfamily for the last three years. The teachers, staff, and family's support is top-notch. We feel fortunate to be part of this community.Other Review2y ago - Eagle Hills Elementary School
- PK-5
- Public
- 363 Students
10/10GreatSchools RatingParent Rating AverageExceptional teacher's and faculty. Sense of kindness from all faculty and amongst the children. My son attended K-5th and had a wonderful experience.Parent Review1y ago  Consulta las escuelas cerca de 1415 E Lone Creek Dr.
Lo que dicen los locales sobre Eagle
Al menos 171 usuarios de Trulia votaron por cada función.

96 % Dicen que es amigable para perros

93 % Dicen que se necesita automóvil

90 % Dicen que estacionarse es fácil

89 % Dicen que los patios están bien cuidados

86 % Dicen que hay espíritu navideño

84 % Dicen que la gente caminaría sola por la noche

84 % Dicen que hay banquetas

79 % Dicen que es tranquilo

71 % Dicen que las calles están bien iluminadas

67 % Dicen que planean quedarse al menos 5 años

67 % Dicen que los niños juegan al aire libre

61 % Dicen que los vecinos son amigables

53 % Dicen que hay vida silvestre

48 % Dicen que se puede caminar a restaurantes

40 % Dicen que se puede caminar a supermercados

40 % Dicen que hay eventos comunitarios
Información proporcionada por usuarios de Trulia. Más información Acerca de nuestra metodología.
En inglés
Protecciones legales locales
Protecciones legales locales
LGBTQ • Fuente de ingresos



Mark Flory
1415 E Lone Creek Dr, Eagle, ID is a 3 bedroom, 3 bathroom, 1,946 sqft single-family home. 1415 E Lone Creek Dr was listed for rent for $2,750/month on 11 jul, 2026. This property is pet friendly.