


Destacados de la propiedad

Single-Family Home

Built in 2011

2,792 sqft

$554/sqft

Garage
Información local
- Vista del MapaExplora la zona alrededor de 14 Scott Cres.

- Escuelas1 PreescolarEscuela primaria 11 Escuela Medio1 Preparatoria

- Tiendas y restaurantes

-- min al
Acerca de esta Casa
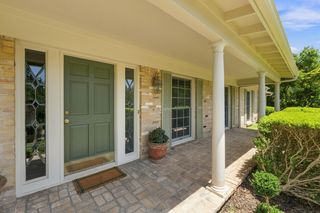
En inglésNestled in the highly sought-after Tarrytown Oaks neighborhood, this exceptional 4-bedroom, 4-bathroom home combines timeless elegance with modern comfort. Designed with an open-concept layout, the residence features beautiful hardwood flooring throughout,
At the center of the home, the kitchen showcases premium appliances, generous prep space, and cabinetry. The kitchen flows into the living room which is highlighted by a fireplace that creates the perfect setting to gather.
The primary suite is on the main level complete with a bathroom featuring a soaking garden tub, a walk-in shower, and elegant finishes. The other downstairs bedroom and full bath provide flexibility for guests, family, or a home office.
Upstairs, a secondary living area offers additional space to unwind, alongside two generously sized bedrooms, each with its own en suite bathroom for ultimate privacy and convenience.
Outside is a beautifully landscaped backyard oasis featuring a covered patio ideal for outdoor dining, entertaining, or simply enjoying the peaceful surroundings.
Located within the Casis Elementary, O. Henry Middle School, and Austin High School districts.
Nestled in the highly sought-after Tarrytown Oaks neighborhood, this exceptional 4-bedroom, 4-bathroom home combines timeless elegance with modern comfort. Designed with an open-concept layout, the residence features beautiful hardwood flooring throughout,
At the center of the home, the kitchen showcases premium appliances, generous prep space, and cabinetry. The kitchen flows into the living room which is highlighted by a fireplace that creates the perfect setting to gather.
The primary suite is on the main level complete with a bathroom featuring a soaking garden tub, a walk-in shower, and elegant finishes. The other downstairs bedroom and full bath provide flexibility for guests, family, or a home office.
Upstairs, a secondary living area offers additional space to unwind, alongside two generously sized bedrooms, each with its own en suite bathroom for ultimate privacy and convenience.
Outside is a beautifully landscaped backyard oasis featuring a covered patio ideal for outdoor dining, entertaining, or simply enjoying the peaceful surroundings.
Located within the Casis Elementary, O. Henry Middle School, and Austin High School districts.
At the center of the home, the kitchen showcases premium appliances, generous prep space, and cabinetry. The kitchen flows into the living room which is highlighted by a fireplace that creates the perfect setting to gather.
The primary suite is on the main level complete with a bathroom featuring a soaking garden tub, a walk-in shower, and elegant finishes. The other downstairs bedroom and full bath provide flexibility for guests, family, or a home office.
Upstairs, a secondary living area offers additional space to unwind, alongside two generously sized bedrooms, each with its own en suite bathroom for ultimate privacy and convenience.
Outside is a beautifully landscaped backyard oasis featuring a covered patio ideal for outdoor dining, entertaining, or simply enjoying the peaceful surroundings.
Located within the Casis Elementary, O. Henry Middle School, and Austin High School districts.
Nestled in the highly sought-after Tarrytown Oaks neighborhood, this exceptional 4-bedroom, 4-bathroom home combines timeless elegance with modern comfort. Designed with an open-concept layout, the residence features beautiful hardwood flooring throughout,
At the center of the home, the kitchen showcases premium appliances, generous prep space, and cabinetry. The kitchen flows into the living room which is highlighted by a fireplace that creates the perfect setting to gather.
The primary suite is on the main level complete with a bathroom featuring a soaking garden tub, a walk-in shower, and elegant finishes. The other downstairs bedroom and full bath provide flexibility for guests, family, or a home office.
Upstairs, a secondary living area offers additional space to unwind, alongside two generously sized bedrooms, each with its own en suite bathroom for ultimate privacy and convenience.
Outside is a beautifully landscaped backyard oasis featuring a covered patio ideal for outdoor dining, entertaining, or simply enjoying the peaceful surroundings.
Located within the Casis Elementary, O. Henry Middle School, and Austin High School districts.
14 Scott Cres, Austin, TX 78703 is a 4 bedroom, 4 bathroom, 2,792 sqft single-family home in Tarrytown, built in 2011. seoDescription.offMarketSaleHistory.askingPrice. seoDescription.offMarketRentalListing.withRent. seoDescription.offMarketRentalRemoval. seoDescription.offMarketAvailability. seoDescription.offMarketEstimate.truliaEstimateBoth.
Home Details for 14 Scott Cres

|
|---|
Heating & Cooling Heating: FireplaceAir ConditioningCooling System: Air Conditioner, Ceiling FanHeating Fuel: Fireplace |
Appliances & Utilities DishwasherDisposalDryerMicrowaveRefrigeratorWasher |
Fireplace & Spa Fireplace |
Levels, Entrance, & Accessibility Floors: Hardwood |

|
|---|
Year Built Year Built: 2011 |
Property Type / Style Property Type: Single Family Home |

|
|---|
Lease Term: Contact For DetailsAvailable: now |

|
|---|
Parking & Garage GarageParking: Garage, On Site |
Ventas comparables para 14 Scott Cres
Address | Distance | Property Type | Sold Price | Sold Date | Bed | Bath | Sqft |
|---|---|---|---|---|---|---|---|
0.24 | Vivienda unifamiliar | - | 01/08/26 | 4 | 3.5 | 2,544 sqft | |
0.23 | Vivienda unifamiliar | - | 20/11/25 | 4 | 4 | 3,235 sqft | |
0.43 | Vivienda unifamiliar | - | 22/12/25 | 4 | 4.5 | 3,415 sqft | |
0.57 | Vivienda unifamiliar | - | 15/09/25 | 4 | 3.5 | 3,660 sqft | |
0.03 | Vivienda unifamiliar | - | 28/10/25 | 2 | 2 | 1,410 sqft | |
0.34 | Vivienda unifamiliar | - | 12/02/26 | 3 | 2 | 1,975 sqft | |
0.48 | Vivienda unifamiliar | - | 29/01/26 | 3 | 3 | 1,974 sqft | |
0.58 | Vivienda unifamiliar | - | 24/11/25 | 3 | 3 | 2,621 sqft | |
0.39 | Vivienda unifamiliar | - | 01/06/26 | 3 | 2 | 2,004 sqft | |
0.75 | Vivienda unifamiliar | - | 07/08/26 | 4 | 3 | 2,904 sqft |
Información sobre la vivienda actualizada según los registros del condado.
casas cercanas
Hazte una idea de los precios en la zona consultando las casas cercanas. OFF MARKET
 OFF MARKET
 FOR SALEOPEN SAT, 12-2PM
 3D VIEWLPT Realty LLC - Ascend Group, Active
 OFF MARKET
 FOR SALE0.48 ACRESKuper Sotheby's Int'l Realty, Active
 FOR SALENEWOPEN SUN, 1-3PMDouglas Elliman Real Estate, Active
 FOR SALEGottesman Residential R.E., Active
 OFF MARKET
 FOR SALEKuper Sotheby's Int'l Realty, Active
 OFF MARKET


Tendencias del mercado de alquiler en Tarrytown
Última actualización Sep 2026

Estimación de Rentar de Trulia$6,478/mes
Renta promedio
$2.45K
$145Mamá
Listados Disponible
35
Alrededor de esta Casa
Descripción general del vecindario

Las estadísticas del vecindario son proporcionadas por fuentes de datos de terceros.
LGBTQ Protecciones legales locales
LGBTQ Protecciones legales locales



Historial de Precio e Impuesto
| Fecha | Evento | Precio |
|---|---|---|
5 jun, 2026 Fuente: Zillow Rentals | Anuncio eliminado | $6,500 |
16 may, 2026 Fuente: Zillow Rentals | Publicado en renta | $6,500 |
31 ene, 2025 Fuente: N/A | Vendido | -- |
27 ene, 2025 Fuente: Unlock MLS #6060107 | Anuncio eliminado | $6,500 |
16 ene, 2025 Fuente: Unlock MLS #6060107 | Cambio de precio | $6,500 Precio disminuido en 4% |
7 nov, 2024 Fuente: Unlock MLS #6060107 | Cambio de precio | $6,800 Precio disminuido en 3% |
30 sep, 2024 Fuente: Unlock MLS #6060107 | Cambio de precio | $7,000 Precio disminuido en 7% |
4 sep, 2024 Fuente: Unlock MLS #6060107 | Publicado en renta | $7,500 |
21 ago, 2022 Fuente: Realty Austin | Anuncio eliminado | |
29 jul, 2022 Fuente: Realty Austin #8634644 | Cambio de precio | $7,500 Precio disminuido en 6% |
13 jul, 2022 Fuente: Realty Austin #8634644 | Publicado en renta | $8,000 |
24 jun, 2022 Fuente: Realty Austin | Anuncio eliminado | |
7 jun, 2022 Fuente: Realty Austin #8634644 | Cambio de precio | $8,000 Precio disminuido en 11% |
21 may, 2022 Fuente: Realty Austin #8634644 | Publicado en renta | $9,000 |
16 sep, 2020 Fuente: Agent Provided | Anuncio eliminado | $1,360,000 |
14 sep, 2020 Fuente: Agent Provided | Publicado para venta | $1,360,000 |
15 jul, 2020 Fuente: Realty Austin solds #3091158_78703 | Vendido | -- |
15 jun, 2020 Fuente: Agent Provided | Pendiente | $1,225,000 |
11 may, 2020 Fuente: Agent Provided | Cambio de precio | $1,225,000 Precio disminuido en 10% |
7 abr, 2020 Fuente: Agent Provided | Publicado para venta | $1,360,000 |
4 mar, 2011 Fuente: N/A | Vendido | -- |
| Año | Impuesto sobre la propiedad | evaluación de Impuesto |
|---|---|---|
| 2025 | $34,037 | $1,663,192 |
Información sobre la vivienda actualizada según los registros del condado.
Preguntas frecuentes sobre 14 Scott Cres
- ¿Cuál es el valor estimado de 14 Scott Cres ?El valor estimado de Trulia para 14 Scott Cres en Austin , TX es $1,546,900 .
- ¿Cuál es el historial de precios de 14 Scott Cres ?14 Scott Cres en Austin , TX se vendió por última vez en enero 2025 .
- ¿El barrio Austin es un mercado de compradores o de vendedores?Austin es actualmente un mercado de compradores, según la actividad reciente de venta.
- ¿Cuál es el precio medio de venta en Austin ?El precio medio de venta en Austin es $586K . Eso supone un aumento $14.3K con respecto al mes anterior.
- ¿Tiene aire acondicionado 14 Scott Cres ?Sí, 14 Scott Cres en Austin , TX tiene aire acondicionado.
- ¿Tiene 14 Scott Cres instalaciones de lavandería?Sí, 14 Scott Cres en Austin , TX tiene lavandería dentro de la unidad.
Casas en renta cerca de 14 Scott Cres
 SE ADMITEN MASCOTAS
 SOLICITA AL INSTANTE
 SOLICITA AL INSTANTESE ADMITEN MASCOTAS
 SOLICITA AL INSTANTESE ADMITEN MASCOTAS
 SOLICITA AL INSTANTESE ADMITEN MASCOTAS
 Nuevo - HACE 1 DÍASE ADMITEN MASCOTAS
 SE ADMITEN MASCOTAS
 Vea más casa en alquiler enAustin
Asequibilidad
CONSEJO:Intenta que la renta no supere un tercio de los ingresos brutos de tu hogar. Descubre por qué en nuestra Guía para inquilinos.
Para esta propiedad
Por Año
es el ingreso sugerido
Convence a los posibles arrendadores con una buena planificación financiera. Como regla general, lo ideal es que los ingresos combinados de tu hogar sean al menos tres veces superiores a la renta mensual.

- Results are loading