


$2,850/mes
 4 Habitaciones
 3 Baños
 2,557 pies²
13580 Willow Bluestar Loop, Riverview, FL 33579
Disponible ahora
Desglose de costos y cargos
El precio puede no incluir los cargos obligatorios.
Destacados de la propiedad

Vivienda unifamiliar

Garaje adjunto

Permitido Perros y gatos.

Lavavajillas

Central, Solar y Aire acondicionado central

Lavadora, Secadora
Información local
- Vista del MapaExplora la zona alrededor de 13580 Willow Bluestar Loop.

- Escuelas1 PreescolarEscuela primaria 11 Escuela Medio1 Preparatoria

- Tiendas y restaurantes

-- min al
Acerca de esta Casa
En inglésLo que lo hace único:Three additional bedroomsNew caledonia granite countertopsOpen-concept layoutInviting living spacesSpacious primary suiteDog park
Virtually Staged. SOLAR PANELS INCLUDED ....lowest energy bill
SAVE
ON YOUR ELECTRIC BILL
FANTASTIC FLOOR PLAN ON THIS GOREGOUS WATERFRONT HOMESITE! WATERVIEWS of South Fork Pond! Spacious open floor plan with 4 bedrooms, 3 bathrooms, OFFICE and and and a 3 OVERSIZED CAR GARAGE! Experience the perfect balance of space, comfort, and modern style in this impressive one-story Santa Fe floor plan, offering 2,576 square feet
Thoughtfully designed with an open-concept layout and inviting living spaces, this home offers the ideal setting for everyday comfort, entertaining, and creating lasting memories. Step inside and discover a welcoming interior where the kitchen, dining, and main living areas flow seamlessly together, creating an open and connected atmosphere. Whether hosting family gatherings, entertaining friends, or enjoying a relaxing evening at home, this versatile layout offers the space and flexibility to suit a variety of lifestyles. The kitchen serves as a beautiful focal point, featuring 36-inch staggered Chatham Thermofoil Snow cabinetry with raised square-panel doors, stainless steel GE appliances, and elegant New Caledonia granite countertops. Complemented by 18-by-18-inch Tesola Taupe ceramic tile flooring, the carefully selected finishes create a timeless aesthetic that blends visual appeal with everyday functionality. Your caterers will fall in love with your gourmet kitchen! Retreat to the spacious primary suite, designed to provide a comfortable and private escape from the day. The en-suite bathroom features separate sinks for added convenience, while the oversized walk-in closet offers generous storage space. Three additional bedrooms provide versatility for family members, overnight guests, a home office, or a dedicated hobby space, while two additional full bathrooms enhance the home's overall functionality. Beyond the front door, enjoy the appeal of Riverview living in a community designed with an active lifestyle in mind. Residents can take advantage of community basketball and sports courts, while the home's location just south of Tampa provides convenient access to a variety of shopping, dining, entertainment, and recreational opportunities throughout the greater Tampa area. South Fork III Clubhouse and Amenities Center provides residents with a 140,000 gallon zero-entry, or beach-entry style pool. The pool has a 152-person capacity, shade umbrella tables, pool-side lounge chairs, and a covered patio with ceiling fans. Dog park and kiddie park for those amazing Florida fall days! Combining a spacious single-story design, an inviting open-concept living area, attractive kitchen finishes, a private primary retreat, and the convenience of a three-car garage, this Santa Fe home offers an appealing opportunity to enjoy the comfort and versatility of Florida living. Discover the possibilities, envision your next chapter, and make this beautiful Riverview home the place where your next memories begin! ALL APPLIANCES INCLUDED ... FRONT LOADING WASHER & DRYER!
Detalles para 13580 Willow Bluestar Loop

|
|---|
Calefacción y refrigeración Calefacción: Central, SolarAire acondicionadoCombustible para calefacción: Central |
Electrodomésticos y servicios LavavajillasSecadoraRefrigeradorLavadora |
Niveles, entrada y accesibilidad Pisos: Cerámica, Madera dura |

|
|---|
Días en el mercado: 2 días en Trulia |

|
|---|
Año de construcción Año de construcción: 2020 |
Tipo/estilo de propiedad Tipo de propiedad: Vivienda unifamiliar |

|
|---|
Plazo de arrendamiento: 12 mesesDisponible: ahoraGatos, perros pequeños permitido |

|
|---|
Estacionamiento y garaje GarajeEstacionamiento: Garaje adjunto, entrada para auto, garaje abierto, en el sitio |

|
|---|

|
|---|
Agente inmobiliario ID de MLS/Fuente: TB8559772 |
Políticas y tarifas
Política de mascotas
Perros
Permitido- Tamaño permitidoPequeño
Gatos
Permitido- Tamaño permitidon/a
Denunciar este anuncio
casas cercanas

- Results are loading
Tendencias del mercado de alquiler en Southfork
Última actualización Oct 2026

Estimación de Rentar de Trulia$2,983/mes
Renta promedio
$2.4K
$96Mamá
Listados Disponible
23
Alrededor de esta Casa
Descripción general del vecindario

Las estadísticas del vecindario son proporcionadas por fuentes de datos de terceros.
Lo que dicen los locales sobre Southfork
Al menos 10 usuarios de Trulia votaron por cada función.

100 % Dicen que hay banquetas

95 % Dicen que es amigable para perros

95 % Dicen que se necesita automóvil

94 % Dicen que las calles están bien iluminadas

92 % Dicen que estacionarse es fácil

90 % Dicen que es tranquilo

89 % Dicen que los patios están bien cuidados

79 % Dicen que la gente caminaría sola por la noche

72 % Dicen que hay espíritu navideño

64 % Dicen que los vecinos son amigables

56 % Dicen que los niños juegan al aire libre

54 % Dicen que hay vida silvestre

42 % Dicen que planean quedarse al menos 5 años

37 % Dicen que se puede caminar a supermercados

23 % Dicen que se puede caminar a restaurantes
Información proporcionada por usuarios de Trulia. Más información Acerca de nuestra metodología.
En inglés
Protecciones legales locales
Protecciones legales locales
LGBTQ • Fuente de ingresos


Historial de Precio e Impuesto
| Fecha | Evento | Precio |
|---|---|---|
20 oct, 2026 Fuente: Stellar MLS #TB8559772 | Publicado en renta | $2,850 |
17 oct, 2026 Fuente: Zillow Rentals | Anuncio eliminado | $3,100 |
11 sep, 2026 Fuente: Zillow Rentals | Cambio de precio | $3,100 Precio aumentó en 3% |
7 sep, 2026 Fuente: Zillow Rentals | Publicado en renta | $3,000 |
2 oct, 2025 Fuente: Zillow Rentals | Anuncio eliminado | $3,000 |
12 ago, 2025 Fuente: Zillow Rentals | Publicado en renta | $3,000 |
4 ago, 2025 Fuente: Stellar MLS #TB8341497 | Anuncio eliminado | $420,000 |
2 abr, 2025 Fuente: Stellar MLS #TB8341497 | Cambio de precio | $420,000 Precio disminuido en 3% |
22 ene, 2025 Fuente: Stellar MLS #TB8341497 | Publicado para venta | $435,000 |
6 ene, 2025 Fuente: Stellar MLS #T3334052 | Anuncio eliminado | $405,000 |
7 ene, 2024 Fuente: Stellar MLS #T3334052 | Anuncio eliminado | |
20 ene, 2023 Fuente: Stellar MLS #T3334052 | Anuncio eliminado | $405,000 |
10 ene, 2022 Fuente: N/A | Vendido | $415,000 |
29 oct, 2021 Fuente: Stellar MLS #T3334052 | Pendiente | $405,000 |
8 oct, 2021 Fuente: Stellar MLS #T3334052 | Publicado para venta | $415,000 |
17 jul, 2020 Fuente: N/A | Vendido | $298,900 |
COASTAL PROPERTIES GROUP INTER
Stefanos August
Preguntas frecuentes sobre 13580 Willow Bluestar Loop
- ¿Qué ingresos necesitas para alquilar 13580 Willow Bluestar Loop ?La mayoría de los propietarios buscan un ingreso bruto mensual de aproximadamente 3 veces el alquiler, o aproximadamente $105K por año para alquilar 13580 Willow Bluestar Loop en Riverview , FL a $2,850 / mes.
- ¿Cuál es la política de mascotas en 13580 Willow Bluestar Loop ?13580 Willow Bluestar Loop en Riverview , FL permite gatos y perros pequeños .
- ¿Cómo se compara el alquiler de 13580 Willow Bluestar Loop con propiedades similares en casas de 4 o más habitaciones en Southfork ?13580 Willow Bluestar Loop en Riverview , FL se alquila aproximadamente 9 % por debajo del promedio del área para casas de 4 o más habitaciones en Southfork ( $3,124 / mes).
- ¿Cuáles son las escuelas más cercanas a 13580 Willow Bluestar Loop ?Las escuelas más cercanas a 13580 Willow Bluestar Loop en Riverview , FL son Eisenhower Middle School (Calificado con 3 / 10), Jule F Sumner High School (Calificado con 4 / 10), Summerfield Crossings Elementary School (Preescolar, Calificado con 3 / 10) .
- ¿Tiene 13580 Willow Bluestar Loop instalaciones de lavandería?Sí, 13580 Willow Bluestar Loop en Riverview , FL tiene lavandería dentro de la unidad.
Asequibilidad
CONSEJO:Intenta que la renta no supere un tercio de los ingresos brutos de tu hogar. Descubre por qué en nuestra Guía para inquilinos.
Para esta propiedad
$102,600 Por Año
es el ingreso sugerido
Convence a los posibles arrendadores con una buena planificación financiera. Como regla general, lo ideal es que los ingresos combinados de tu hogar sean al menos tres veces superiores a la renta mensual.
Nuevas rentas cercanas

 SE ADMITEN MASCOTAS
 SOLICITA AL INSTANTESE ADMITEN MASCOTAS
 SE ADMITEN MASCOTAS

 SE ADMITEN MASCOTAS
 Nuevo - HACE 1 DÍASE ADMITEN MASCOTAS
 SE ADMITEN MASCOTAS
 SOLICITA AL INSTANTESE ADMITEN MASCOTAS
 SE ADMITEN MASCOTAS
 SE ADMITEN MASCOTAS
 SOLICITA AL INSTANTESE ADMITEN MASCOTAS
 SOLICITA AL INSTANTE
 SE ADMITEN MASCOTAS
 Vea más casa en alquiler enRiverview
Explorar por característica - Admiten Mascotas
 OFERTA ESPECIALSE ADMITEN MASCOTASPrecio total$1,739 - $3,183/mes1-3 hab.1-2 bañoThe Parian Luxury Apartments | 10405 Apollo Manor Cir,
Riverview, FL 33578 Nuevo - HACE 1 DÍAOFERTA ESPECIALSE ADMITEN MASCOTAS$2,399 - $3,249/mes3-4 hab.3 bañoKinward at Spencer Glen | 10040 Blackstone Creek Ct,
Riverview, FL 33578 OFERTA ESPECIALSE ADMITEN MASCOTAS
 Nuevo - HACE 1 DÍASE ADMITEN MASCOTASPrecio total$1,419 - $2,294/mes1-3 hab.1-2 bañoSole at Brandon | 9303 Cobalt Dr,
Riverview, FL 33578 Nuevo - HACE 1 DÍAOFERTA ESPECIALSE ADMITEN MASCOTAS
 OFERTA ESPECIALSE ADMITEN MASCOTAS
 Nuevo - HACE 1 DÍASE ADMITEN MASCOTAS
 SE ADMITEN MASCOTAS
 Nuevo - HACE 2 DÍASOFERTA ESPECIALSE ADMITEN MASCOTAS$1,604 - $2,433/mes1-3 hab.1-2 bañoPearce at Pavilion Luxury Apartments | 3603 Pavilion Palms Cir,
Riverview, FL 33578 OFERTA ESPECIALSE ADMITEN MASCOTAS$1,509 - $2,553/mes1-3 hab.1-2 bañoLenox at Bloomingdale | 5905 Trace Meadow Loop,
Riverview, FL 33578
Explorar por característica - Garaje
- OFERTA ESPECIALSE ADMITEN MASCOTAS
 Nuevo - HACE 1 DÍAOFERTA ESPECIAL$1,631 - $2,319/mes1-3 hab.1-2 bañoThe Enclave at Tranquility Lake Apartments | 9707 Tranquility Lake Cir,
Riverview, FL 33578- Nuevo - HACE 1 DÍASE ADMITEN MASCOTAS
- SE ADMITEN MASCOTAS
 SE ADMITEN MASCOTASPrecio total$1,963 - $2,801/mes1-3 hab.1-3 bañoCortland Riverview | 9246 Headwaters Ave,
Riverview, FL 33578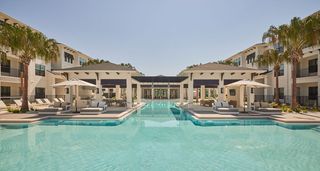 OFERTA ESPECIALSE ADMITEN MASCOTAS
 OFERTA ESPECIAL
 Nuevo - HACE 1 DÍAOFERTA ESPECIALSE ADMITEN MASCOTAS$1,405 - $2,150/mes1-4 hab.1-2 bañoAllegro Palm Apartments | 5501 Legacy Crescent Pl,
Riverview, FL 33578 SE ADMITEN MASCOTASRESTRICCIÓN DE INGRESOS$1,211 - $1,685/mes1-3 hab.1-2 bañoWindermere Apartments | 9474 Windermere Lake Dr,
Riverview, FL 33578 SE ADMITEN MASCOTAS
Explorar por característica - Aire Acondicionado
- OFERTA ESPECIALSE ADMITEN MASCOTASPrecio total$1,739 - $3,183/mes1-3 hab.1-2 bañoThe Parian Luxury Apartments | 10405 Apollo Manor Cir,
Riverview, FL 33578  OFERTA ESPECIALSE ADMITEN MASCOTAS
- OFERTA ESPECIALSE ADMITEN MASCOTAS
- Nuevo - HACE 1 DÍAOFERTA ESPECIAL$1,631 - $2,319/mes1-3 hab.1-2 bañoThe Enclave at Tranquility Lake Apartments | 9707 Tranquility Lake Cir,
Riverview, FL 33578  OFERTA ESPECIALViviendas para adultos mayoresSE ADMITEN MASCOTASPrecio total$1,700 - $2,180/mes1-2 hab.1-2 bañoBridgewater Landing Apartments 55+ Senior Living | 5790 Stockport St,
Riverview, FL 33578- SE ADMITEN MASCOTASPrecio total$1,963 - $2,801/mes1-3 hab.1-3 bañoCortland Riverview | 9246 Headwaters Ave,
Riverview, FL 33578  OFERTA ESPECIALSE ADMITEN MASCOTAS
 OFERTA ESPECIALSE ADMITEN MASCOTAS$1,338 - $2,234/mesEstudio-3 hab.1-2 bañoRivertree Apartments | 5959 Bandera Springs Cir,
Riverview, FL 33578- Nuevo - HACE 1 DÍAOFERTA ESPECIALSE ADMITEN MASCOTAS$1,405 - $2,150/mes1-4 hab.1-2 bañoAllegro Palm Apartments | 5501 Legacy Crescent Pl,
Riverview, FL 33578 - SE ADMITEN MASCOTASRESTRICCIÓN DE INGRESOS$1,211 - $1,685/mes1-3 hab.1-2 bañoWindermere Apartments | 9474 Windermere Lake Dr,
Riverview, FL 33578
Explorar por característica - Piscina
 Nuevo - HACE 7 HORASOFERTA ESPECIALSE ADMITEN MASCOTAS$1,348 - $2,223/mes1-4 hab.1-2 bañoThe Grove at Southshore | 10220 Summer Palm Dr,
Riverview, FL 33578- OFERTA ESPECIALSE ADMITEN MASCOTAS
- Nuevo - HACE 10 HORASOFERTA ESPECIALSE ADMITEN MASCOTAS
 Nuevo - HACE 10 HORASOFERTA ESPECIALSE ADMITEN MASCOTAS
- Nuevo - HACE 15 HORASOFERTA ESPECIAL$1,631 - $2,319/mes1-3 hab.1-2 bañoThe Enclave at Tranquility Lake Apartments | 9707 Tranquility Lake Cir,
Riverview, FL 33578 - Nuevo - HACE 19 HORASSE ADMITEN MASCOTAS
 Nuevo - HACE 1 DÍAOFERTA ESPECIALSE ADMITEN MASCOTAS$1,189 - $1,531/mesEstudio-2 hab.1-2 bañoSherwood Oaks Apartments | 10103 Sherwood Ln,
Riverview, FL 33578 SOLICITA AL INSTANTEAMUEBLADOHABITACIÓN EN RENTA
 Nuevo - HACE 1 DÍAOFERTA ESPECIALSE ADMITEN MASCOTAS$1,362 - $1,733/mes1-2 hab.1-2 bañoRetreat at Crosstown | 10301 Marsh Harbor Way,
Riverview, FL 33578 Nuevo - HACE 1 DÍASOLICITA AL INSTANTESE ADMITEN MASCOTAS

Explorar por característica - Lavadora/secadora
- OFERTA ESPECIALSE ADMITEN MASCOTASPrecio total$1,739 - $3,183/mes1-3 hab.1-2 bañoThe Parian Luxury Apartments | 10405 Apollo Manor Cir,
Riverview, FL 33578 - Nuevo - HACE 1 DÍAOFERTA ESPECIALSE ADMITEN MASCOTAS$2,399 - $3,249/mes3-4 hab.3 bañoKinward at Spencer Glen | 10040 Blackstone Creek Ct,
Riverview, FL 33578 - OFERTA ESPECIALSE ADMITEN MASCOTAS
- OFERTA ESPECIALSE ADMITEN MASCOTAS
- Nuevo - HACE 1 DÍAOFERTA ESPECIAL$1,631 - $2,319/mes1-3 hab.1-2 bañoThe Enclave at Tranquility Lake Apartments | 9707 Tranquility Lake Cir,
Riverview, FL 33578 - Nuevo - HACE 1 DÍASE ADMITEN MASCOTAS
- SE ADMITEN MASCOTAS
- Nuevo - HACE 2 DÍASOFERTA ESPECIALSE ADMITEN MASCOTAS$1,604 - $2,433/mes1-3 hab.1-2 bañoPearce at Pavilion Luxury Apartments | 3603 Pavilion Palms Cir,
Riverview, FL 33578 - OFERTA ESPECIALSE ADMITEN MASCOTAS$1,509 - $2,553/mes1-3 hab.1-2 bañoLenox at Bloomingdale | 5905 Trace Meadow Loop,
Riverview, FL 33578 - Nuevo - HACE 1 DÍAOFERTA ESPECIALSE ADMITEN MASCOTAS$1,362 - $1,733/mes1-2 hab.1-2 bañoRetreat at Crosstown | 10301 Marsh Harbor Way,
Riverview, FL 33578
Explorar por característica - Espacio Al Aire Libre
 SE ADMITEN MASCOTAS
 SOLICITA AL INSTANTESE ADMITEN MASCOTAS
 SOLICITA AL INSTANTESE ADMITEN MASCOTAS
 SOLICITA AL INSTANTESE ADMITEN MASCOTAS
 SOLICITA AL INSTANTESE ADMITEN MASCOTAS
 SOLICITA AL INSTANTE
 SOLICITA AL INSTANTESE ADMITEN MASCOTAS
 SOLICITA AL INSTANTE
 SOLICITA AL INSTANTESE ADMITEN MASCOTAS
 SOLICITA AL INSTANTESE ADMITEN MASCOTAS
13580 Willow Bluestar Loop, Riverview, FL es un/una 4 dormitorio, 3 baño, 2,557 pies² single-family home construida en 2020. 13580 Willow Bluestar Loop se encuentra en Southfork , Riverview. 13580 Willow Bluestar Loop se puso en alquiler por $2,850 /mes el 20 oct, 2026. Se admiten mascotas en esta propiedad.