


Destacados de la propiedad

Single-Family Home

780 sqft

$260/sqft
Información local
- Vista del MapaExplora la zona alrededor de 1223 E 68th St.

- Escuelas1 PreescolarEscuela primaria 11 Escuela Medio1 Preparatoria

- Tiendas y restaurantes

-- min al
Acerca de esta Casa
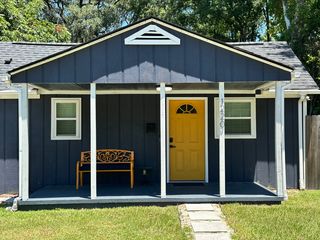
En inglésNestled in a serene, centrally-located community, this charming 760 sqft home welcomes you to experience comfort, convenience, and warmth from October 1st. Built in 1949, the house has been lovingly maintained and updated to meet the needs of modern living while retaining its historical charm. Perfect for individuals, couples, or small families, this single-story treasure accommodates a maximum occupancy of four and promises a living experience that feels like a warm embrace.
As you step inside, the first bedroom presents a serene retreat, featuring a plush queen bed for restful nights. The nightstands with lamps cast a soft glow, creating a tranquil ambiance. The dresser, topped with a smart TV and a spacious wardrobe, ensures all your belongings are neatly organized, and the ceiling fan gently stirs the air, keeping the room pleasantly cool.
The second bedroom mirrors this comfort while adding unique touches to a wall-mounted TV with Firestick and a cozy chair. It offers a personal nook for relaxation or indulgence in your favorite shows. The queen bed, dresser, and wardrobe complete the ensemble, making it an inviting space for rest or relaxation.
Positioned conveniently between the bedrooms, the bathroom boasts a walk-in shower, single vanity, and toilet, combining functionality and style to start and end your day on a refreshing note.
The heart of the home, the open-plan kitchen, invites you to unleash your culinary skills with its full suite of appliances, including a dishwasher, refrigerator, microwave, and stovetop. The breakfast bar, adorned with bar stools, offers a casual dining space, while the pantry and array of utensils, pots, pans, dishes, and silverware ensure meal preparation is a breeze.
Adjacent, the living area beckons with its plush couch, coffee table, end table with a lamp, wall-mounted TV with Roku, and additional chairs crafted for moments of togetherness or solitary relaxation. The shelf adds a personal touch, perfect for displaying cherished mementos or books.
Luxury vinyl plank (LVP) flooring weaves throughout the home, blending durability with aesthetic appeal. Ceiling fans in each room, recessed lighting, and a decorative fireplace enhance the indoor ambiance, creating an inviting atmosphere.
The outdoors of this home is equally inviting. It has a cozy front porch, a spacious backyard, and a manicured front yard, each space offering a canvas for memories to be made. Whether sipping morning coffee on the porch or enjoying evening gatherings in the backyard, this home is designed for indoor and outdoor living.
A laundry room with a washer and dryer, alongside additional storage and shelving area, addresses practical needs, ensuring your home remains clutter-free and organized. Pets are welcome here, too, with an additional fee, making it a true family home.
Utilities are included, offering peace of mind and ease of budgeting.
Water, electricity, internet and yard maintenance are included.
We do not offer renter's insurance or any other type of insurance for the renter.
Renters are welcome to get renters insurance. However, without renters insurance, landlord in not liable or responsible for the cost of items stolen or damaged in a disaster.
Will provide a lease (tenants agree to follow house rules)
No smoking, no drugs inside of home
Lease 3 months minimum, maximum 12 months
As you step inside, the first bedroom presents a serene retreat, featuring a plush queen bed for restful nights. The nightstands with lamps cast a soft glow, creating a tranquil ambiance. The dresser, topped with a smart TV and a spacious wardrobe, ensures all your belongings are neatly organized, and the ceiling fan gently stirs the air, keeping the room pleasantly cool.
The second bedroom mirrors this comfort while adding unique touches to a wall-mounted TV with Firestick and a cozy chair. It offers a personal nook for relaxation or indulgence in your favorite shows. The queen bed, dresser, and wardrobe complete the ensemble, making it an inviting space for rest or relaxation.
Positioned conveniently between the bedrooms, the bathroom boasts a walk-in shower, single vanity, and toilet, combining functionality and style to start and end your day on a refreshing note.
The heart of the home, the open-plan kitchen, invites you to unleash your culinary skills with its full suite of appliances, including a dishwasher, refrigerator, microwave, and stovetop. The breakfast bar, adorned with bar stools, offers a casual dining space, while the pantry and array of utensils, pots, pans, dishes, and silverware ensure meal preparation is a breeze.
Adjacent, the living area beckons with its plush couch, coffee table, end table with a lamp, wall-mounted TV with Roku, and additional chairs crafted for moments of togetherness or solitary relaxation. The shelf adds a personal touch, perfect for displaying cherished mementos or books.
Luxury vinyl plank (LVP) flooring weaves throughout the home, blending durability with aesthetic appeal. Ceiling fans in each room, recessed lighting, and a decorative fireplace enhance the indoor ambiance, creating an inviting atmosphere.
The outdoors of this home is equally inviting. It has a cozy front porch, a spacious backyard, and a manicured front yard, each space offering a canvas for memories to be made. Whether sipping morning coffee on the porch or enjoying evening gatherings in the backyard, this home is designed for indoor and outdoor living.
A laundry room with a washer and dryer, alongside additional storage and shelving area, addresses practical needs, ensuring your home remains clutter-free and organized. Pets are welcome here, too, with an additional fee, making it a true family home.
Utilities are included, offering peace of mind and ease of budgeting.
Water, electricity, internet and yard maintenance are included.
We do not offer renter's insurance or any other type of insurance for the renter.
Renters are welcome to get renters insurance. However, without renters insurance, landlord in not liable or responsible for the cost of items stolen or damaged in a disaster.
Will provide a lease (tenants agree to follow house rules)
No smoking, no drugs inside of home
Lease 3 months minimum, maximum 12 months
1223 E 68th St, Savannah, GA 31404 is a 2 bedroom, 1 bathroom, 780 sqft single-family home in South Garden. seoDescription.offMarketSaleHistory.fullAbove. seoDescription.offMarketAvailability. seoDescription.offMarketEstimate.truliaEstimateBoth.
Home Details for 1223 E 68th St

|
|---|
Heating & Cooling Heating: Forced AirAir ConditioningCooling System: Central AirHeating Fuel: Forced Air |
Appliances & Utilities DishwasherDryerMicrowaveRefrigeratorWasher |

|
|---|
Property Type / Style Property Type: Single Family Home |

|
|---|
Lease Term: 6 MonthAvailable: now |

|
|---|
Parking & Garage Parking: Off Street Parking, On Site |
Ventas comparables para 1223 E 68th St
Address | Distance | Property Type | Sold Price | Sold Date | Bed | Bath | Sqft |
|---|---|---|---|---|---|---|---|
0.05 | Vivienda unifamiliar | $257,400 | 25/08/26 | 2 | 1 | 1,016 sqft | |
0.03 | Vivienda unifamiliar | $229,000 | 12/06/26 | 2 | 2 | 801 pies² | |
0.18 | Vivienda unifamiliar | $245,000 | 30/04/26 | 2 | 1 | 950 sqft | |
0.11 | Vivienda unifamiliar | $152,000 | 31/07/26 | 3 | 2 | 1,295 sqft | |
0.12 | Vivienda unifamiliar | $315,000 | 16/06/26 | 3 | 2 | 1,248 sqft | |
0.58 | Vivienda unifamiliar | $172,000 | 01/07/26 | 2 | 1 | 1,029 sqft | |
0.67 | Vivienda unifamiliar | $210,000 | 16/04/26 | 2 | 1 | 933 sqft | |
0.64 | Vivienda unifamiliar | $116,500 | 30/04/26 | 2 | 1 | 780 sqft | |
0.56 | Vivienda unifamiliar | $205,000 | 02/12/25 | 3 | 1 | 1,020 sqft | |
0.13 | Vivienda unifamiliar | $307,000 | 21/11/25 | 3 | 2 | 1,115 sqft |
casas cercanas
Hazte una idea de los precios en la zona consultando las casas cercanas. FOR SALEOPEN SUN, 1-3PMKeller Williams Realty Coastal, Active
 OFF MARKETScott Realty Professionals
 OFF MARKETKeller Williams Coastal Area P
 SOLD25 AGO, 2026Brand Name Real Estate, Inc
 OFF MARKETWeichert REALTORS®Coastal Prop


Tendencias del mercado de alquiler en South Garden
Última actualización Sep 2026

Estimación de Rentar de Trulia$1,776/mes
Renta promedio
$2.5K
$700Mamá
Listados Disponible
2
Alrededor de esta Casa
Descripción general del vecindario

Las estadísticas del vecindario son proporcionadas por fuentes de datos de terceros.
LGBTQ Protecciones legales locales
LGBTQ Protecciones legales locales



Historial de Precio e Impuesto
| Fecha | Evento | Precio |
|---|---|---|
21 jun, 2023 Fuente: Hive MLS #SA286042 | Vendido | $160,000 |
27 abr, 2023 Fuente: Hive MLS #286042 | Pendiente | $168,000 |
18 abr, 2023 Fuente: Hive MLS #286042 | Contingente | $168,000 |
14 abr, 2023 Fuente: Hive MLS #286042 | Pendiente a activo | $168,000 |
13 abr, 2023 Fuente: Hive MLS #286042 | Contingente | $168,000 |
3 abr, 2023 Fuente: Hive MLS #286042 | Publicado para venta | $168,000 |
24 sep, 2018 Fuente: Hive MLS #SA190401 | Vendido | $53,000 |
27 jun, 2018 Fuente: Agent Provided | Pendiente | $68,000 |
17 may, 2018 Fuente: Agent Provided | Publicado para venta | $68,000 |
20 nov, 2007 Fuente: N/A | Vendido | $108,000 |
| Año | Impuesto sobre la propiedad | evaluación de Impuesto |
|---|---|---|
| 2025 | $1,826 | $158,600 |
Información sobre la vivienda actualizada según los registros del condado.
Preguntas frecuentes sobre 1223 E 68th St
- ¿Cuál es el valor estimado de 1223 E 68th St ?El valor estimado de Trulia para 1223 E 68th St en Savannah , GA es $202,700 .
- ¿Cuál es el historial de precios de 1223 E 68th St ?1223 E 68th St en Savannah , GA se vendió por última vez por $160,000 en junio 2023 .
- ¿El barrio Savannah es un mercado de compradores o de vendedores?Savannah es actualmente un mercado equilibrado, según la actividad reciente de venta.
- ¿Cuál es el precio medio de venta en Savannah ?El precio medio de venta en Savannah es $341K . Eso supone un aumento $7.42K con respecto al mes anterior.
- ¿Tiene aire acondicionado 1223 E 68th St ?Sí, 1223 E 68th St en Savannah , GA tiene aire acondicionado.
- ¿Tiene 1223 E 68th St instalaciones de lavandería?Sí, 1223 E 68th St en Savannah , GA tiene lavandería dentro de la unidad.
Casas en renta cerca de 1223 E 68th St
 SOLICITA AL INSTANTESE ADMITEN MASCOTASAMUEBLADO
 SOLICITA AL INSTANTESE ADMITEN MASCOTASAMUEBLADO
 Nuevo - HACE 1 DÍASOLICITA AL INSTANTESE ADMITEN MASCOTAS
 SE ADMITEN MASCOTASAMUEBLADO
 SOLICITA AL INSTANTE
 SOLICITA AL INSTANTESE ADMITEN MASCOTAS
 SOLICITA AL INSTANTESE ADMITEN MASCOTAS
 SOLICITA AL INSTANTESE ADMITEN MASCOTAS
 SE ADMITEN MASCOTASAMUEBLADO
 Vea más casa en alquiler enSavannah
Asequibilidad
CONSEJO:Intenta que la renta no supere un tercio de los ingresos brutos de tu hogar. Descubre por qué en nuestra Guía para inquilinos.
Para esta propiedad
Por Año
es el ingreso sugerido
Convence a los posibles arrendadores con una buena planificación financiera. Como regla general, lo ideal es que los ingresos combinados de tu hogar sean al menos tres veces superiores a la renta mensual.

- Results are loading