


1027 Maple Ave
Jackson, MI 49203
 4 Habitaciones
 2.5 Baños
 1,910 pies²
El precio puede no incluir los cargos obligatorios.
$1,845/mes
$1,845 depósito, disponible 9/11
Precio original: $1,895
$1,845/mes
$1,845 depósito, disponible 9/11
Precio original: $1,895
El precio puede no incluir los cargos obligatorios.
- 4 Habitaciones
- 2.5 Baños
- 1,910 pies²
Destacados de la propiedad

Mascotas
Perros y gatos

Publicado
Hace 26 días
Información local
- Vista del MapaExplora la zona alrededor de 1027 Maple Ave.

- EscuelasEscuela primaria 11 Escuela Medio1 Preparatoria

- Tiendas y restaurantes

-- min al
Acerca de esta Casa
En inglésThis home is offered as workforce housing at a below market rental rate and is restricted to income qualified households. Applicants must meet a minimum verified yearly income of $68,220. The maximum allowable household income is established by MSHDA and varies based on the number of individuals in the household, as outlined below.
1 Person $77,880
2 Person $89,040
3 Person $100,080
4 Person $111,240
5 Person $120,240
6 Person $129,000
7 Person $138,000
8 Person $146,880
This Integrity 1910 home is 1,911 square feet and resides in Jackson, Michigan. A town of historical significance named after President Andrew Jackson, it is a part of the historical Underground Railroad system. The town is located centrally between the cities of Battle Creek, Ann Arbor, and Lansing, being roughly 45 minutes from each. The exterior includes an attached two-car garage opening directly into a main-floor mudroom equipped with a closet and a powder room, an ideal setup for everyday storage and guest access.

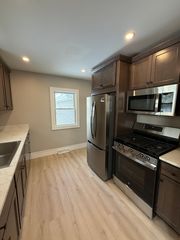
The main level features a seamless open-concept design connecting the dining nook and a modern kitchen complete with an island for entertaining and durable stainless-steel appliances. Upstairs houses the private sleeping quarters, including a primary suite with an en-suite bathroom and walk-in closet, alongside three additional guest bedrooms that share a full hallway bath. A strategically placed laundry room with an included washer and dryer is also located upstairs for maximum convenience.
Highlights
Key Specs: 4 beds, 2.5 baths, 2-car garage.
Features: Modern cabinetry, stainless-steel appliances, central kitchen island, main-floor mudroom with walk-in closet, and supplied washer/dryer.
Perks & Layout: Enjoy hassle-free living with 24/7 maintenance support and money-saving RESNET energy-efficient standards. Features are a traditional dual-level layout with a dedicated main-floor mudroom and powder room, an upper-level hosting four bedrooms including the primary suite, an upstairs laundry room, and quick proximity to regional hubs like Ann Arbor, Lansing, and Battle Creek.
Virtually Staged: Images include virtually staged furniture to help renters envision how the space could look when furnished and to offer design inspiration. The furniture shown is not included with the home and does not represent actual furnishings.
Under Construction: Images and descriptions are presented solely for illustrative purposes and depict a comparable property or floor plan. This home may be currently under construction, the completed home may feature different colors finishes, views, door placements, and/or lot orientations, etc. These photos should not be relied upon as exact representations of the final rental property.
Homes are reserved on first serve with signed lease, act quickly.
THIS UNIT IS ON A SLAB
1 Person $77,880
2 Person $89,040
3 Person $100,080
4 Person $111,240
5 Person $120,240
6 Person $129,000
7 Person $138,000
8 Person $146,880
This Integrity 1910 home is 1,911 square feet and resides in Jackson, Michigan. A town of historical significance named after President Andrew Jackson, it is a part of the historical Underground Railroad system. The town is located centrally between the cities of Battle Creek, Ann Arbor, and Lansing, being roughly 45 minutes from each. The exterior includes an attached two-car garage opening directly into a main-floor mudroom equipped with a closet and a powder room, an ideal setup for everyday storage and guest access.
The main level features a seamless open-concept design connecting the dining nook and a modern kitchen complete with an island for entertaining and durable stainless-steel appliances. Upstairs houses the private sleeping quarters, including a primary suite with an en-suite bathroom and walk-in closet, alongside three additional guest bedrooms that share a full hallway bath. A strategically placed laundry room with an included washer and dryer is also located upstairs for maximum convenience.
Highlights
Key Specs: 4 beds, 2.5 baths, 2-car garage.
Features: Modern cabinetry, stainless-steel appliances, central kitchen island, main-floor mudroom with walk-in closet, and supplied washer/dryer.
Perks & Layout: Enjoy hassle-free living with 24/7 maintenance support and money-saving RESNET energy-efficient standards. Features are a traditional dual-level layout with a dedicated main-floor mudroom and powder room, an upper-level hosting four bedrooms including the primary suite, an upstairs laundry room, and quick proximity to regional hubs like Ann Arbor, Lansing, and Battle Creek.
Virtually Staged: Images include virtually staged furniture to help renters envision how the space could look when furnished and to offer design inspiration. The furniture shown is not included with the home and does not represent actual furnishings.
Under Construction: Images and descriptions are presented solely for illustrative purposes and depict a comparable property or floor plan. This home may be currently under construction, the completed home may feature different colors finishes, views, door placements, and/or lot orientations, etc. These photos should not be relied upon as exact representations of the final rental property.
Homes are reserved on first serve with signed lease, act quickly.
THIS UNIT IS ON A SLAB
Contacta este Edificio
Detalles para 1027 Maple Ave

|
|---|
Días en el mercado: 26 días en Trulia |

|
|---|
Tipo/estilo de propiedad Tipo de propiedad: Vivienda unifamiliar |

|
|---|
Plazo de arrendamiento: Contacto para obtener más Detalles.Disponible: 11º sepGatos, perros pequeños permitidoDepósito: $1,845 |
Denunciar este anuncio
casas cercanas

- Results are loading
Costos y cargos
Renta mensual y cuotas obligatorias
- Renta base$1,845/mes
Cargos únicos obligatorias
- Depósito de seguridad$1,845
- Cargo de solicitudContacta para obtener más detalles
- Cargo administrativoContacta para obtener más detalles
Los precios están sujetos a cambios. Todos los cálculos son estimaciones y se proporcionan únicamente con fines informativos. Los importes reales pueden incluir cargos adicionales obligatorios u opcionales. Consulte con el administrador de la comunidad para obtener un desglose completo de todos los costos de renta.
Alrededor de esta Casa
La calificación de GreatSchools compara las escuelas según una variedad de indicadores de calidad escolar, que incluyen resultados de exámenes, preparación universitaria, equidad y más. Más información.

Lo que dicen los locales sobre Jackson
Al menos 527 usuarios de Trulia votaron por cada función.

89 % Dicen que se necesita automóvil

86 % Dicen que los patios están bien cuidados

85 % Dicen que estacionarse es fácil

75 % Dicen que es amigable para perros

72 % Dicen que hay espíritu navideño

66 % Dicen que los niños juegan al aire libre

62 % Dicen que hay banquetas

58 % Dicen que hay vida silvestre

51 % Dicen que los vecinos son amigables

50 % Dicen que es tranquilo

47 % Dicen que la gente caminaría sola por la noche

42 % Dicen que las calles están bien iluminadas

42 % Dicen que planean quedarse al menos 5 años

37 % Dicen que se puede caminar a restaurantes

35 % Dicen que se puede caminar a supermercados

22 % Dicen que hay eventos comunitarios
Información proporcionada por usuarios de Trulia. Más información Acerca de nuestra metodología.
En inglés
Protecciones legales locales
Protecciones legales locales
LGBTQ • Fuente de ingresos



Historial de Precio e Impuesto
| Fecha | Evento | Precio |
|---|---|---|
11 ago, 2026 Fuente: Zillow Rentals | Cambio de precio | $1,845 Precio disminuido en 3% |
28 jul, 2026 Fuente: Zillow Rentals | Publicado en renta | $1,895 |
30 jun, 2026 Fuente: Zillow Rentals | Anuncio eliminado | $1,995 |
29 abr, 2026 Fuente: Zillow Rentals | Publicado en renta | $1,995 |
20 mar, 2015 Fuente: N/A | Vendido | $10,000 |
10 may, 2002 Fuente: N/A | Vendido | $42,000 |
Copper Bay Homes
Número de Teléfono: 616-747-8394
Preguntas frecuentes sobre 1027 Maple Ave
- ¿Qué ingresos necesitas para alquilar 1027 Maple Ave ?La mayoría de los propietarios buscan un ingreso bruto mensual de aproximadamente 3 veces el alquiler, o aproximadamente $65K por año para alquilar 1027 Maple Ave en Jackson , MI a $1,845 / mes.
- ¿Cuál es la política de mascotas en 1027 Maple Ave ?1027 Maple Ave en Jackson , MI permite gatos y perros pequeños .
- ¿Cómo se compara el alquiler de 1027 Maple Ave con propiedades similares en casas de 4 o más habitaciones en Jackson ?1027 Maple Ave en Jackson , MI se alquila aproximadamente 10 % por encima del promedio del área para casas de 4 o más habitaciones en Jackson ( $1,673 / mes).
- ¿Cuáles son las escuelas más cercanas a 1027 Maple Ave ?Las escuelas más cercanas a 1027 Maple Ave en Jackson , MI son Jackson High School (Calificado con 5 / 10), Mcculloch School (Primaria), Middle School At Parkside (Calificado con 4 / 10) .
Asequibilidad
CONSEJO:Intenta que la renta no supere un tercio de los ingresos brutos de tu hogar. Descubre por qué en nuestra Guía para inquilinos.
Para esta propiedad
$66,420 Por Año
es el ingreso sugerido
Convence a los posibles arrendadores con una buena planificación financiera. Como regla general, lo ideal es que los ingresos combinados de tu hogar sean al menos tres veces superiores a la renta mensual.
Nuevas rentas cercanas
 SE ADMITEN MASCOTAS
 SE ADMITEN MASCOTAS
 SE ADMITEN MASCOTAS
 SE ADMITEN MASCOTAS
 SE ADMITEN MASCOTAS
- SE ADMITEN MASCOTAS
 SE ADMITEN MASCOTAS
 SOLICITA AL INSTANTE
 SE ADMITEN MASCOTAS
 SE ADMITEN MASCOTAS
 SOLICITA AL INSTANTESE ADMITEN MASCOTAS
 SE ADMITEN MASCOTAS
 Vea más casa en alquiler enJackson
Explorar por característica - Admiten Mascotas
 SE ADMITEN MASCOTASAMUEBLADO
 SE ADMITEN MASCOTASRESTRICCIÓN DE INGRESOS
 SE ADMITEN MASCOTAS
 SE ADMITEN MASCOTAS
 SE ADMITEN MASCOTASAMUEBLADO$975 - $1,175/mesEstudio-1 hab.1 baño2100 Springport Apartments | 2100 Springport Rd,
Jackson, MI 49202 Nuevo - HACE 1 DÍASE ADMITEN MASCOTASPrecio total$935 - $1,285/mes1-2 hab.1-2 bañoThe Reserve at Lakeside | 2921 Woods Circle Dr,
Jackson, MI 49203- SE ADMITEN MASCOTAS
- SE ADMITEN MASCOTAS
- SE ADMITEN MASCOTAS
- SE ADMITEN MASCOTAS
Explorar por característica - Garaje
- SE ADMITEN MASCOTAS
- SE ADMITEN MASCOTASAMUEBLADO$975 - $1,175/mesEstudio-1 hab.1 baño2100 Springport Apartments | 2100 Springport Rd,
Jackson, MI 49202  Nuevo - HACE 1 DÍA
 SOLICITA AL INSTANTESE ADMITEN MASCOTAS
 SOLICITA AL INSTANTESE ADMITEN MASCOTAS
- SOLICITA AL INSTANTE
 SOLICITA AL INSTANTE
 SOLICITA AL INSTANTESE ADMITEN MASCOTASAMUEBLADO
 SE ADMITEN MASCOTAS
 SE ADMITEN MASCOTAS
Explorar por característica - Aire Acondicionado
- SE ADMITEN MASCOTASAMUEBLADO
- SE ADMITEN MASCOTAS
- SE ADMITEN MASCOTAS
- Nuevo - HACE 1 DÍASE ADMITEN MASCOTASPrecio total$935 - $1,285/mes1-2 hab.1-2 bañoThe Reserve at Lakeside | 2921 Woods Circle Dr,
Jackson, MI 49203  RESTRICCIÓN DE INGRESOS
 SE ADMITEN MASCOTAS
 SE ADMITEN MASCOTAS
 SE ADMITEN MASCOTAS
 SE ADMITEN MASCOTAS
 SE ADMITEN MASCOTAS
Explorar por característica - Piscina
- SE ADMITEN MASCOTASAMUEBLADO
- SE ADMITEN MASCOTASRESTRICCIÓN DE INGRESOS
- SE ADMITEN MASCOTAS

- SE ADMITEN MASCOTAS
- Nuevo - HACE 1 DÍA
- SE ADMITEN MASCOTAS
- SE ADMITEN MASCOTAS
- SE ADMITEN MASCOTAS
 SE ADMITEN MASCOTAS
Explorar por característica - Lavadora/secadora
- SE ADMITEN MASCOTASRESTRICCIÓN DE INGRESOS
- SE ADMITEN MASCOTAS
- SE ADMITEN MASCOTAS
- Nuevo - HACE 1 DÍASE ADMITEN MASCOTASPrecio total$935 - $1,285/mes1-2 hab.1-2 bañoThe Reserve at Lakeside | 2921 Woods Circle Dr,
Jackson, MI 49203 - RESTRICCIÓN DE INGRESOS
 SOLICITA AL INSTANTESE ADMITEN MASCOTAS
- SE ADMITEN MASCOTAS
 SE ADMITEN MASCOTAS
- SOLICITA AL INSTANTESE ADMITEN MASCOTAS
 SOLICITA AL INSTANTE
Explorar por característica - Espacio Al Aire Libre
- SOLICITA AL INSTANTE
- SOLICITA AL INSTANTE

 SE ADMITEN MASCOTAS
- SE ADMITEN MASCOTAS
1027 Maple Ave, Jackson, MI is a 4 bedroom, 3 bathroom, 1,910 sqft single-family home. 1027 Maple Ave was listed for rent for $1,845/month on 28 jul, 2026. This property is pet friendly.