


$329,520+
 3 Beds
 2 Baths
 1,373 sqft
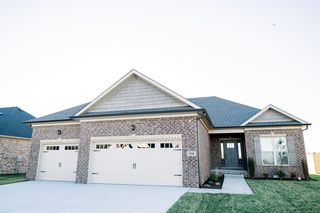
Collections Plan in The Summit by Prestige Builders, Bowling Green, KY 42104
Est. Mortgage $2,010/mo*
Get Pre-QualifiedHome Highlights

Single-Family Home

Built in 2026

$240/sqft

2 Car Garage

HOA $17/mo
Local Information
- Map ViewExplore the area around Summit Blvd #DUJDTS.

- Schools1 Preschool School1 Elementary School1 Middle School1 High School

- Shop & Eat

-- mins to
About this House
This Collection 3-bedroom home plan catches the eye with its rustic, vertical siding that draws attention upward to its steeply pitched gables. You can enter the house through the double garage or formal entry, where you will find a coat closet, perfect for storing your personal items and outdoor gear. The shared living spaces are located behind the garage, with an open layout that encourages family and friends to gather together. The kitchen boasts a spacious island, adjoining dining area, and a laundry room that is concealed by a pocket door. Enjoy the view of the back covered porch through three oversized windows in the great room. The master bedroom provides a peaceful retreat and features a 4-fixture bathroom and a walk-in closet. A hallway located just off the foyer leads to bedrooms 2 and 3, which share a hall bathroom.
First version is being built now in McLellan Crossings and is sold. Drive by and showings available upon request
First version is being built now in McLellan Crossings and is sold. Drive by and showings available upon request
Contact this Building
Home Details for Summit Blvd #DUJDTS

|
|---|
Heating & Cooling Heating: Electric, Forced AirAir ConditioningCooling System: Central AirHeating Fuel: Electric |
Interior Details Number of Rooms: 4Types of Rooms: Family Room, Guest Room, Living Room, Walk In Closets |
Fireplace & Spa Fireplace |

|
|---|
Exterior Home Features Roof: Composition |
Parking & Garage Parking Spaces: 2Parking: Attached |

|
|---|
Year Built Year Built: 2026 |
Property Type / Style Property Type: Single Family HomeArchitecture: House |

|
|---|
Price Price Per Sqft: $240 |

|
|---|
HOA Fee: $17/Monthly |
All New Homes in The Summit
Buildable Plans (99)
| Smart Start Farmhouse Plan | 3bd 2ba 1,373 sqft | $329,520+ | |
| Collections Plan | 3bd 2ba 1,373 sqft | $329,520+ | |
| Ashwood Plan | 3bd 2ba 1,418 sqft | $340,320+ | |
| Cabo Plan | 3bd 2ba 1,430 sqft | $343,200+ | |
| Melgar Plan | 3bd 2ba 1,430 sqft | $343,200+ | |
| Dixieland Delight Plan | 3bd 2ba 1,580 sqft | $379,200+ | |
| Wilson Plan | 3bd 2ba 1,580 sqft | $379,200+ | |
| Grindelwald Plan | 3bd 2ba 1,590 sqft | $381,600+ | |
| Greenwich Plan | 3bd 2.5ba 1,599 sqft | $383,760+ | |
| Greenwich Village Plan | 3bd 2.5ba 1,599 sqft | $383,760+ | |
| Marigold Farm House Plan | 3bd 2.5ba 1,599 sqft | $383,760+ | |
| Kondesa Plan | 3bd 2ba 1,600 sqft | $384,000+ | |
| Sea Pines Plan | 3bd 2ba 1,620 sqft | $388,800+ | |
| Vineyard Pines Plan | 3bd 2ba 1,620 sqft | $388,800+ | |
| Evergreen Plan | 3bd 2ba 1,620 sqft | $388,800+ | |
| Modern Oasis Plan | 3bd 2.5ba 1,742 sqft | $418,080+ | |
| Casa Rojas Plan | 3bd 2.5ba 1,742 sqft | $418,080+ | |
| McKittrick Plan | 3bd 2ba 1,750 sqft | $420,000+ | |
| Magnolia Ridge Plan | 3bd 2ba 1,776 sqft | $426,240+ | |
| Calico Plan | 3bd 2.5ba 1,783 sqft | $427,920+ | |
| Lincoln Keith Plan | 4bd 2ba 2,092 sqft | $459,900+ | |
| Ferguson Plan | 3bd 2.5ba 2,614 sqft | $484,900+ | |
| The Fergie Plan | 3bd 2.5ba 2,614 sqft | $484,900+ | |
| Hanley Plan | 3bd 2.5ba 2,249 sqft | $489,900+ | |
| Alma Plan | 3bd 2ba 2,050 sqft | $492,000+ | |
| The Catalina Plan | 3bd 2ba 2,449 sqft | $499,900+ | |
| Autumn Grove Plan | 4bd 3ba 2,413 sqft | $499,900+ | |
| Montgomery Plan | 3bd 2.5ba 2,400 sqft | $499,900+ | |
| Willow Haven Plan | 4bd 3ba 2,278 sqft | $499,900+ | |
| Broadway Plan | 3bd 2.5ba 2,249 sqft | $499,900+ | |
| Greater Plan | 4bd 2ba 2,092 sqft | $502,080+ | |
| Lincoln Keith Plan | 4bd 2ba 2,092 sqft | $502,080+ | |
| Sheffield Farmhouse Plan | 3bd 2ba 2,449 sqft | $519,900+ | |
| Fleetwood Plan | 4bd 3ba 2,426 sqft | $528,900+ | |
| Daewood Plan | 4bd 3.5ba 2,480 sqft | $529,900+ | |
| Barclay Plan | 3bd 3ba 2,497 sqft | $539,900+ | |
| Blanton's Plan | 2bd 2.5ba 2,435 sqft | $539,900+ | |
| Blanton's Plan | 4bd 2.5ba 2,435 sqft | $539,900+ | |
| Summit Farmhouse Plan | 4bd 2.5ba 2,370 sqft | $539,900+ | |
| Hanley Plan | 3bd 2.5ba 2,249 sqft | $539,900+ | |
| Hanley Plan | 3bd 2.5ba 2,249 sqft | $539,900+ | |
| Villa Oasis Plan | 4bd 3ba 2,691 sqft | $549,900+ | |
| Ferguson Plan | 3bd 2.5ba 2,614 sqft | $549,900+ | |
| Gimmelwald Plan | 4bd 3ba 2,425 sqft | $549,900+ | |
| Goley Plan | 3bd 2.5ba 2,650 sqft | $569,900+ | |
| Casa Rojas Plan | 4bd 2.5ba 2,400 sqft | $569,900+ | |
| Kelly Ann Plan | 3bd 3ba 2,691 sqft | $579,900+ | |
| Barclay Plan | 4bd 2.5ba 2,609 sqft | $579,900+ | |
| Brooklyn Farmhouse Plan | 3bd 2ba 2,449 sqft | $579,900+ | |
| Calvin Arlo Plan | 4bd 3ba 2,426 sqft | $579,900+ | |
| Bronx Plan | 3bd 2.5ba 2,400 sqft | $579,900+ | |
| Gimmelwald Plan | 4bd 3ba 2,425 sqft | $582,000+ | |
| Bourbon Barrel Plan | 4bd 4.5ba 2,886 sqft | $589,900+ | |
| Bourbon Barrel Plan | 4bd 4.5ba 2,886 sqft | $589,900+ | |
| Blackwood Farmhouse Plan | 4bd 3ba 2,827 sqft | $589,900+ | |
| Blackwood Farmhouse Plan | 4bd 3ba 2,827 sqft | $589,900+ | |
| Oeschinensee Plan | 4bd 2.5ba 2,677 sqft | $589,900+ | |
| Grand Place Plan | 3bd 2.5ba 2,641 sqft | $589,900+ | |
| Grand Place Plan | 3bd 2.5ba 2,641 sqft | $589,900+ | |
| Barclay Plan | 3bd 3ba 2,497 sqft | $589,900+ | |
| Paris Morton Plan | 4bd 3.5ba 2,739 sqft | $594,900+ | |
| Simmons Plan | 4bd 3.5ba 2,780 sqft | $599,900+ | |
| Southern Monte Cristo Plan | 5bd 3.5ba 2,681 sqft | $599,900+ | |
| Southern Monte Cristo Plan | 5bd 3.5ba 2,681 sqft | $599,900+ | |
| Ashford Plan | 5bd 3.5ba 2,681 sqft | $599,900+ | |
| The Songbird Plan | 3bd 2.5ba 2,650 sqft | $599,900+ | |
| Manhattan Plan | 4bd 2.5ba 2,609 sqft | $599,900+ | |
| Derby Plan | 4bd 2.5ba 2,611 sqft | $619,900+ | |
| Rex Summit Plan | 5bd 3.5ba 2,788 sqft | $629,900+ | |
| Dantes Plan | 5bd 3.5ba 2,788 sqft | $629,900+ | |
| Rex Plan | 5bd 3.5ba 2,788 sqft | $629,900+ | |
| Zappe Plan | 4bd 2.5ba 2,629 sqft | $630,960+ | |
| Lauterbrunnen Plan | 3bd 2.5ba 2,650 sqft | $636,000+ | |
| Cooks Summit Plan | 3bd 3.5ba 3,083 sqft | $639,900+ | |
| Oeschinensee Plan | 4bd 2.5ba 2,677 sqft | $642,480+ | |
| Southern Monte Cristo Plan | 5bd 3.5ba 2,681 sqft | $643,440+ | |
| Timeless Plan | 4bd 4.5ba 2,886 sqft | $649,900+ | |
| Maplewood Retreat Plan | 3bd 2.5ba 2,743 sqft | $649,900+ | |
| Sterns Plan | 5bd 3.5ba 3,151 sqft | $659,900+ | |
| Seaside Summit Plan | 4bd 3ba 3,200 sqft | $689,900+ | |
| Ward Plan | 4bd 3.5ba 3,300 sqft | $699,900+ | |
| McCallister Plan | 4bd 3ba 3,200 sqft | $699,900+ | |
| American Dream Plan | 3bd 3.5ba 3,083 sqft | $699,900+ | |
| Chappelle Plan | 4bd 4ba 3,065 sqft | $699,900+ | |
| The Grove Plan | 4bd 4ba 3,065 sqft | $699,900+ | |
| Palmetto Plan | 3bd 2.5ba 2,700 sqft | $699,900+ | |
| Wengen Plan | 4bd 2.5ba 2,629 sqft | $699,900+ | |
| Willow Plan | 4bd 2.5ba 2,609 sqft | $699,900+ | |
| The Calvin Plan | 4bd 3ba 3,200 sqft | $768,000+ | |
| Kelly Plan | 5bd 3ba 3,590 sqft | $799,900+ | |
| Stallion Stables Plan | 4bd 3.5ba 3,473 sqft | $799,900+ | |
| Chappelle Plan | 4bd 4ba 3,065 sqft | $799,900+ | |
| Drakes Creek Plan | 5bd 3.5ba 3,864 sqft | $799,990+ | |
| Knob Creek Plan | 5bd 3.5ba 3,864 sqft | $859,900+ | |
| Bugere Plan | 5bd 4.5ba 4,374 sqft | $899,900+ | |
| Eimers Plan | 4bd 4.5ba 4,200 sqft | $899,900+ | |
| Royale Plan | 5bd 4ba 3,913 sqft | $979,900+ | |
| Eimers Plan | 4bd 4.5ba 4,200 sqft | $1,008,000+ | |
| Corpus Christi Plan | 6bd 5.5ba 5,800 sqft | $1,190,000+ |
Buildable Plans provided by Prestige Builders
Community Description
The Summit: An Elegant Residential Enclave in Bowling Green
Discover The Summit, an exquisite upscale community perfectly situated between Three Springs and Nashville Rd in Bowling Green. Nestled within the coveted Richpond and South Warren School districts, this beautiful residential enclave offers an unparalleled living experience. With its convenient location and serene ambiance, residents can enjoy the best of both worlds. Additionally, benefit from the advantage of county taxes while residing in this prestigious neighborhood. Welcome to a life of luxury and convenience at The Summit.
Discover The Summit, an exquisite upscale community perfectly situated between Three Springs and Nashville Rd in Bowling Green. Nestled within the coveted Richpond and South Warren School districts, this beautiful residential enclave offers an unparalleled living experience. With its convenient location and serene ambiance, residents can enjoy the best of both worlds. Additionally, benefit from the advantage of county taxes while residing in this prestigious neighborhood. Welcome to a life of luxury and convenience at The Summit.
Contact this Building
Office Hours
Sales Office
292 Mount Big Horn Ct
Bowling Green, KY 42104
Around this home
What Locals Say about Bowling Green
At least 620 Trulia users voted on each feature.

91 % Say car is needed

82 % Say it's dog friendly

81 % Say parking is easy

77 % Say yards are well-kept

72 % Say there's holiday spirit

70 % Say kids play outside

64 % Say people would walk alone at night

60 % Say it's quiet

58 % Say streets are well-lit

53 % Say there are sidewalks

52 % Say neighbors are friendly

51 % Say they plan to stay for at least 5 years

43 % Say there's wildlife

32 % Say it's walkable to grocery stores

31 % Say it's walkable to restaurants

24 % Say there are community events
Sourced by Trulia users. Learn more about our methodology.
LGBTQ Local Legal Protections
LGBTQ Local Legal Protections


Similar Homes You May Like
 NEWNEW CONSTRUCTION
 NEWNEW CONSTRUCTION
 NEWNEW CONSTRUCTION
 NEWNEW CONSTRUCTION
 NEWNEW CONSTRUCTION
 NEWNEW CONSTRUCTION
 NEWNEW CONSTRUCTION
- NEWNEW CONSTRUCTION
 NEWNEW CONSTRUCTION
- NEWNEW CONSTRUCTION
- NEWNEW CONSTRUCTION
 NEWNEW CONSTRUCTION
 NEWNEW CONSTRUCTION
 NEWNEW CONSTRUCTION
 NEWNEW CONSTRUCTION
- NEWNEW CONSTRUCTION
 NEWNEW CONSTRUCTION
 NEWNEW CONSTRUCTION
 NEWNEW CONSTRUCTION
- NEWNEW CONSTRUCTION
 Keller Williams First Choice R
 NEW CONSTRUCTION0.36 ACRESCentury 21 Premier Realty Part
 0.86 ACRESColdwell Banker Legacy Group
- NEW CONSTRUCTION
- NEW CONSTRUCTION
- NEW CONSTRUCTION
- NEW CONSTRUCTION$330,000+3 bd2.5 ba1,599 sqftMarigold Farm House Plan in McLellan Crossings,
Bowling Green, KY 42101 - NEW CONSTRUCTION
- NEW CONSTRUCTION
- NEW CONSTRUCTION
- NEW CONSTRUCTION
 NEW CONSTRUCTION
- NEW CONSTRUCTION
- NEW CONSTRUCTION
- NEW CONSTRUCTION
- NEW CONSTRUCTION
- NEW CONSTRUCTION
- NEW CONSTRUCTION
 See more homes for sale inBowling Green


- Results are loading
Collections Plan is a buildable plan in The Summit. The Summit is a new community in Bowling Green, KY. This buildable plan is a 3 bedroom, 2 bathroom, 1,373 sqft single-family home and was listed by Prestige Builders on Nov 9, 2026. The asking price for Collections Plan is $329,520.